Save
Ask
Tour
Hide
Share
$899,900
New Listing

1090 N Anaheim Blvd 2
Anaheim, CA 92801

Condominium|Coming Soon
3
Beds
2
Total Baths
2
Full Baths
1,936
SqFt
$465
/SqFt
2025
Built
County:
Orange
Listed by Andrew RebulioD'Angelo of Kase Real Estate [email protected]
1090 N Anaheim Blvd 21090 N Anaheim Blvd 21090 N Anaheim Blvd 21090 N Anaheim Blvd 2
Save
Ask
Tour
Hide
Share

Mortgage Calculator

Monthly Payment (Est.)

$4,106
Calculator powered by Showcase IDX, a Constellation1 Company. Copyright ©2026 Information is deemed reliable but not guaranteed.

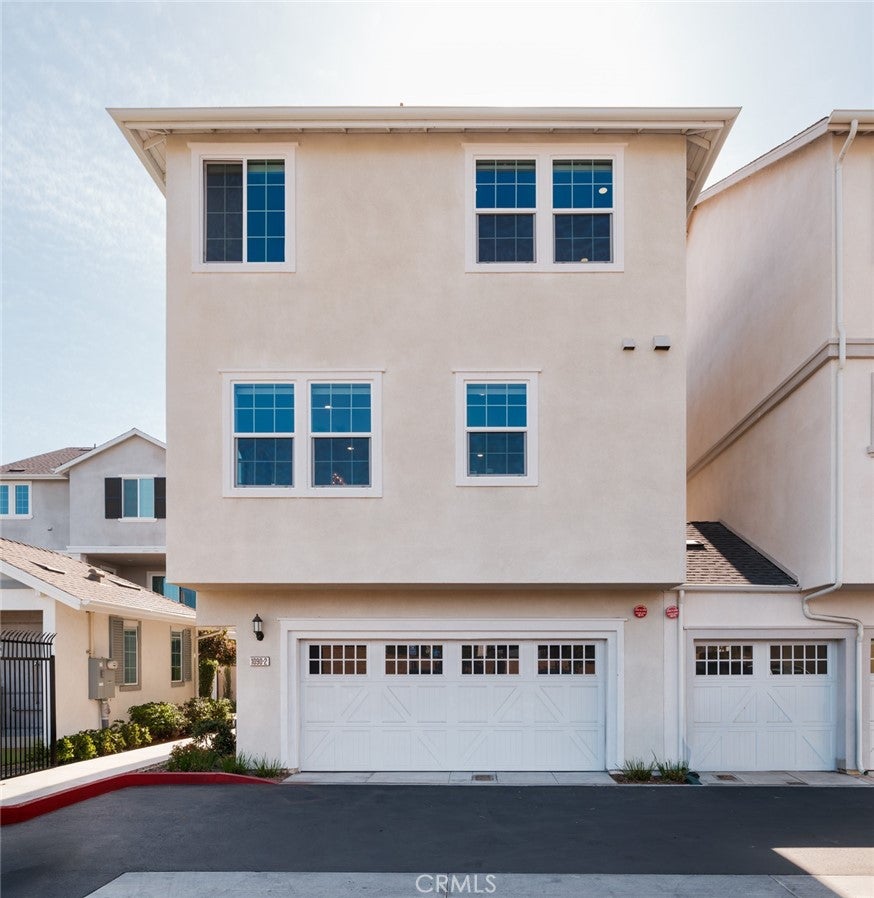
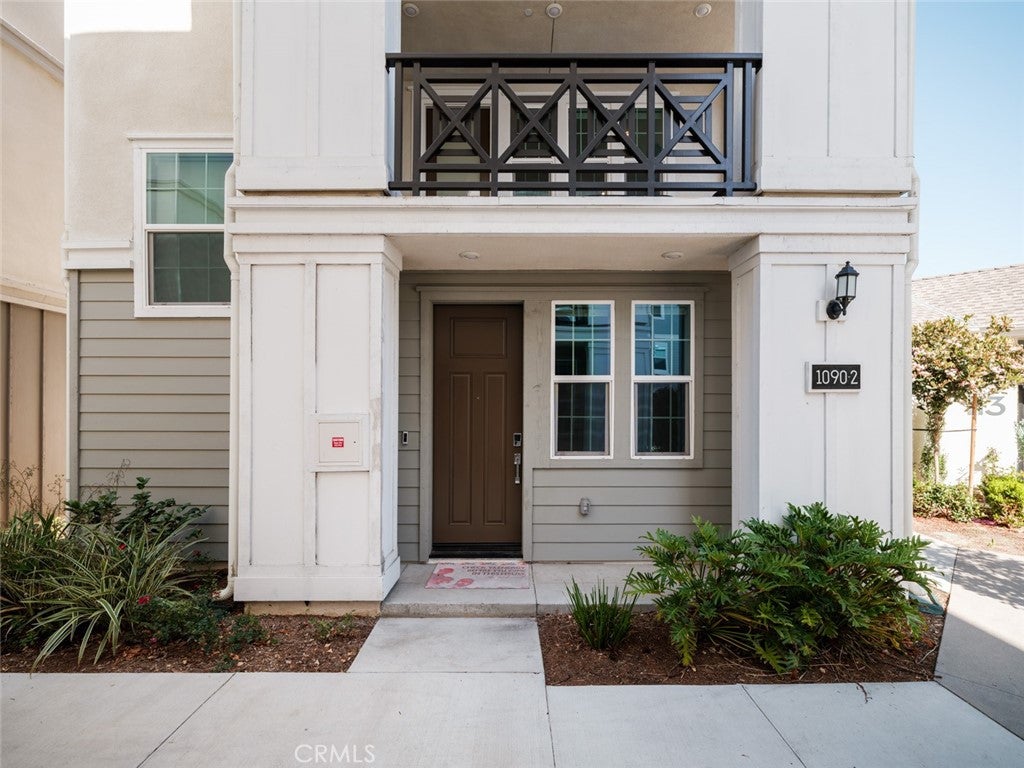
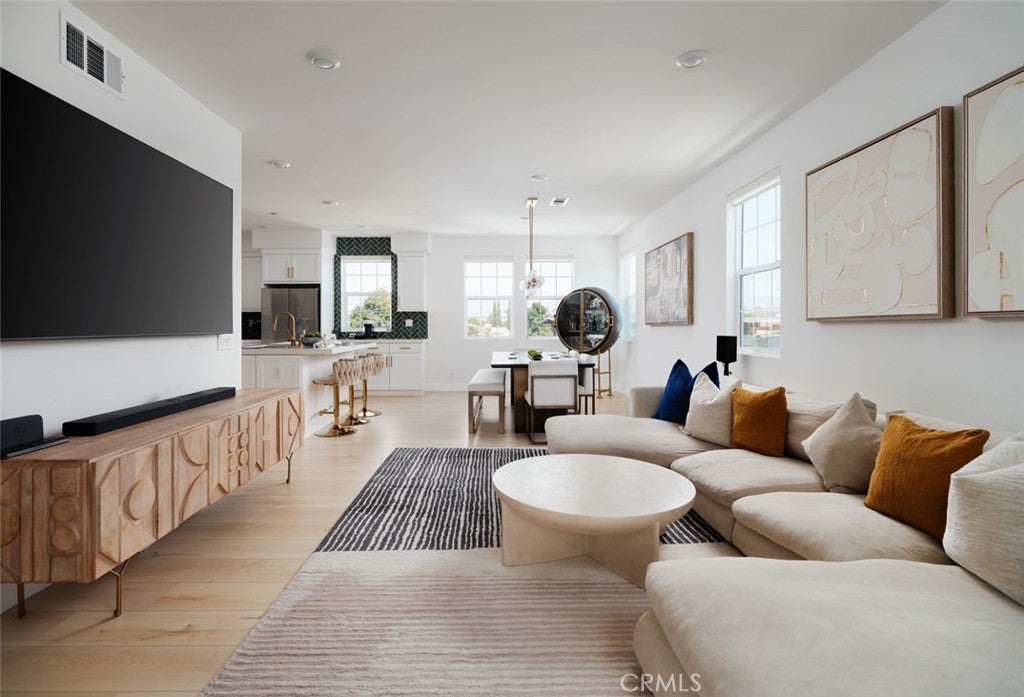
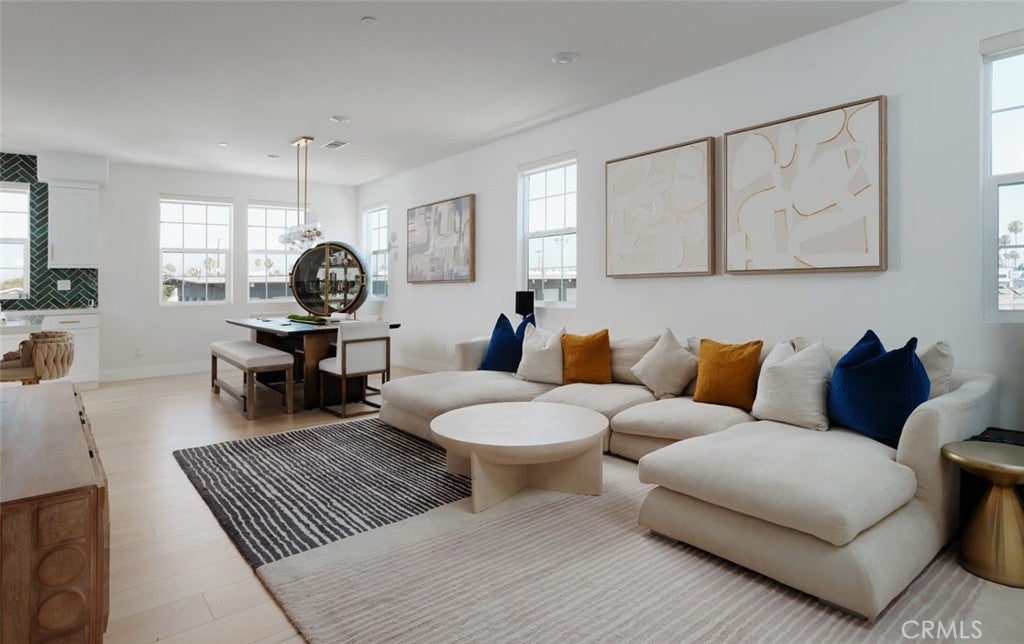
Welcome to 1090 N. Anaheim Blvd #2, a highly upgraded residence where thoughtful design meets modern living. Unlike typical builder-grade homes, this property showcases custom designer finishes, statement wall treatments, premium fixtures, and curated upgrades throughout. The open-concept floor plan features a bright and spacious living area that flows seamlessly into the chef-inspired kitchen, complete with quartz countertops, custom cabinetry, designer tile backsplash, oversized island, and abundant storage. A dedicated home office provides the ideal work-from-home environment, while wide-plank flooring, upgraded lighting, and custom details elevate every space. The luxurious primary suite offers a true retreat with dramatic designer accents and a spa-inspired bathroom featuring dual vanities, an oversized walk-in shower, and high-end finishes. Generously sized secondary bedrooms provide flexibility for family, guests, or additional workspace. Located within a well-maintained community and convenient to shopping, dining, entertainment, and major transportation corridors, this turnkey home offers a rare combination of style, functionality, and move-in-ready convenience. A must-see for buyers seeking a home that stands apart from the rest.

Save
Ask
Tour
Hide
Share
Listing Snapshot
Price 
$899,900
Days On Site 
0 Days
Bedrooms 
3
Inside Area (SqFt) 
1,936 sqft
Total Baths 
2
Full Baths 
2
Partial Baths 
N/A
Lot Size 
0.0444 Acres
Year Built 
2025
MLS® Number 
OC26194952
Status 
Coming Soon
Property Tax 
N/A
HOA/Condo/Coop Fees 
$371 monthly
Sq Ft Source 
Public Records
Friends & Family
Recent Activity
6 hours agoListing first seen on site
13 hours agoListing updated with changes from the MLS®
General Features
Acres 
0.0444
Attached Garage 
Yes
Foundation 
Slab
Garage 
Yes
Garage Spaces 
2
Green Energy Efficient 
Water Heater
Land Lease 
No
Levels 
Three Or More
Number Of Stories 
3
Parking 
AttachedDirect AccessGarage
Parking Spaces 
2
Property Sub Type 
Condominium
Security 
Security SystemCarbon Monoxide Detector(s)Firewall(s)Fire Sprinkler SystemSmoke Detector(s)Security Lights
Sewer 
Public Sewer
Special Circumstances 
Standard
Style 
Bungalow
Utilities 
Cable ConnectedElectricity ConnectedNatural Gas ConnectedPhone ConnectedSewer ConnectedWater Connected
Water Source 
Public
Interior Features
Appliances 
Convection OvenDouble OvenDishwasherENERGY STAR Qualified Water HeaterWater Heater
Cooling 
Central AirENERGY STAR Qualified EquipmentAttic Fan
Electric 
440 Volts
Fireplace 
Yes
Fireplace Features 
Family RoomMaster Bedroom
Flooring 
StoneWood
Heating 
CentralENERGY STAR Qualified EquipmentFireplace(s)
Interior 
Breakfast BarBuilt-in FeaturesCeiling Fan(s)Eat-in KitchenHigh CeilingsPantryStone CountersRecessed LightingBar
Laundry Features 
Inside
Main Level Bedrooms 
1
Spa 
Yes
Window Features 
ENERGY STAR Qualified Windows
Bathroom 
Features - Stone Counters
Bedroom 
Bonus Room 
Kitchen 
Features - Kitchen Island, Stone Counters
Save
Ask
Tour
Hide
Share
Exterior Features
Construction Details 
StoneBoard & Batten Siding
Exterior 
BalconyLighting
Fencing 
None
Other Structures 
Storage
Patio And Porch 
CoveredDeck
Pool Features 
Association
Road Frontage 
City Street
Roof 
Composition
Spa 
Yes
View 
None
Waterview 
None
Windows/Doors 
ENERGY STAR Qualified Windows
Community Features
Accessibility Features 
Safe Emergency Egress from Home
Association Amenities 
Picnic AreaPlaygroundPoolSpa/Hot Tub
Association Dues 
371
Building Access 
1
Community Features 
Street LightsSidewalks
Financing Terms Available 
CashConventional1031 Exchange
HOA Fee Frequency 
Monthly
MLS Area 
78 - Anaheim East of Harbor
Roads 
Paved
School District 
Anaheim Union High
Schools
School District
Anaheim Union High
Elementary School
Unknown
Middle School
Unknown
High School
Unknown


This information is for your personal, non-commercial use and may not be used for any purpose other than to identify prospective properties you may be interested in purchasing. The display of MLS data is usually deemed reliable but is NOT guaranteed accurate by the MLS. Buyers are responsible for verifying the accuracy of all information and should investigate the data themselves or retain appropriate professionals. Information from sources other than the Listing Agent may have been included in the MLS data. Unless otherwise specified in writing, the Broker/Agent has not and will not verify any information obtained from other sources. The Broker/Agent providing the information contained herein may or may not have been the Listing and/or Selling Agent.

Neighborhood & Commute
Source: Walkscore
Save
Ask
Tour
Hide
Share