

415 FlycatcherIrvine, CA 92618
Mortgage Calculator
Monthly Payment (Est.)
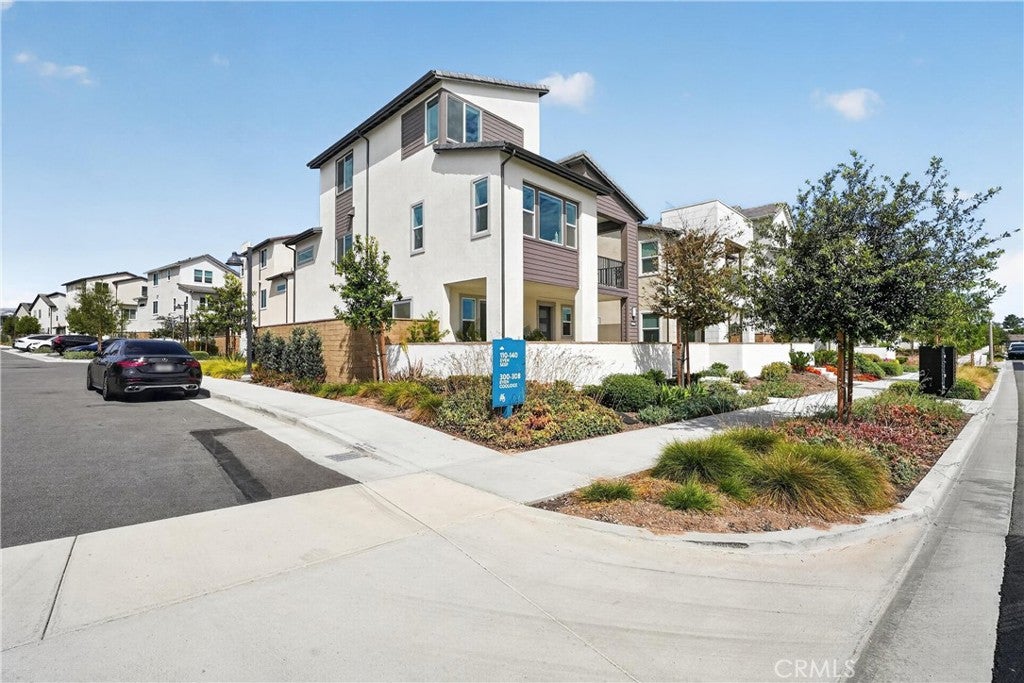
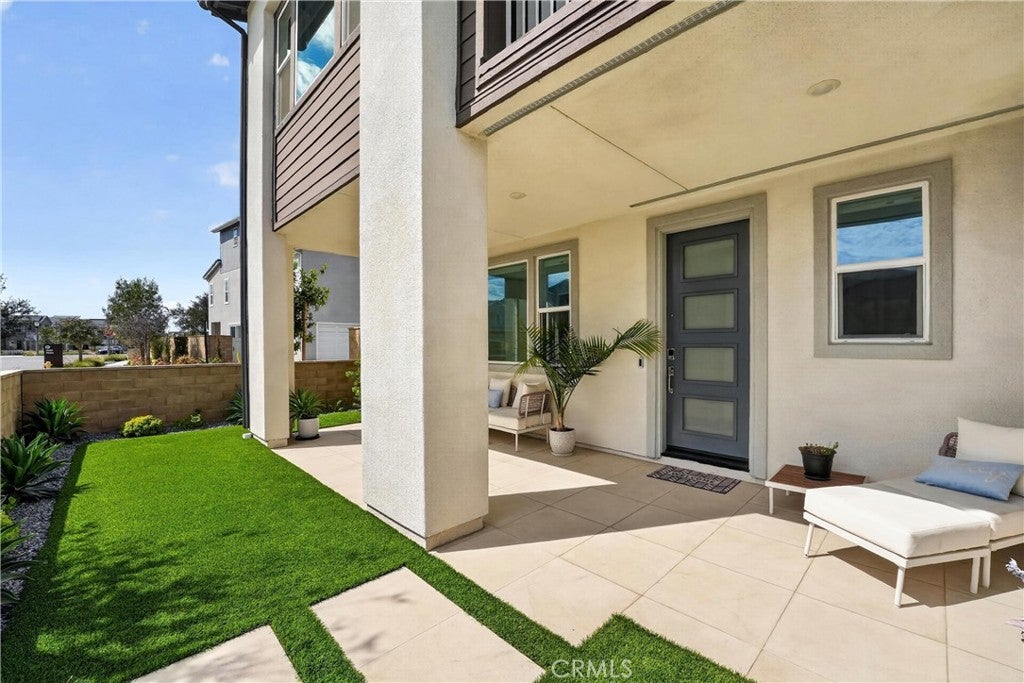
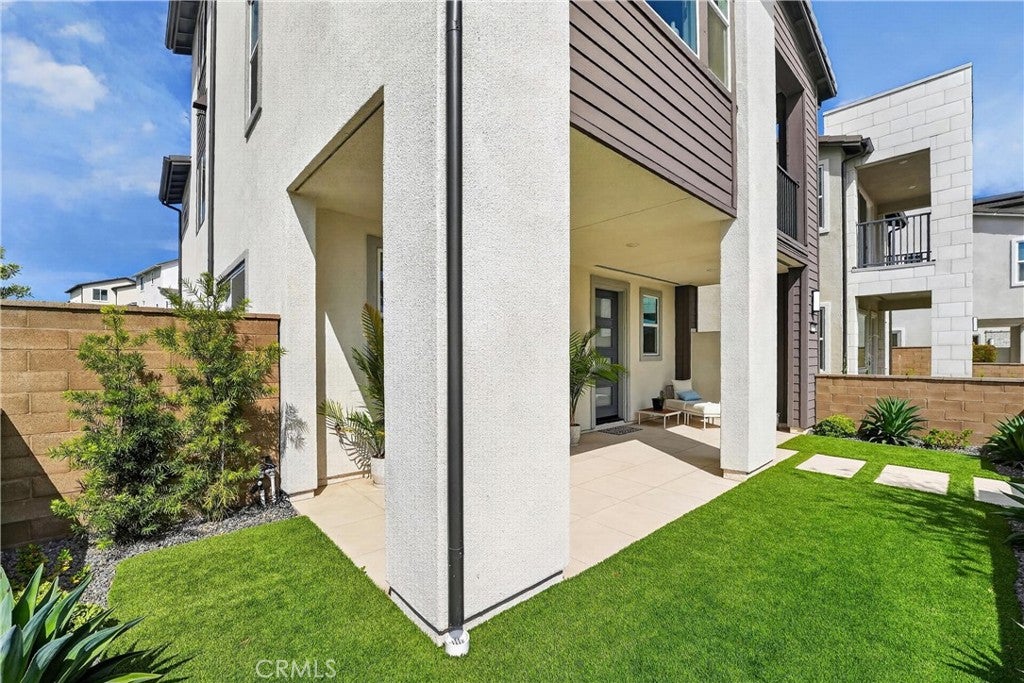
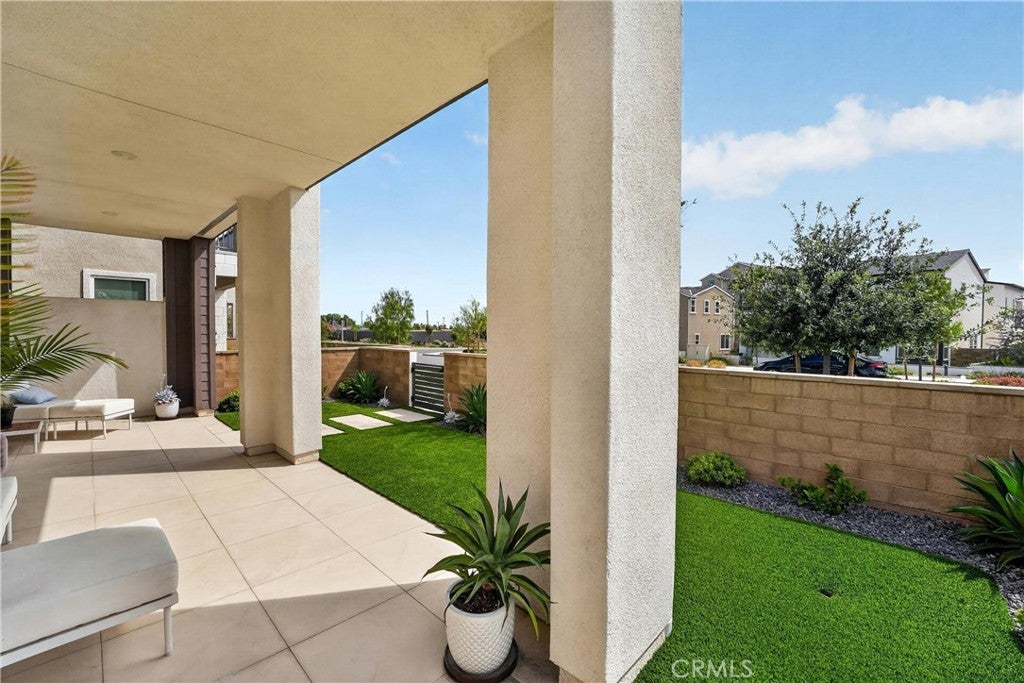
$7,231NEWLY BUILT 2024 | 4 BD 5 BA HOMELOCATED IN HEART OF IRVINE! Welcome to this beautifully upgraded 4-bedroom, 5-bathroom tri-level home in Irvine’s highly desirable Great Park community. Built in 2024 with approximately 2,566 sq. ft. of thoughtfully designed living space, this nearly new residence offers the benefits of new construction with the comfort, convenience, and value of a home that is already upgraded and move-in ready. A standout feature is the rare and convenient street parking directly in front of the home, providing immediate curbside access to the front door. Unlike many Great Park residences where guests must walk through the community to reach the entrance, this home offers exceptional accessibility for residents and visitors. Inside, abundant natural light fills the thoughtfully designed floor plan. Features include a theater-quality sound system, upgraded light fixtures, custom window treatments, and approximately $12,000 in upgraded flooring, creating a refined and cohesive look throughout. The spacious primary suite includes a large walk-in closet with excellent storage. Step outside to a beautifully completed patio and backyard featuring approximately $15,000 in improvements. Low-maintenance turf creates a polished outdoor space ideal for relaxing or entertaining while minimizing upkeep. Energy and technology upgrades include paid-off solar and a Tesla Powerwall battery backup system. These valuable features provide energy efficiency and backup power. The oversized 2-car garage is larger than a standard 2-car garage, offering plenty of room for vehicles and additional storage. It also features professional epoxy flooring and EV charging capability. The versatile tri-level floor plan provides generous space for family, guests, entertaining, or a home office. With 2024 construction and extensive completed upgrades, this home delivers the fresh feel of new construction without the time, expense, and hassle of completing upgrades yourself. Located in the sought-after Great Park community, residents enjoy parks, recreation, dining, shopping, and an ever-growing selection of amenities. Why start with a new build and spend additional time and money completing upgrades when you can have them already done for you? This rare opportunity offers the best of both worlds: a nearly new home with the benefits of a beautifully finished, thoughtfully upgraded residence.
| 8 hours ago | Listing first seen on site | |
| 15 hours ago | Listing updated with changes from the MLS® |

This information is for your personal, non-commercial use and may not be used for any purpose other than to identify prospective properties you may be interested in purchasing. The display of MLS data is usually deemed reliable but is NOT guaranteed accurate by the MLS. Buyers are responsible for verifying the accuracy of all information and should investigate the data themselves or retain appropriate professionals. Information from sources other than the Listing Agent may have been included in the MLS data. Unless otherwise specified in writing, the Broker/Agent has not and will not verify any information obtained from other sources. The Broker/Agent providing the information contained herein may or may not have been the Listing and/or Selling Agent.
Did you know? You can invite friends and family to your search. They can join your search, rate and discuss listings with you.