

Save
Ask
Tour
Hide
$1,499,000
New Listing
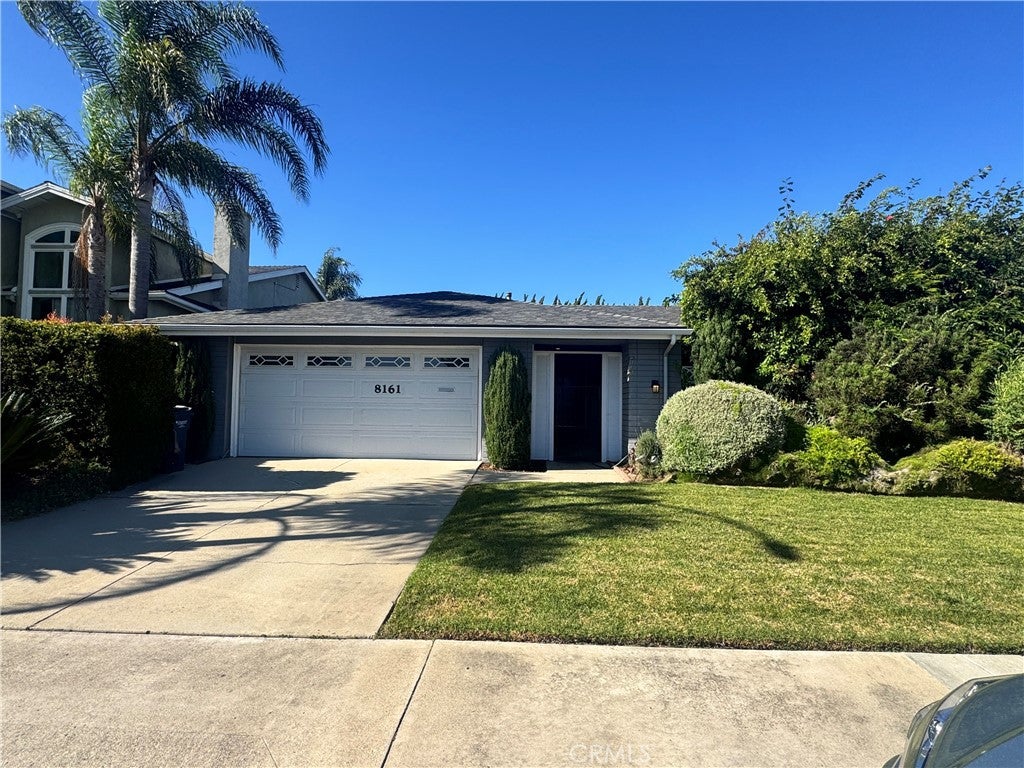
8161 FalmouthHuntington Beach, CA 92646
Single Family Residence|Coming Soon
4
Beds
2
Total Baths
2
Full Baths
1,875
SqFt
$799
/SqFt
1966
Built
Subdivision:
Huntington Crest (Newer) (HCRN)
County:
Orange
Listed by Susan Helton of Berkshire Hathaway HomeService [email protected]
Save
Ask
Tour
Hide
Mortgage Calculator
Monthly Payment (Est.)
$6,839Calculator powered by Showcase IDX, a Constellation1 Company. Copyright ©2026 Information is deemed reliable but not guaranteed.
Welcome to 8161 Falmouth Drive in desirable Huntington Crest! A private courtyard entrance sets a peaceful, secluded tone before you even step inside this single-level 4BR/2BA home (~1,875 sf). The remodeled kitchen boasts quartz counters and new functional cabinetry. Enjoy a spacious living area, dining area, and cozy family room w/ fireplace. Sliding doors open to a private backyard where cool ocean breezes make outdoor living effortless. Manufactured hardwood flooring, new windows, recessed lighting & attached 2-car garage complete the home. Minutes to shopping, dining & world-class beaches!
Save
Ask
Tour
Hide
Listing Snapshot
Price
$1,499,000
Days On Site
0 Days
Bedrooms
4
Inside Area (SqFt)
1,875 sqft
Total Baths
2
Full Baths
2
Partial Baths
N/A
Lot Size
0.1469 Acres
Year Built
1966
MLS® Number
OC26192212
Status
Coming Soon
Property Tax
N/A
HOA/Condo/Coop Fees
N/A
Sq Ft Source
Assessor
Friends & Family
Recent Activity
| 7 hours ago | Listing first seen on site | |
| 14 hours ago | Listing updated with changes from the MLS® |
General Features
Acres
0.1469
Attached Garage
Yes
Garage
Yes
Garage Spaces
2
Land Lease
No
Levels
One
Number Of Stories
1
Parking
AttachedGarage
Parking Spaces
2
Property Condition
Updated/Remodeled
Property Sub Type
Single Family Residence
Security
Carbon Monoxide Detector(s)Smoke Detector(s)
Sewer
Public Sewer
Special Circumstances
Standard
Style
MidCenturyModernRanch
Water Source
Public
Interior Features
Appliances
Electric RangeGas RangeRefrigeratorWater Heater
Fireplace
Yes
Fireplace Features
Family Room
Flooring
Laminate
Heating
Central
Interior
Breakfast BarCeiling Fan(s)Master Downstairs
Laundry Features
In Garage
Main Level Bedrooms
1
Bathroom
Bedroom
Kitchen
Master Bedroom
Save
Ask
Tour
Hide
Exterior Features
Exterior
Garden
Fencing
Block
Lot Features
Front YardGarden
Pool Features
None
Roof
Composition
Spa Features
None
View
None
Waterview
None
Community Features
Building Access
1
Community Features
CurbsSidewalks
Financing Terms Available
CashConventional
MLS Area
14 - South Huntington Beach
School District
Huntington Beach Union High
Schools
School District
Huntington Beach Union High
Elementary School
Unknown
Middle School
Unknown
High School
Unknown

This information is for your personal, non-commercial use and may not be used for any purpose other than to identify prospective properties you may be interested in purchasing. The display of MLS data is usually deemed reliable but is NOT guaranteed accurate by the MLS. Buyers are responsible for verifying the accuracy of all information and should investigate the data themselves or retain appropriate professionals. Information from sources other than the Listing Agent may have been included in the MLS data. Unless otherwise specified in writing, the Broker/Agent has not and will not verify any information obtained from other sources. The Broker/Agent providing the information contained herein may or may not have been the Listing and/or Selling Agent.
Neighborhood & Commute
Source: Walkscore
Save
Ask
Tour
Hide
Did you know? You can invite friends and family to your search. They can join your search, rate and discuss listings with you.