

5772 TrinetteGarden Grove, CA 92845
Mortgage Calculator
Monthly Payment (Est.)
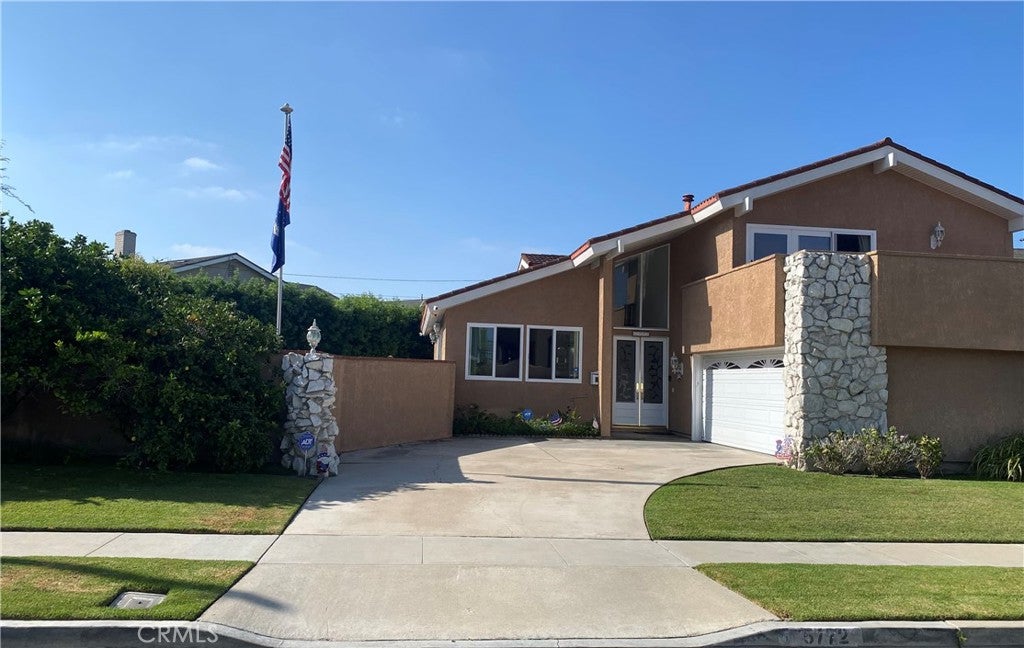
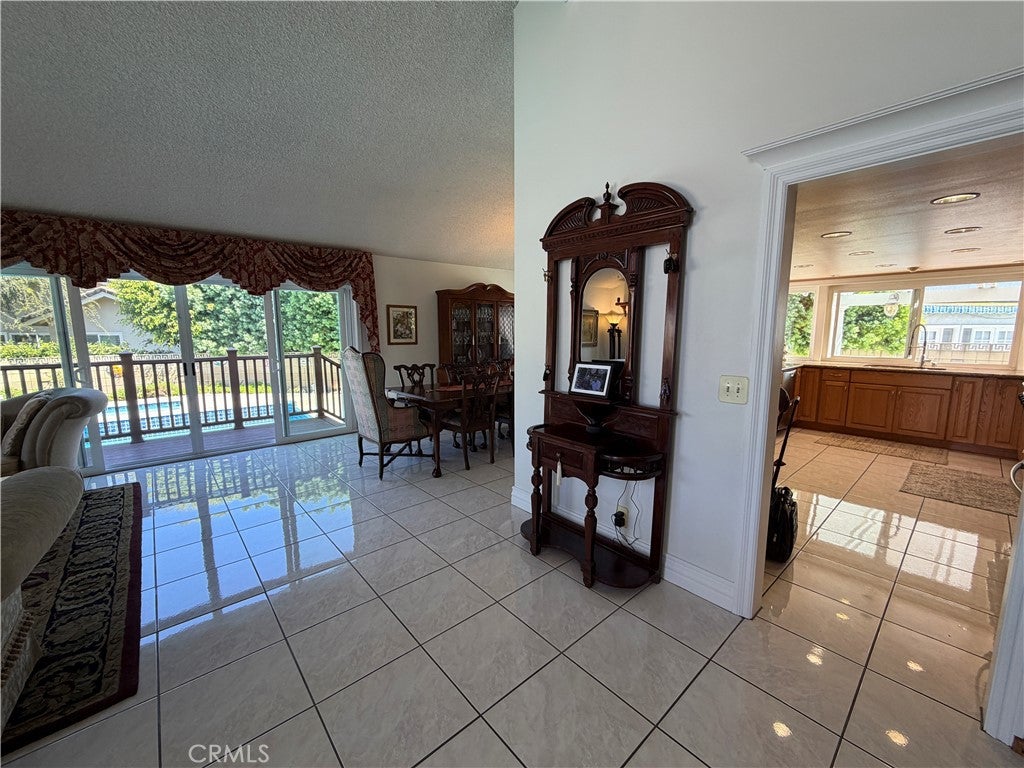
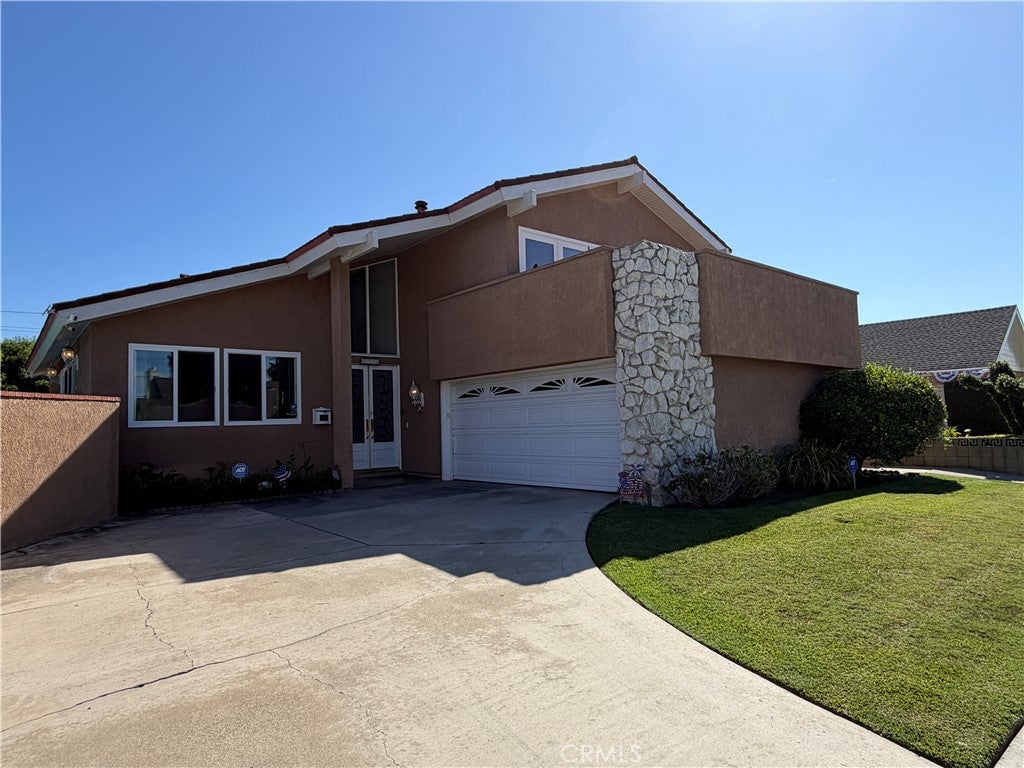
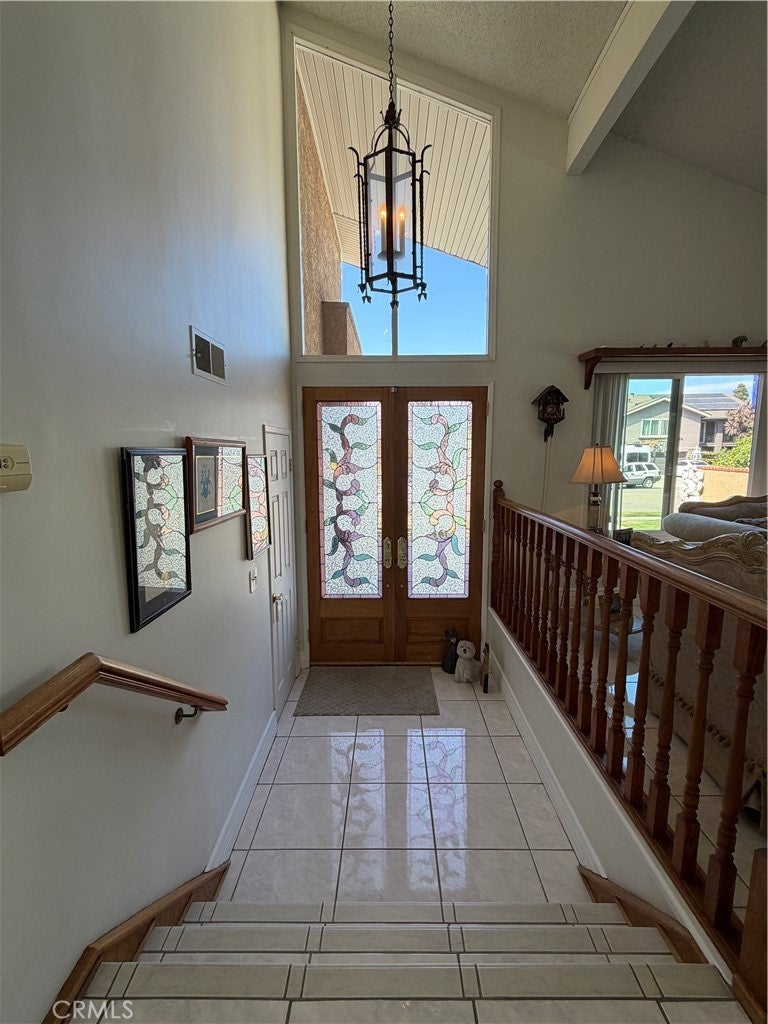
$6,958NEW LISTING. MORE PHOTOS COMING TOMORROW... Set on an expansive, wide-front lot in desirable West Garden Grove, this 4 bed 3 bath home offers great schools and convenient access to freeways, shopping, businesses and popular restaurants, many within walking distance. Bright and spacious with abundant windows, the home features a large living room and dining room, upgraded kitchen with granite counters, large range, double wall ovens, stainless steel appliances, two-drawer dishwasher and well-needed breakfast area. Tile flooring is complemented by newer wood flooring installed approximately 1½ years ago. A brand-new sliding glass door opens to the sparkling pool. The step-down family room features a stone fireplace, entertainer’s bar and access to the backyard. One of the home’s most exceptional features is the private downstairs wing, offering a bedroom, bathroom, its own separate side entrance, backyard access, washer/dryer area and private garage access. Completely separated from the main living area by a closing door, this unique space is ideal for aging parents, extended family, guests, a private home office or caregiver. It also offers potential rental opportunities, all without requiring access through the main front door. A rare and highly desirable feature that adds tremendous flexibility and value to the home. Upstairs are three bedrooms, including a spacious primary suite with attached bath, large walk-in closet and oversized private deck. Recently tiled, the deck offers a great vantage point for aircraft flyovers during the Huntington Beach Airshow. One secondary bedroom features a raised sleeping platform and walk-in closet; another is currently used as an office. The secondary bedrooms share a spacious tiled bathroom with granite counters. The charming backyard features a sparkling pool and spa, large covered patio, multiple entertaining areas and composite decking. Mature lemon and lime trees are also on the property. The thoughtful layout provides separate areas for pool activities and relaxing or entertaining away from the pool. A versatile West Garden Grove home offering space, privacy and exceptional indoor-outdoor living. Come take a personal look at this fabulous home!
| 13 hours ago | Listing first seen on site | |
| 13 hours ago | Listing updated with changes from the MLS® |

This information is for your personal, non-commercial use and may not be used for any purpose other than to identify prospective properties you may be interested in purchasing. The display of MLS data is usually deemed reliable but is NOT guaranteed accurate by the MLS. Buyers are responsible for verifying the accuracy of all information and should investigate the data themselves or retain appropriate professionals. Information from sources other than the Listing Agent may have been included in the MLS data. Unless otherwise specified in writing, the Broker/Agent has not and will not verify any information obtained from other sources. The Broker/Agent providing the information contained herein may or may not have been the Listing and/or Selling Agent.
Did you know? You can invite friends and family to your search. They can join your search, rate and discuss listings with you.