

1427 Serenade TerraceCorona Del Mar, CA 92625
Mortgage Calculator
Monthly Payment (Est.)
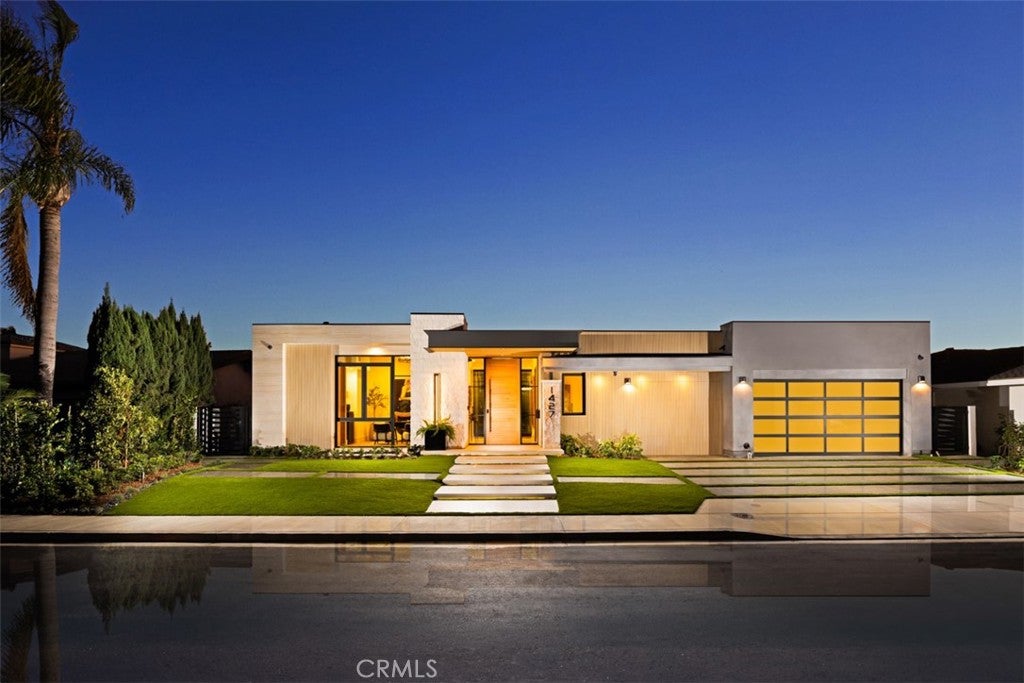
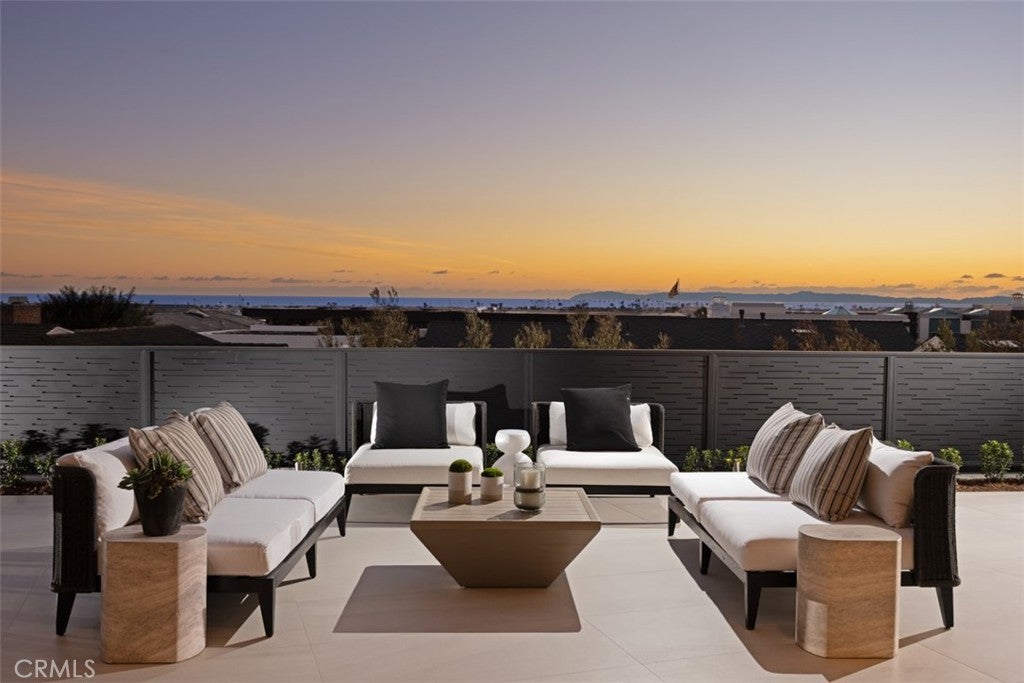
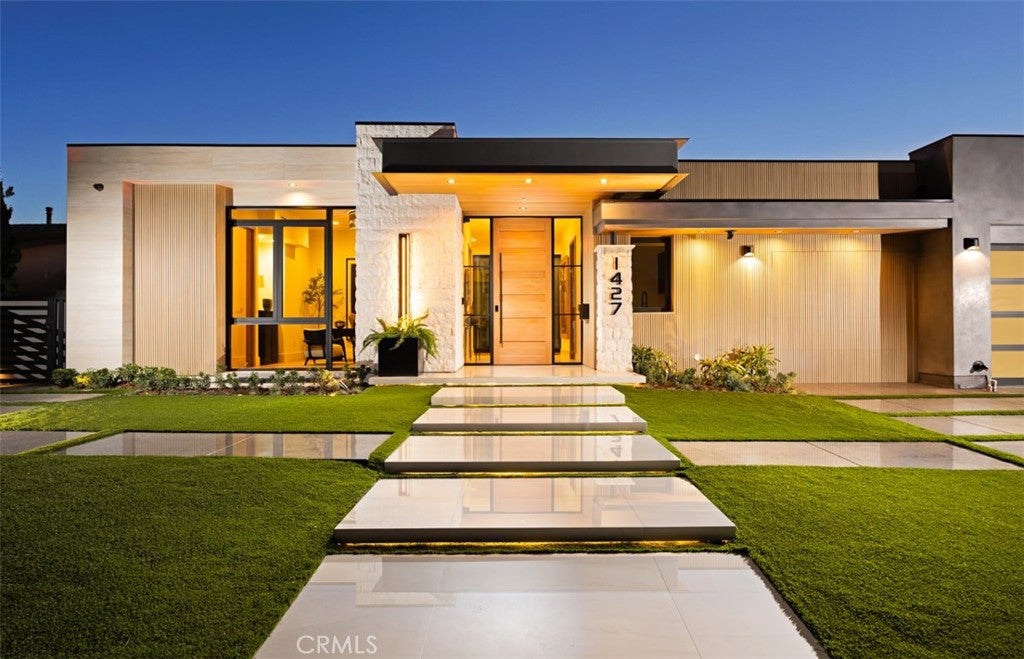
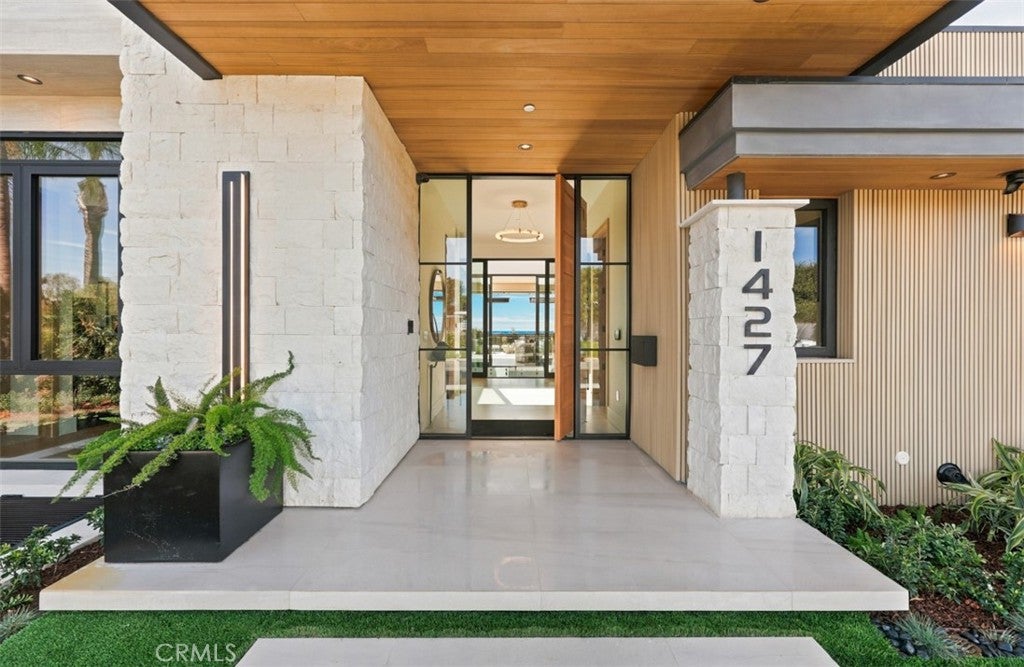
Enter an interest rate to see your estimated monthly payment.BRAND-NEW CONSTRUCTION: Newly completed in November 2026, 1427 Serenade Terrace is a striking contemporary residence with sweeping ocean and Catalina views in Newport Beach’s coveted Irvine Terrace. Spanning approximately 5,100 square feet on a 7,098-square-foot parcel, the two-level home lives like a single level, with social and secondary spaces below, and offers five bedrooms, seven bathrooms, and an attached three-car garage. Clean lines, expansive glass, and natural materials define its refined coastal aesthetic. The dramatic façade pairs smooth plaster, stone pillars, wood accents, and a flat roof with fresh landscaping and a concrete-and-turf driveway. Oversized porcelain tile leads to a wood-and-iron entry door and luminous interiors with white oak floors, custom millwork, designer lighting, and stone finishes. A two-story atrium floods both levels with natural light. Main-level living and dining spaces frame the views, anchored by a linear fireplace in black granite. Sliding glass doors open to a pool-size terrace with panoramic ocean views. The chef’s kitchen features custom white oak cabinetry, Carrara stone counters and full-height backsplash, designer appliances, dual dishwashers, a waterfall island with seating, and walk-in pantry. The porcelain-tiled terrace and landscaped grounds feature an outdoor kitchen with Wolf barbecue and stone cooking island, plus landscape lighting and whole-home Sonos sound. Two bedrooms occupy the main level, including an ocean-view primary suite with linear fireplace, custom-organized dressing room, and spa bath with freestanding tub, spacious shower, dual toilets, and dual vanities. The second bedroom, near the entry, doubles as an office or studio. Below are an activity lounge and bar, dedicated media room, exercise room, and three additional bedroom suites. A temperature-controlled glass wine display complements the entertaining spaces, while the atrium’s living wall connects both floors visually. On a quiet Irvine Terrace street, the home is moments from Fashion Island shopping and dining, Corona del Mar Village, Newport Harbor, and beaches. With brand-new construction, compelling architecture, generous entertaining spaces, and panoramic coastal views, 1427 Serenade Terrace delivers an exceptional Newport Beach lifestyle.
| 16 hours ago | Listing first seen on site | |
| 16 hours ago | Listing updated with changes from the MLS |

This information is for your personal, non-commercial use and may not be used for any purpose other than to identify prospective properties you may be interested in purchasing. The display of MLS data is usually deemed reliable but is NOT guaranteed accurate by the MLS. Buyers are responsible for verifying the accuracy of all information and should investigate the data themselves or retain appropriate professionals. Information from sources other than the Listing Agent may have been included in the MLS data. Unless otherwise specified in writing, the Broker/Agent has not and will not verify any information obtained from other sources. The Broker/Agent providing the information contained herein may or may not have been the Listing and/or Selling Agent.