Save
Ask
Tour
Hide
Share
$795,000
New Listing

4609 E Via La Paloma 7
Orange, CA 92869

Condominium|Coming Soon
2
Beds
3
Total Baths
2
Full Baths
1
Partial Bath
1,316
SqFt
$604
/SqFt
1983
Built
Subdivision:
Villa La Paloma
County:
Orange
Listed by Matthew Ettlin of Ettlin Financial Corporation [email protected]
4609 E Via La Paloma 74609 E Via La Paloma 74609 E Via La Paloma 74609 E Via La Paloma 7
Save
Ask
Tour
Hide
Share

Mortgage Calculator

Monthly Payment (Est.)

$3,627
Calculator powered by Showcase IDX, a Constellation1 Company. Copyright ©2026 Information is deemed reliable but not guaranteed.

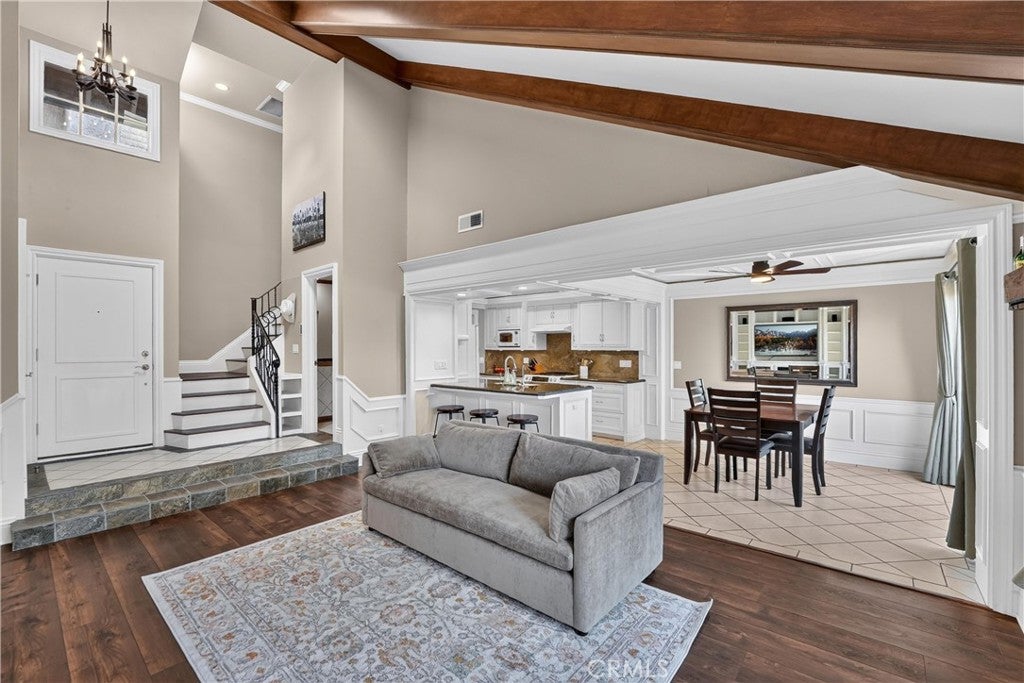
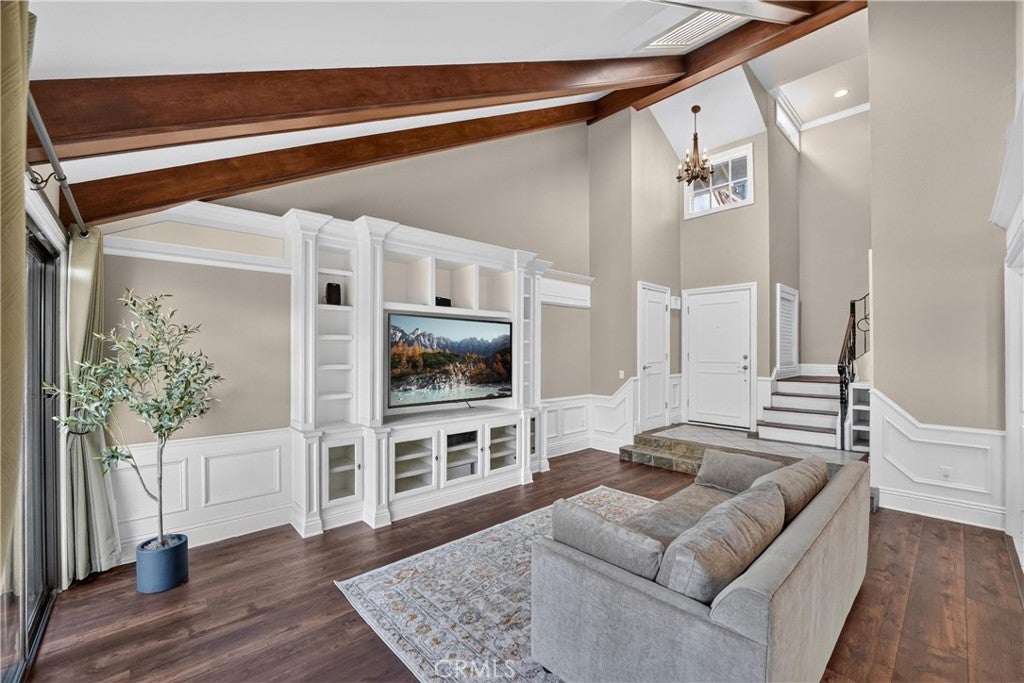
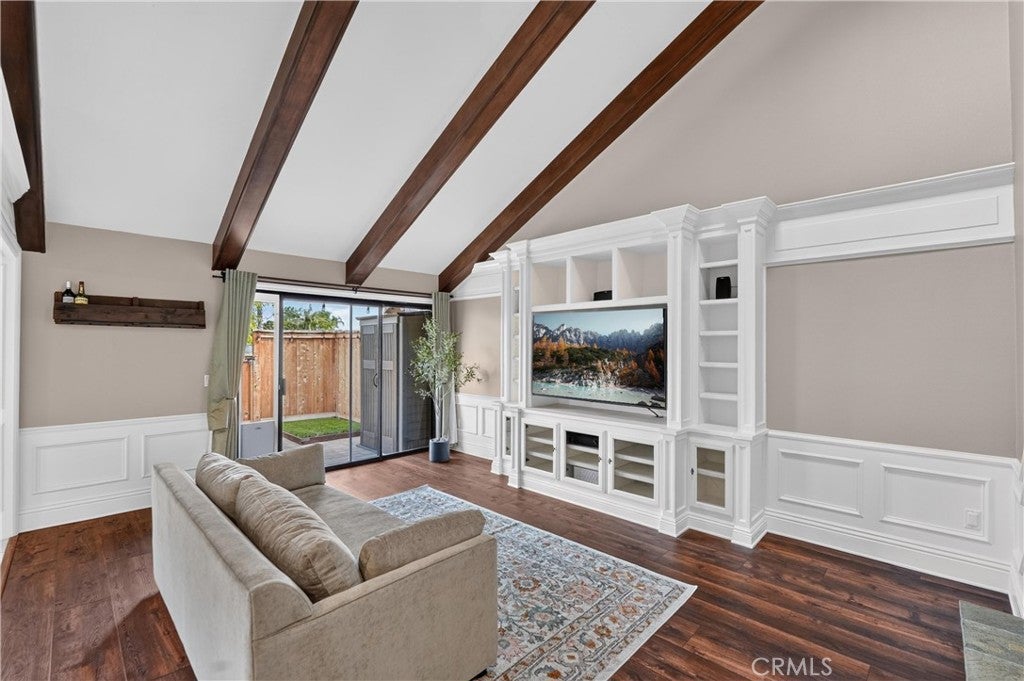
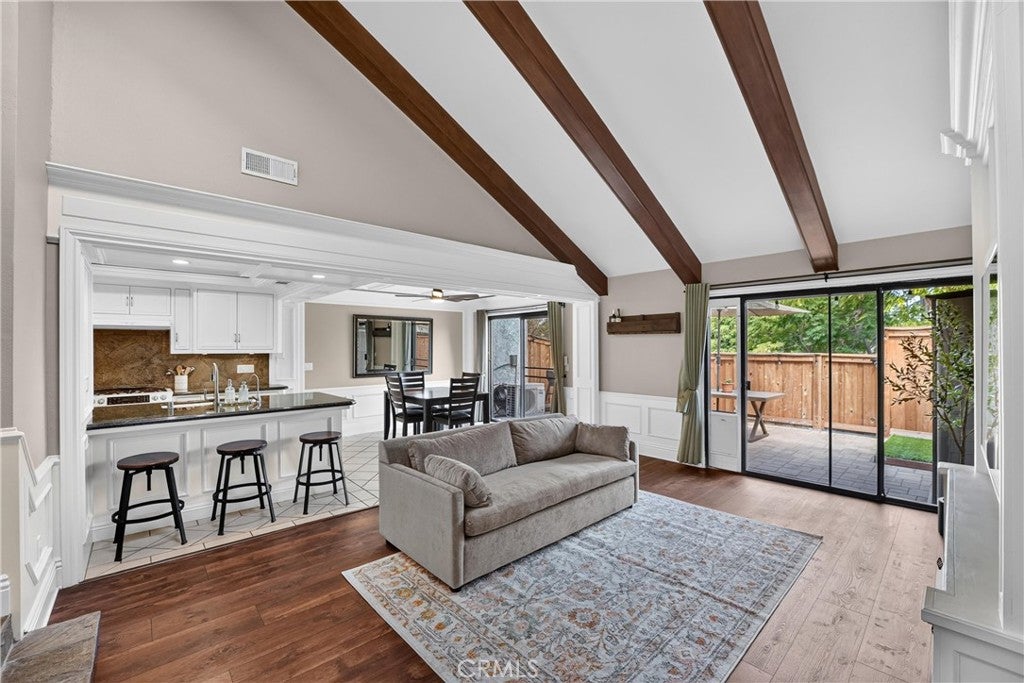
Welcome home to this light-filled condo in the heart of Orange! Beautifully remodeled, this spacious 2-bedroom, 2.5-bath residence offers soaring beamed ceilings, custom built-ins, and an open-concept living space that’s perfect for modern living. The chef’s kitchen shines with stone counters and sleek, white shaker cabinets. Upstairs you will find two private bedrooms, each with individual A/C controls, allowing you to cool only the bedrooms at night to save on costs. Relax at the HOA pool and jacuzzi right across the street. Additional highlights include an attached 2-car garage and full driveway, interior laundry, whole house fan, reverse osmosis water filter, and plenty of storage including attic space. Close to parks, Santiago Canyon College, and more, this home checks every box for style, convenience, and comfort.

Save
Ask
Tour
Hide
Share
Listing Snapshot
Price 
$795,000
Days On Site 
0 Days
Bedrooms 
2
Inside Area (SqFt) 
1,316 sqft
Total Baths 
3
Full Baths 
2
Partial Baths 
1
Lot Size 
3.3104 Acres
Year Built 
1983
MLS® Number 
OC26189231
Status 
Coming Soon
Property Tax 
N/A
HOA/Condo/Coop Fees 
$435 monthly
Sq Ft Source 
Assessor
Friends & Family
Recent Activity
2 hours agoListing first seen on site
9 hours agoListing updated with changes from the MLS®
General Features
Acres 
3.3104
Attached Garage 
Yes
Direction Faces 
Southeast
Disclosures 
CovenantsRestrictionsDisclosureHoaDisclosure
Foundation 
Slab
Garage 
Yes
Garage Spaces 
2
Land Lease 
No
Levels 
Two
Number Of Stories 
2
Parking 
AttachedDrivewayGarage Faces FrontGarage
Parking Spaces 
4
Pets 
Yes
Property Condition 
Updated/Remodeled
Property Sub Type 
Condominium
Sewer 
Public Sewer
Special Circumstances 
Standard
Style 
Mediterranean
Utilities 
Cable AvailableCable ConnectedElectricity AvailableElectricity ConnectedNatural Gas AvailableNatural Gas ConnectedPhone AvailableSewer AvailableSewer ConnectedWater AvailableWater Connected
Water Source 
Public
Interior Features
Appliances 
DishwasherGas OvenGas RangeGas Water HeaterMicrowaveRefrigeratorWater Heater
Cooling 
Central AirWhole House Fan
Fireplace Features 
None
Heating 
Central
Interior 
Crown MoldingEat-in KitchenGranite CountersRecessed LightingStorage
Laundry Features 
Washer HookupElectric Dryer HookupGas Dryer HookupInsideLaundry Room
Spa 
Yes
Bedroom 
Kitchen 
Features - Stone Counters
Save
Ask
Tour
Hide
Share
Exterior Features
Patio And Porch 
Rear Porch
Pool Features 
CommunityFencedIn GroundAssociation
Road Frontage 
City Street
Roof 
Spanish Tile
Spa 
Yes
Spa Features 
CommunityIn Ground
View 
CanalTrees/Woods
Waterview 
CanalTrees/Woods
Community Features
Association Amenities 
Picnic AreaPoolSpa/Hot Tub
Association Dues 
435
Building Access 
1
Community Features 
Street LightsPool
HOA Fee Frequency 
Monthly
MLS Area 
75 - Orange, Orange Park Acres E of 55
Roads 
Paved
School District 
Orange Unified
Schools
School District
Orange Unified
Elementary School
Jordan
Middle School
Santiago
High School
El Modena


This information is for your personal, non-commercial use and may not be used for any purpose other than to identify prospective properties you may be interested in purchasing. The display of MLS data is usually deemed reliable but is NOT guaranteed accurate by the MLS. Buyers are responsible for verifying the accuracy of all information and should investigate the data themselves or retain appropriate professionals. Information from sources other than the Listing Agent may have been included in the MLS data. Unless otherwise specified in writing, the Broker/Agent has not and will not verify any information obtained from other sources. The Broker/Agent providing the information contained herein may or may not have been the Listing and/or Selling Agent.

Neighborhood & Commute
Source: Walkscore
Save
Ask
Tour
Hide
Share