

142 Stanford Court 71Irvine, CA 92612
Mortgage Calculator
Monthly Payment (Est.)
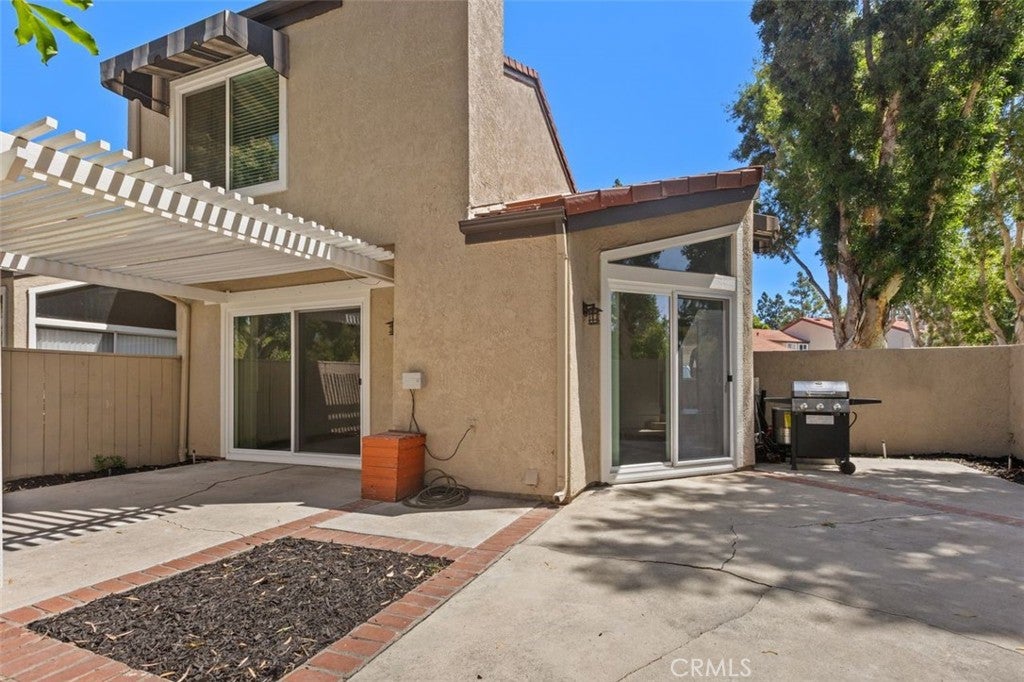
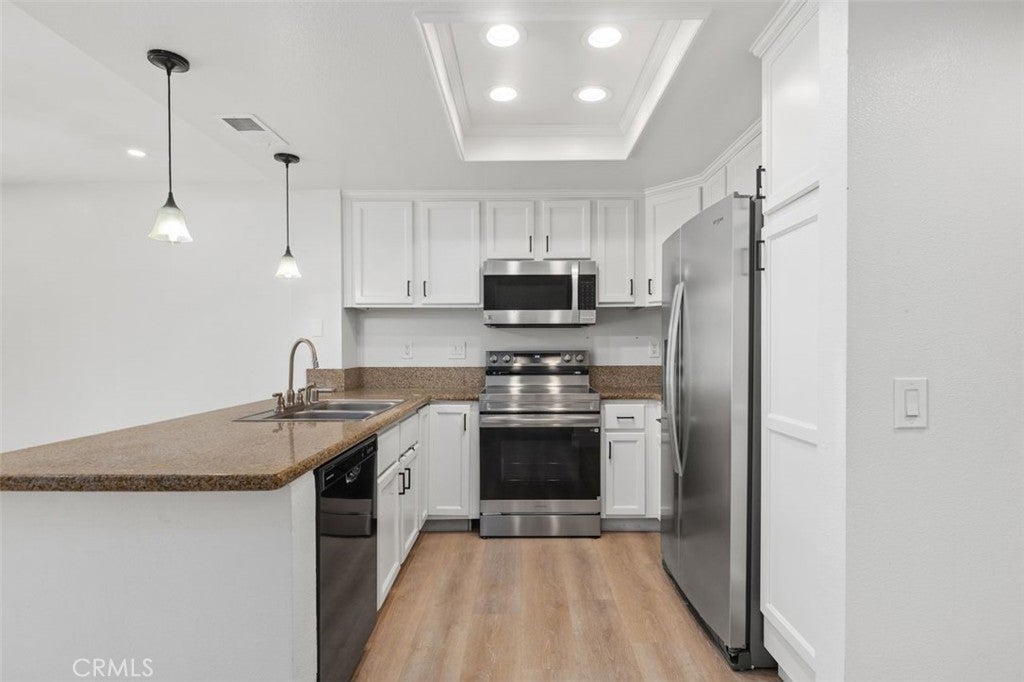
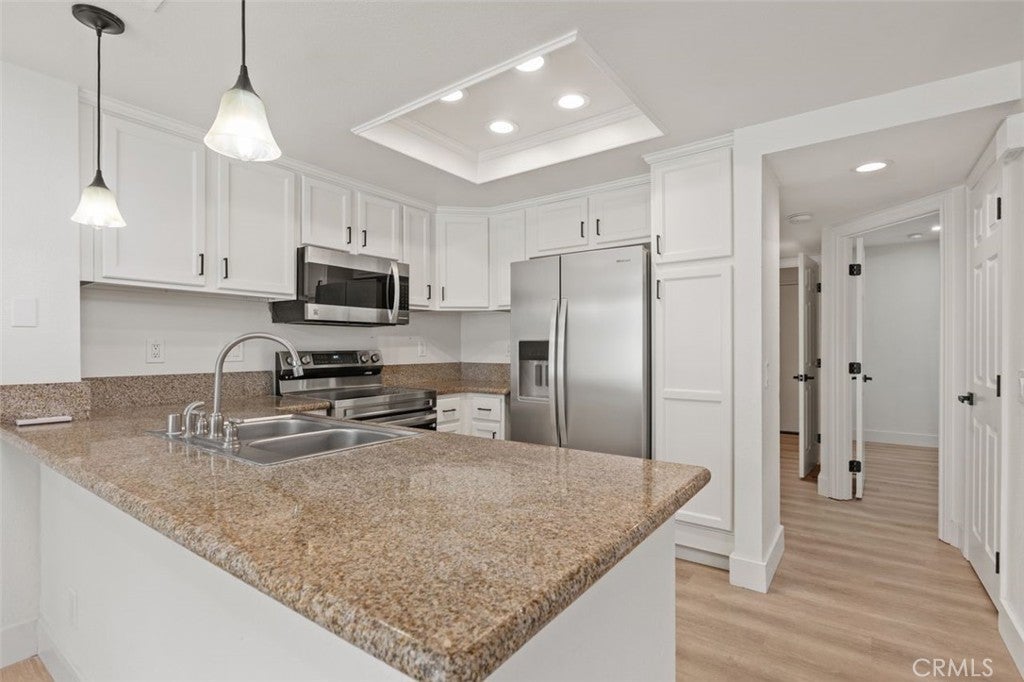
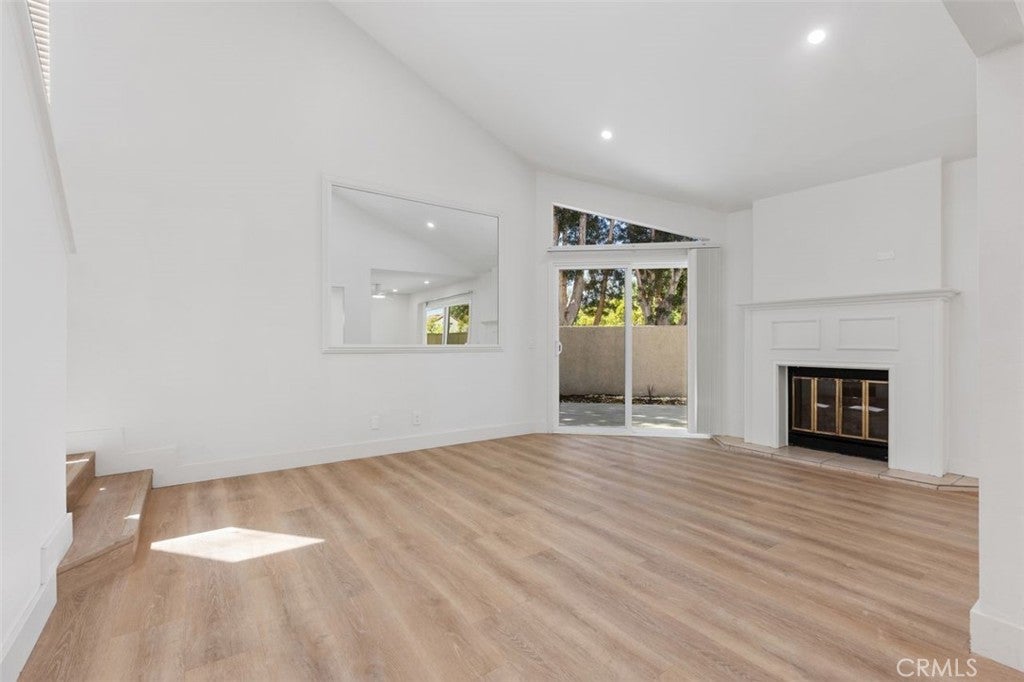
$7,300One of most preferred locations in Princeton Townhomes- an outstanding University Town Center location come together at 142 Stanford Court. This end-unit residence enjoys an open greenbelt setting, added privacy with only one adjoining wall, and a generously sized private outdoor area that distinguishes it from many homes in the community. Inside, approximately 1,413 square feet are arranged across a thoughtful two-level floor plan offering three bedrooms and three full bathrooms. The main level includes a flexible bedroom that can also function beautifully as a home office, den or guest room, with a full bathroom conveniently located nearby. Upstairs are two generously proportioned primary suites, each with its own private bathroom. The main living area is open and inviting with dramatic vaulted ceilings, plentiful natural light and a fireplace that creates a comfortable focal point for the room. Updated Vinyl Plank flooring, new recessed lighting and fresh interior finishes give the home a clean, contemporary feel. The kitchen has been remodeled with upgraded cabinetry, Granite counters and newer appliances, while the bathrooms have also received tasteful updates - All 3 bathrooms have been remodeled within the past few years. Private patio provides substantially more usable outdoor space than typically expected in a townhome setting, with room for dining, entertaining, gardening or simply enjoying Irvine's year-round climate. Mature landscaping and the adjoining green surroundings contribute to the home's peaceful atmosphere. Practical features include interior laundry, central heating and air conditioning, direct garage access and additional attached carport. One of the greatest advantages of this location is its proximity to UC Irvine and the surrounding University Center and Campus Plaza areas. Shopping, restaurants, coffee shops, entertainment, fitness facilities and everyday services are all close at hand, creating a lifestyle where many daily destinations can be reached without traveling far from home. Desirable and sought after schools - Turtle Rock Elementary, Rancho San Joaquin Middle School and University High School. This is an excellent place to call H.O.M.E.!
| 7 hours ago | Listing first seen on site | |
| 6 days ago | Listing updated with changes from the MLS® |

This information is for your personal, non-commercial use and may not be used for any purpose other than to identify prospective properties you may be interested in purchasing. The display of MLS data is usually deemed reliable but is NOT guaranteed accurate by the MLS. Buyers are responsible for verifying the accuracy of all information and should investigate the data themselves or retain appropriate professionals. Information from sources other than the Listing Agent may have been included in the MLS data. Unless otherwise specified in writing, the Broker/Agent has not and will not verify any information obtained from other sources. The Broker/Agent providing the information contained herein may or may not have been the Listing and/or Selling Agent.
Did you know? You can invite friends and family to your search. They can join your search, rate and discuss listings with you.