

5 Chatri CircleLake Forest, CA 92610
Mortgage Calculator
Monthly Payment (Est.)
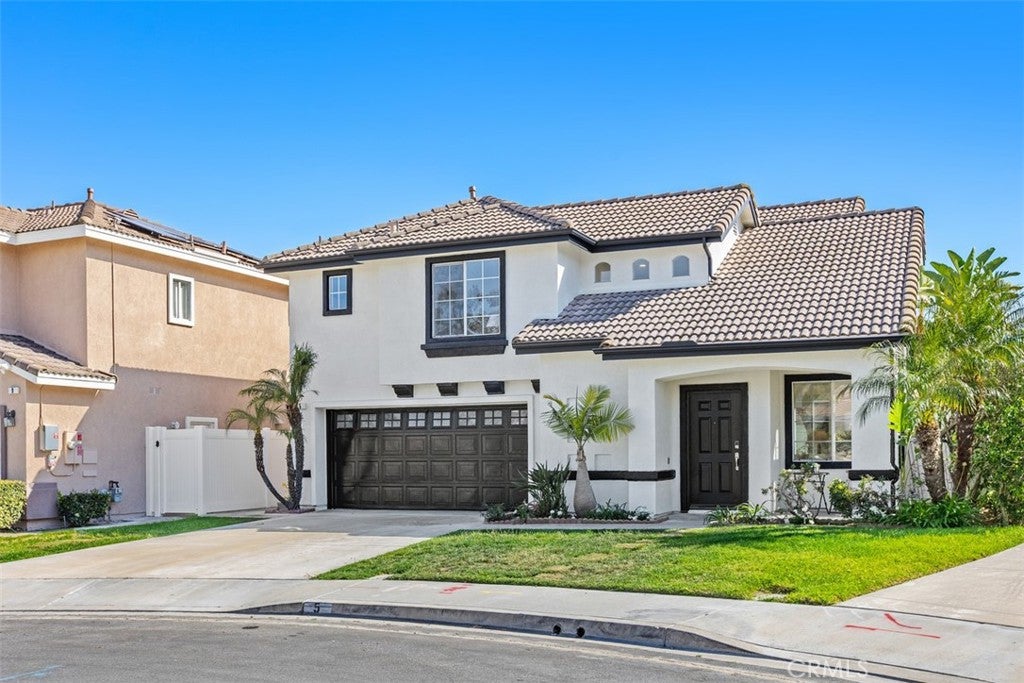
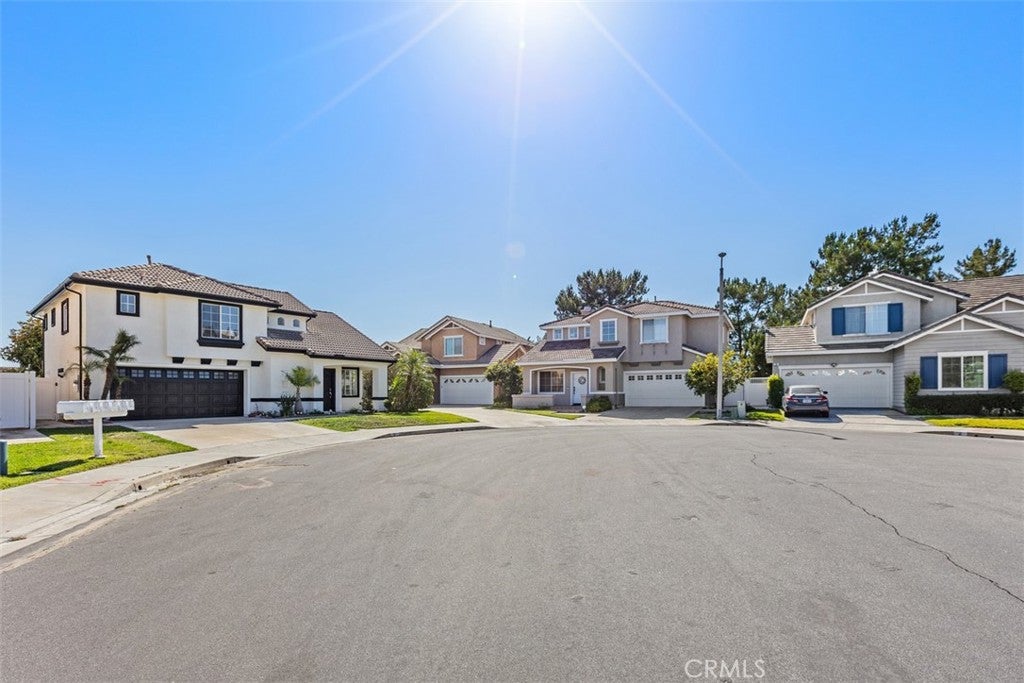
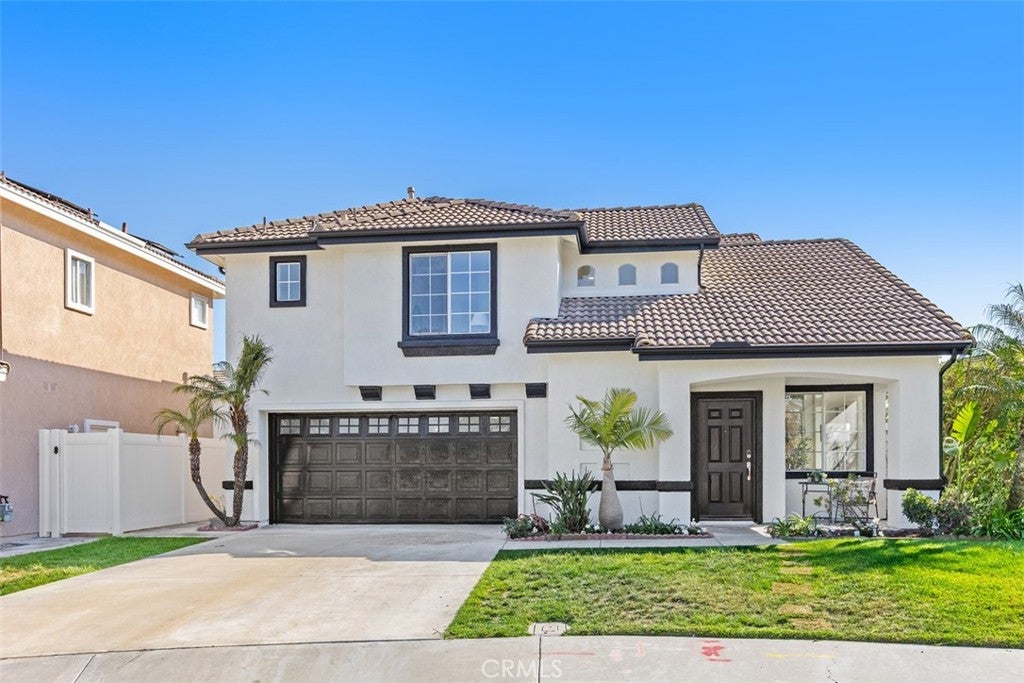
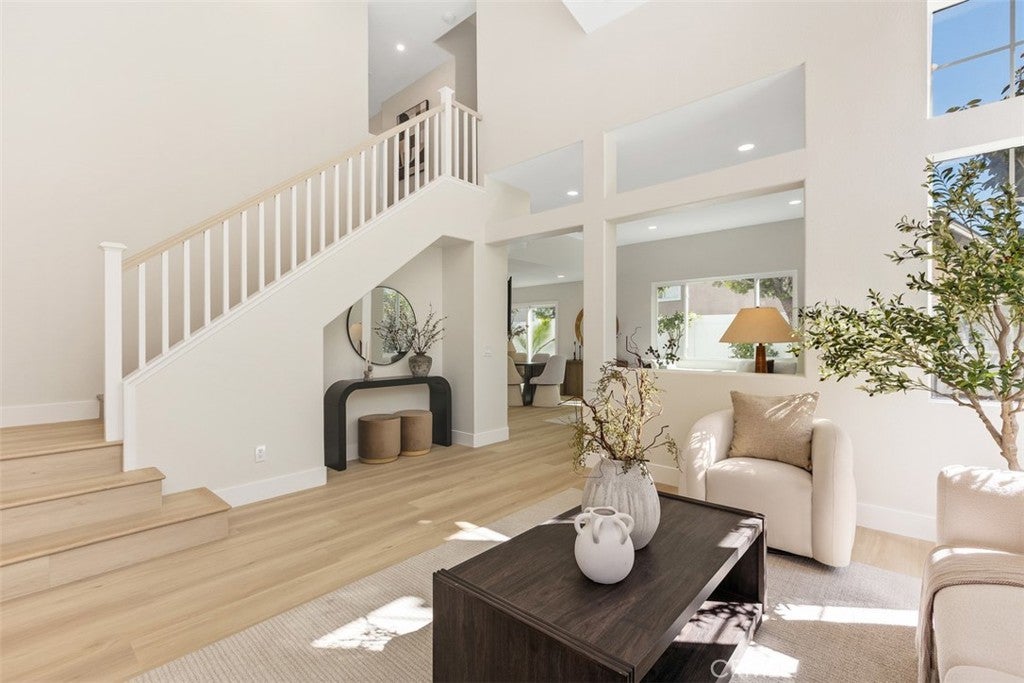
$5,922Experience resort-style living at its best in the highly desirable hillside community of Foothill Ranch. Ideally located on a premium corner lot within a double cul-de-sac, tree-lined street, this home offers exceptional curb appeal with a charming front yard & inviting country-style porch. The south-facing backyard provides a bright, sunny orientation ideal for outdoor enjoyment.Upon entry, you are greeted by soaring two-story ceilings & walls of windows that flood the formal living and dining rooms with abundant natural light. The layout has been reimagined to optimize space, creating a peaceful and highly functional family home.Fully & thoughtfully remodeled throughout, this home features extensive upgrades including a redesigned gourmet kitchen and updated bathrooms, new luxury wide-plank vinyl flooring with new baseboards, quartz countertops, new piping in the kitchen, new appliances, fresh interior & exterior paint, 220V outlet for EV charger, and a brand-new epoxy garage floor, all contributing to a modern and refined feel. The brand-new kitchen serves as the heart of the home, featuring new cabinetry, stainless steel appliances, quartz countertops with full backsplash & a waterfall peninsula island. The kitchen flows seamlessly into the family room & dining area with direct access to the backyard,perfect for everyday living & entertaining. The spacious primary suite offers a walk-in closet, dual vanities & a brand new remodeled walk-in shower, creating a true private retreat. A convenient upstairs laundry area with built-in storage cabinets adds everyday functionality.Each bedroom features new recessed lighting, brand-new LVP flooring, and fresh paint. The secondary bathroom has been fully remodeled from top to bottom, including a new tub and shower, new vanity, updated flooring, and upgraded lighting. The main-floor powder room has also been upgraded, adding a refined touch for guests.Exterior upgrades include fresh paint, newer vinyl fencing, and a redesigned low-maintenance landscape. The extra-large driveway provides ample parking with potential space for a boat or recreational vehicle.Residents enjoy close proximity to one of five neighborhood parks featuring tennis, basketball, volleyball, hockey courts, and a children’s tot lot with covered play area. The home is also conveniently located near award-winning schools, shopping, dining, theaters, gyms, and Whiting Ranch Wilderness Park with scenic hiking and mountain biking trails.
| 8 hours ago | Listing first seen on site | |
| 15 hours ago | Listing updated with changes from the MLS® |

This information is for your personal, non-commercial use and may not be used for any purpose other than to identify prospective properties you may be interested in purchasing. The display of MLS data is usually deemed reliable but is NOT guaranteed accurate by the MLS. Buyers are responsible for verifying the accuracy of all information and should investigate the data themselves or retain appropriate professionals. Information from sources other than the Listing Agent may have been included in the MLS data. Unless otherwise specified in writing, the Broker/Agent has not and will not verify any information obtained from other sources. The Broker/Agent providing the information contained herein may or may not have been the Listing and/or Selling Agent.
Did you know? You can invite friends and family to your search. They can join your search, rate and discuss listings with you.