

23862 CopenhagenMission Viejo, CA 92691
Mortgage Calculator
Monthly Payment (Est.)
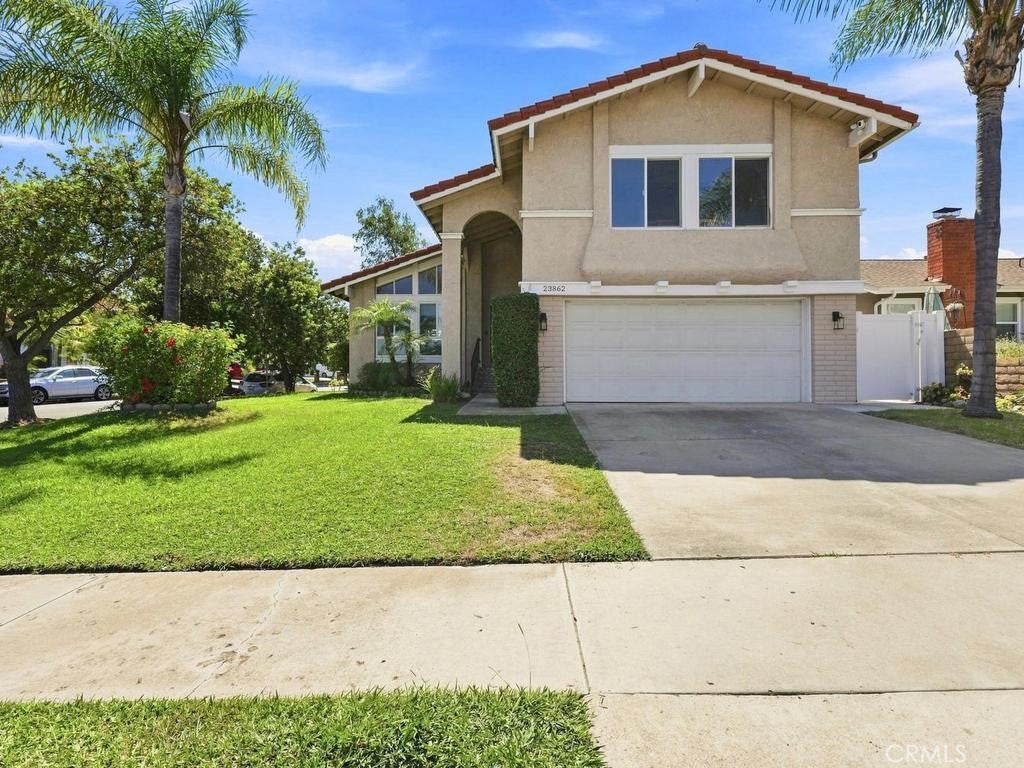
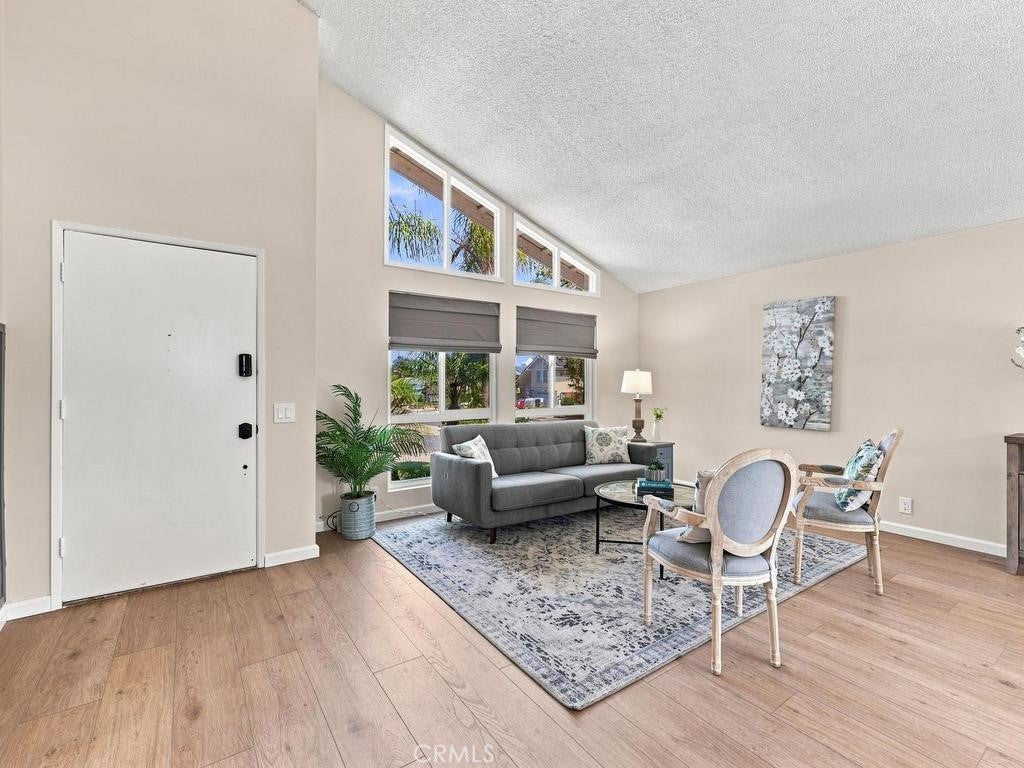
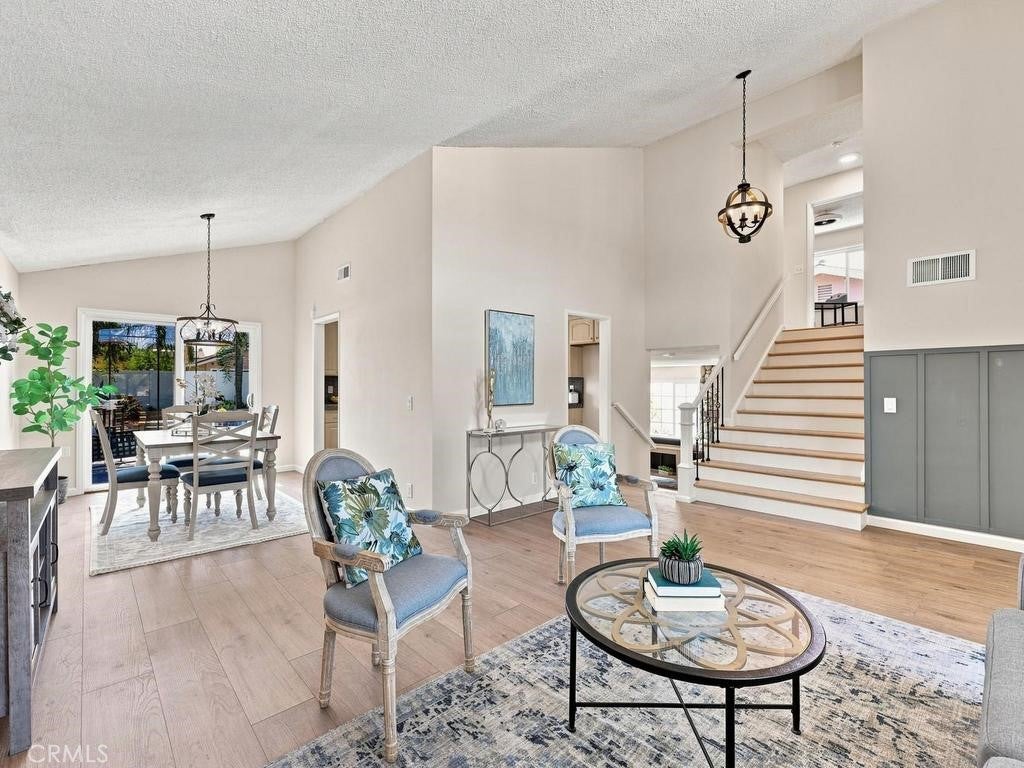
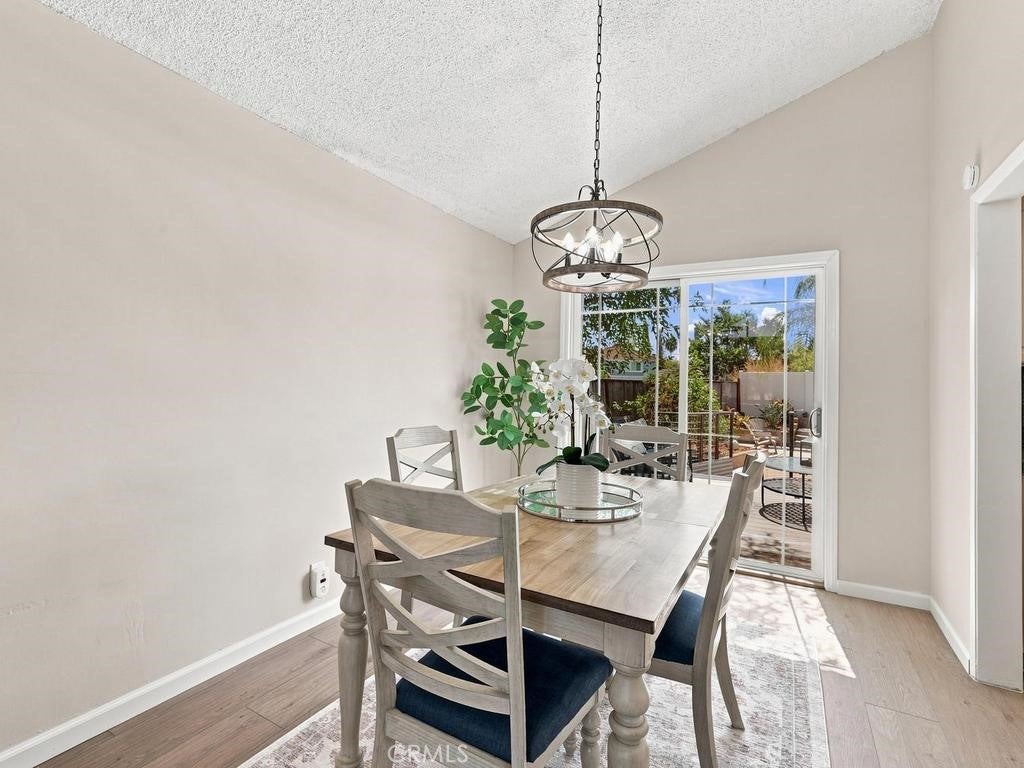
$5,927This charming home located on a corner lot in the coveted S & S Eldorado Estates community is a masterful blend of Spanish-inspired elegance and modern refinement. Spanning 1,949 square feet of thoughtful living space on a 6,264-square-foot lot, this four-bedroom, three-bathroom residence has it all. The resort-style back yard includes a sparkling pool and spa that has just been remodeled with new resurfacing, tiles, coping and includes a new skimmer. The raised trex deck and covered patio with ceiling fan provides the perfect outdoor living space to enjoy while entertaining friends and family. Whether hosting under the stars or enjoying a quiet morning by the water, this outdoor haven is designed for indulgent relaxation. The interior of the home has been freshly-painted and the lower levels feature luxury vinyl plank flooring. Vaulted ceilings amplify the sense of airiness, while double-paned windows bathe each room in natural light, balancing aesthetic appeal with energy efficiency. A few steps down, the inviting family room offers an intimate yet stylish retreat, complete with a gas fireplace and a wet bar. The primary suite and secondary bedrooms provide ample space for a variety of living options. Set against the picturesque foothills of Mission Viejo with no HOA restrictions, this exceptional residence enjoys proximity to premier shopping, lush parks, and top-rated schools, with convenient access to the I-5 corridor. 23862 Copenhagen is more than a home—it is a curated lifestyle of refined comfort and enduring style.
| yesterday | Status changed to Pending | |
| yesterday | Listing updated with changes from the MLS® | |
| 2 weeks ago | Price changed to $1,299,000 | |
| 3 weeks ago | Listing first seen on site |

This information is for your personal, non-commercial use and may not be used for any purpose other than to identify prospective properties you may be interested in purchasing. The display of MLS data is usually deemed reliable but is NOT guaranteed accurate by the MLS. Buyers are responsible for verifying the accuracy of all information and should investigate the data themselves or retain appropriate professionals. Information from sources other than the Listing Agent may have been included in the MLS data. Unless otherwise specified in writing, the Broker/Agent has not and will not verify any information obtained from other sources. The Broker/Agent providing the information contained herein may or may not have been the Listing and/or Selling Agent.
Did you know? You can invite friends and family to your search. They can join your search, rate and discuss listings with you.