

2253 Martin 302Irvine, CA 92612
Mortgage Calculator
Monthly Payment (Est.)
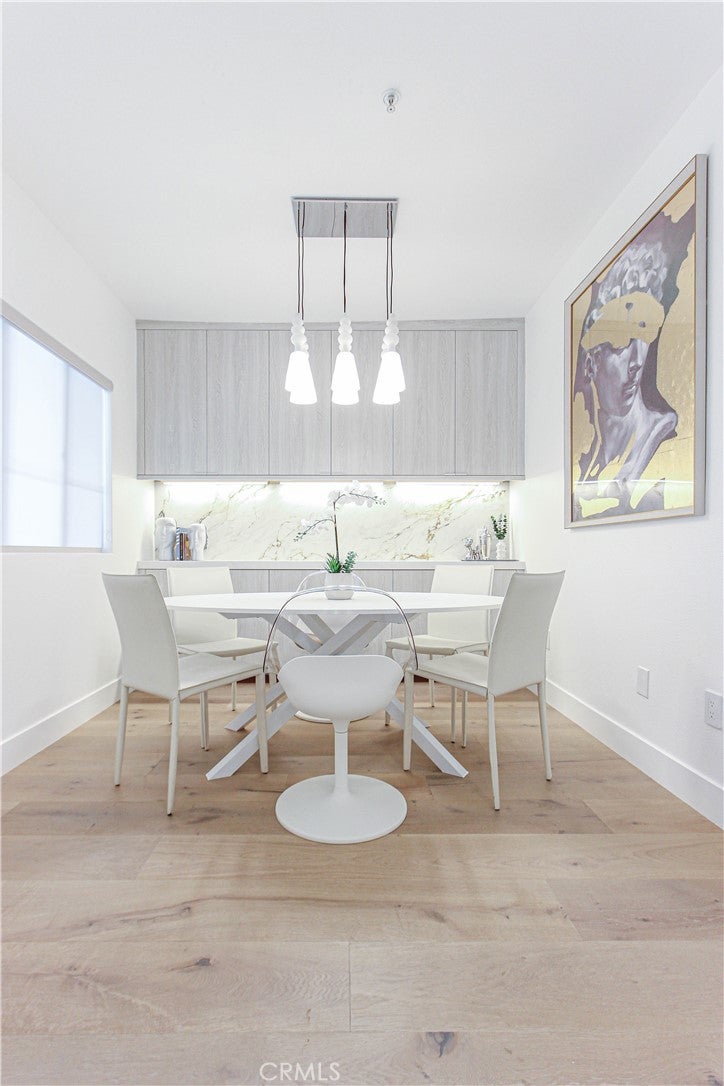
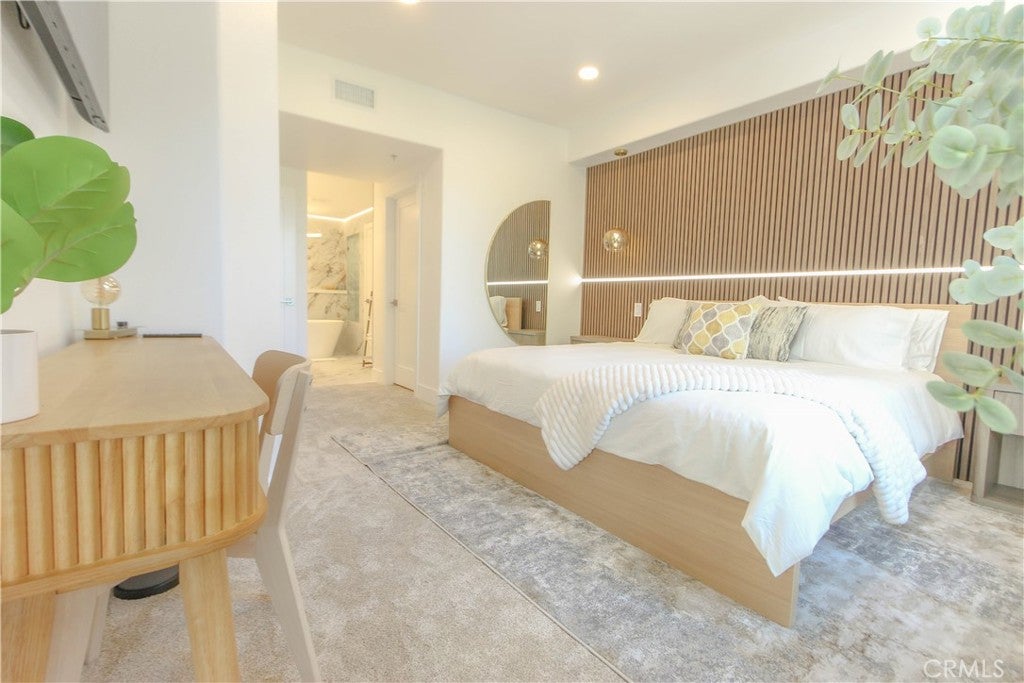
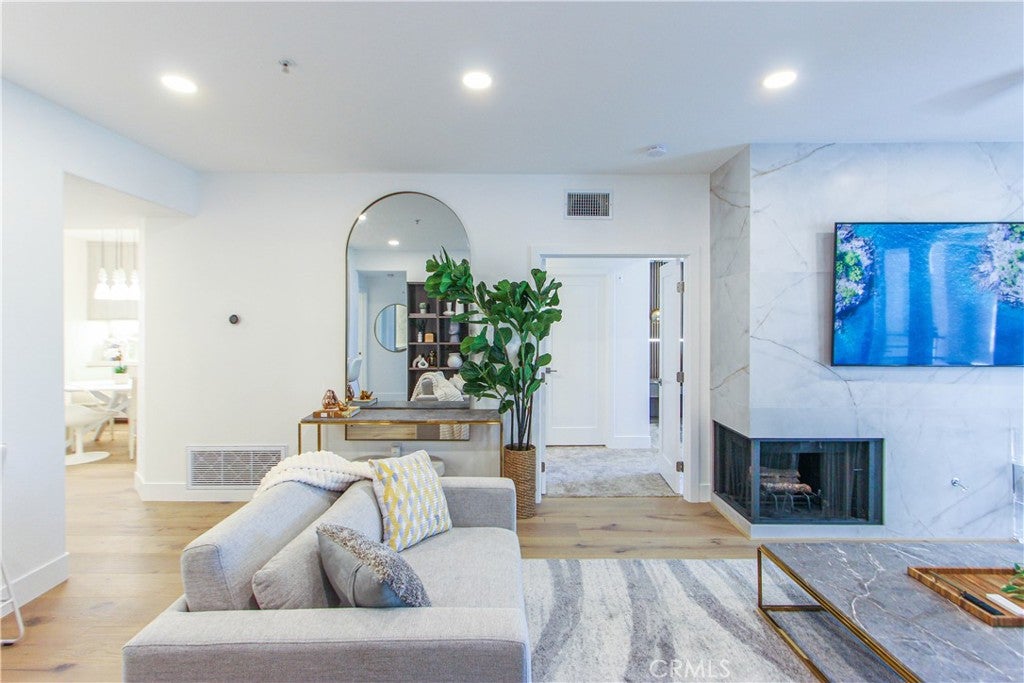
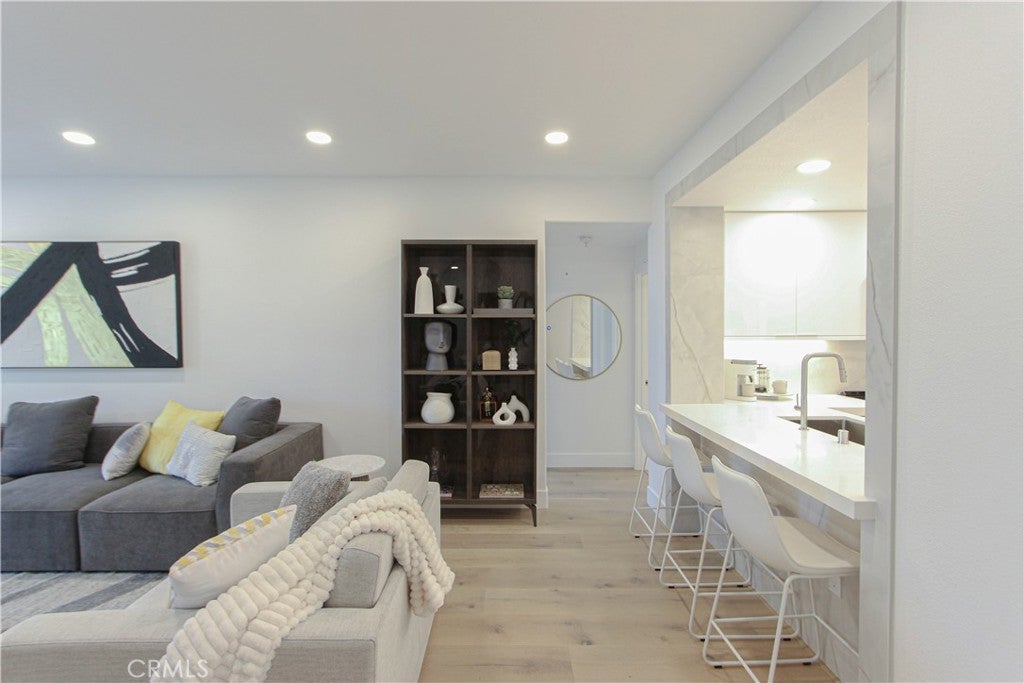
$4,330Welcome to an exceptional, extensively remodeled residence in The Metropolitan—an upscale, guard-gated Irvine community offering resort-inspired living in a highly desirable location. This sophisticated 2 bedroom, 2 bath condominium has been reimagined from top to bottom with striking contemporary finishes and meticulous attention to detail. Far beyond an ordinary renovation, this is an exceptionally rare, masterfully executed transformation defined by uncompromising quality, elevated materials and a sophisticated design vision. Every surface and detail feels intentional, creating the look and atmosphere of a bespoke luxury residence. Remodels of this caliber are seldom available, particularly in such a desirable, amenity-rich Irvine setting. The light-filled, open-concept interior is anchored by a dramatic floor-to-ceiling fireplace feature wall, creating an impressive focal point for the spacious living. The home features genuine hardwood flooring, recessed lighting, refined architectural details and a serene neutral palette, creating a polished and cohesive atmosphere. At the heart of the residence, the designer kitchen showcases custom European-style cabinetry, sleek countertops, an expansive island with bar seating and thoughtfully integrated storage. Premium appliances complete this exceptionally refined culinary space. The adjoining dining area provides an elegant setting for everyday meals and entertaining, while also providing ample storage. Both bedrooms offer generous proportions and tranquil, retreat-like styling. The extensively redesigned bathrooms evoke the atmosphere of a world-class luxury spa, with stunning and dramatic shower design, contemporary vanities, custom lighting, frameless glass showers and a spectacular freestanding soaking tub in the primary bath. A private patio surrounded by greenery extends the living space outdoors and offers peaceful garden views. Additional conveniences include an in-unit washer and dryer, elevator access and two designated spaces in the covered parking structure. Residents of The Metropolitan enjoy a true resort-style experience, including a spectacular pool and spa, a well-equipped fitness center and beautifully maintained surroundings—all within the privacy of a guard-gated community. Ideally positioned near Fashion Island, South Coast Plaza, dining, recreation and major business destinations, this extraordinary turnkey residence offers the rare feeling of living in a luxurious resort every day.
| yesterday | Listing first seen on site | |
| yesterday | Listing updated with changes from the MLS® |

This information is for your personal, non-commercial use and may not be used for any purpose other than to identify prospective properties you may be interested in purchasing. The display of MLS data is usually deemed reliable but is NOT guaranteed accurate by the MLS. Buyers are responsible for verifying the accuracy of all information and should investigate the data themselves or retain appropriate professionals. Information from sources other than the Listing Agent may have been included in the MLS data. Unless otherwise specified in writing, the Broker/Agent has not and will not verify any information obtained from other sources. The Broker/Agent providing the information contained herein may or may not have been the Listing and/or Selling Agent.
Did you know? You can invite friends and family to your search. They can join your search, rate and discuss listings with you.