

842 Sunrise RoadRancho Mission Viejo, CA 92694
Mortgage Calculator
Monthly Payment (Est.)
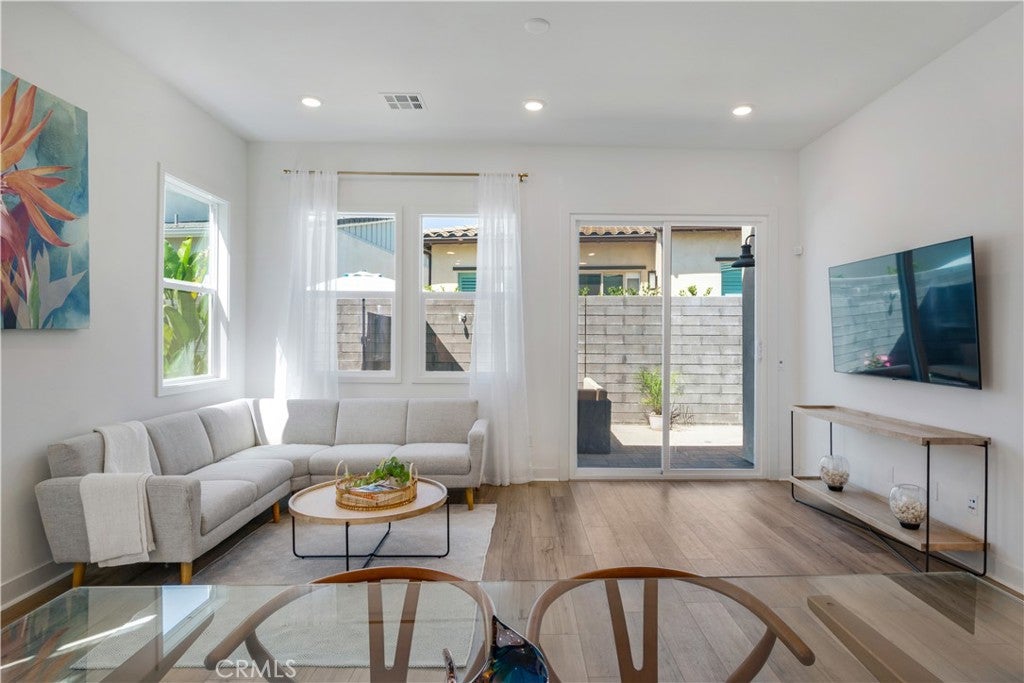
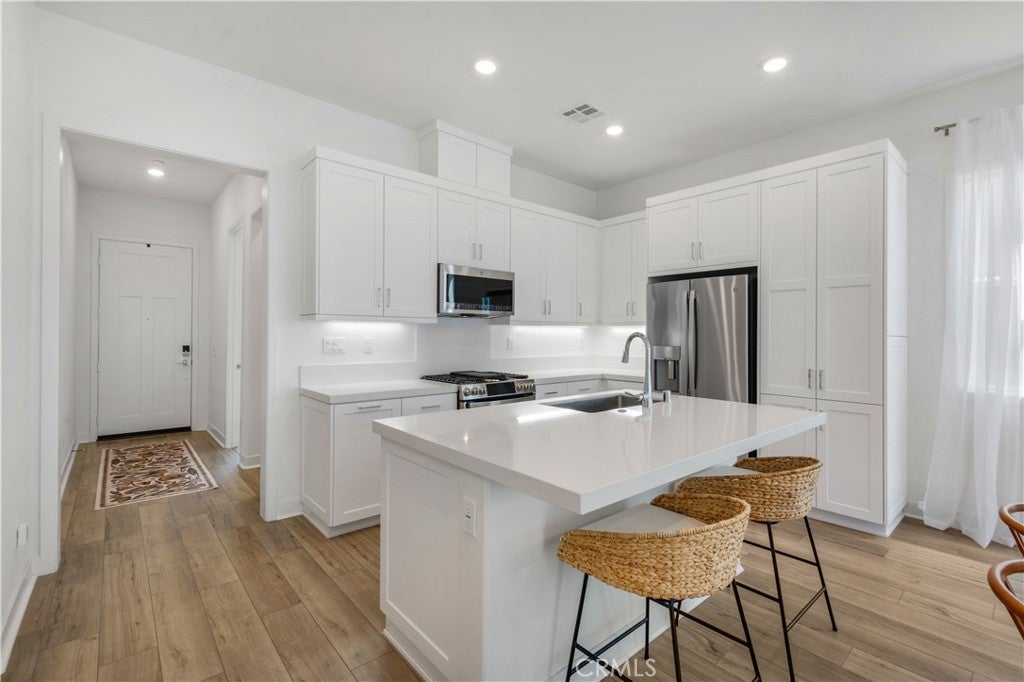
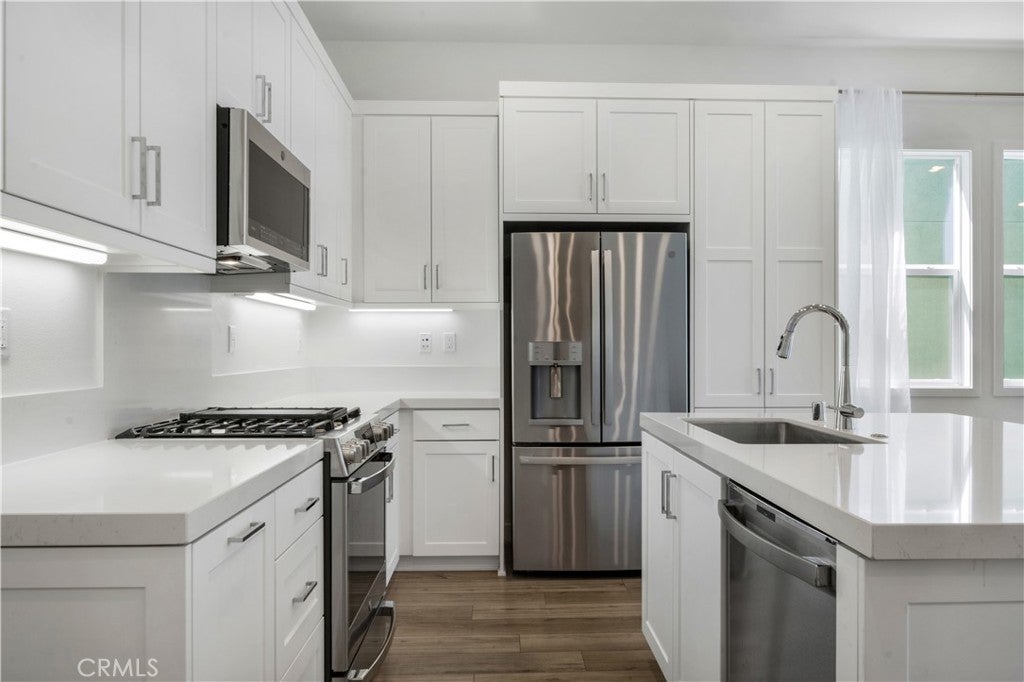
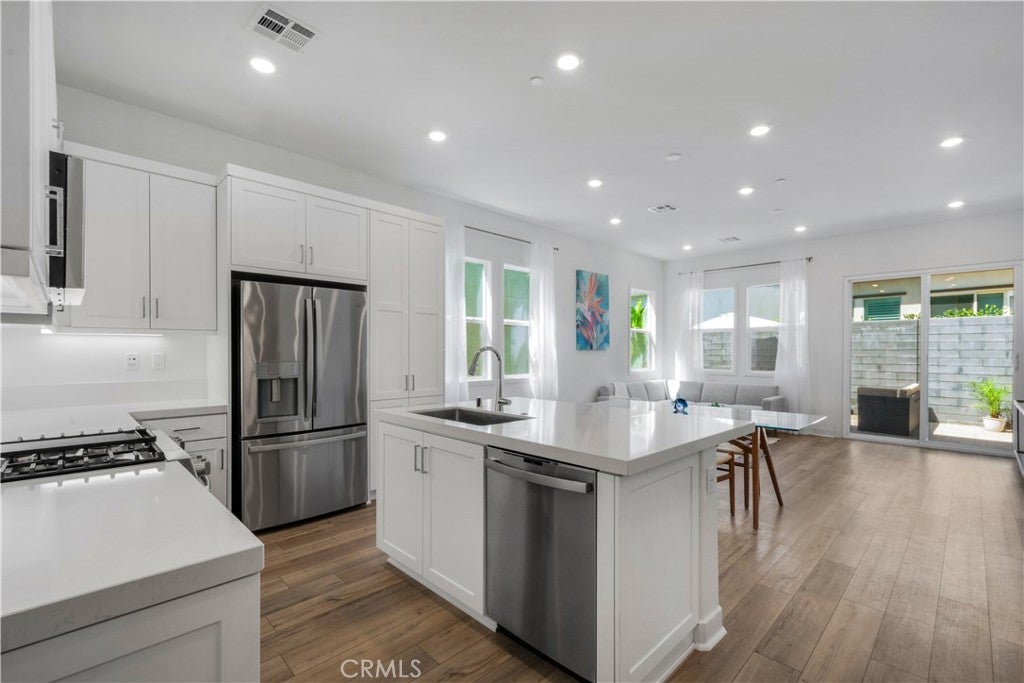
$4,102Welcome to this beautifully maintained home in 55+ Gavilan Rienda, located within Rancho Mission Viejo. This 2-bedroom, 2-bathroom residence offers an open and functional floor plan with thoughtful upgrades throughout. The kitchen features quartz countertops, stainless steel appliances, white cabinetry, and a generous dining area that flows seamlessly into the light-filled living space. Luxury white oak vinyl flooring extends through the main living areas, while the bedrooms feature carpet and the bathrooms are finished with tile. The primary suite offers a comfortable retreat with an upgraded ensuite bathroom featuring an oversized shower, custom mirrors and lighting, and a walk-in closet. Additional features include OWNED solar, a two-car garage and a well-designed low maintenance outdoor space. Just beyond the sliding glass door, the landscaped yard features a paver patio that wraps around to the large turf grass side area. Residents of Gavilan have access to Rienda Perch, a private community amenity featuring a pool with lap lanes and cabanas, spa, fire pit, and outdoor gathering areas with a TV. Nearby, Gavilan Club offers additional amenities including a pool, spa, fitness center, and clubhouse spaces. Gavilan residents also enjoy access to Rancho Mission Viejo's extensive collection of community amenities, activities, and events, including multiple pools, fitness facilities, pickleball courts, fire pits, and gathering spaces. With its modern finishes, owned solar, thoughtfully designed outdoor space, and access to an extensive collection of amenities, this home offers a comfortable and convenient Rancho Mission Viejo lifestyle!
| 2 hours ago | Listing first seen on site | |
| 9 hours ago | Listing updated with changes from the MLS® |

This information is for your personal, non-commercial use and may not be used for any purpose other than to identify prospective properties you may be interested in purchasing. The display of MLS data is usually deemed reliable but is NOT guaranteed accurate by the MLS. Buyers are responsible for verifying the accuracy of all information and should investigate the data themselves or retain appropriate professionals. Information from sources other than the Listing Agent may have been included in the MLS data. Unless otherwise specified in writing, the Broker/Agent has not and will not verify any information obtained from other sources. The Broker/Agent providing the information contained herein may or may not have been the Listing and/or Selling Agent.
Did you know? You can invite friends and family to your search. They can join your search, rate and discuss listings with you.