

14791 Mayten AvenueIrvine, CA 92606
Mortgage Calculator
Monthly Payment (Est.)
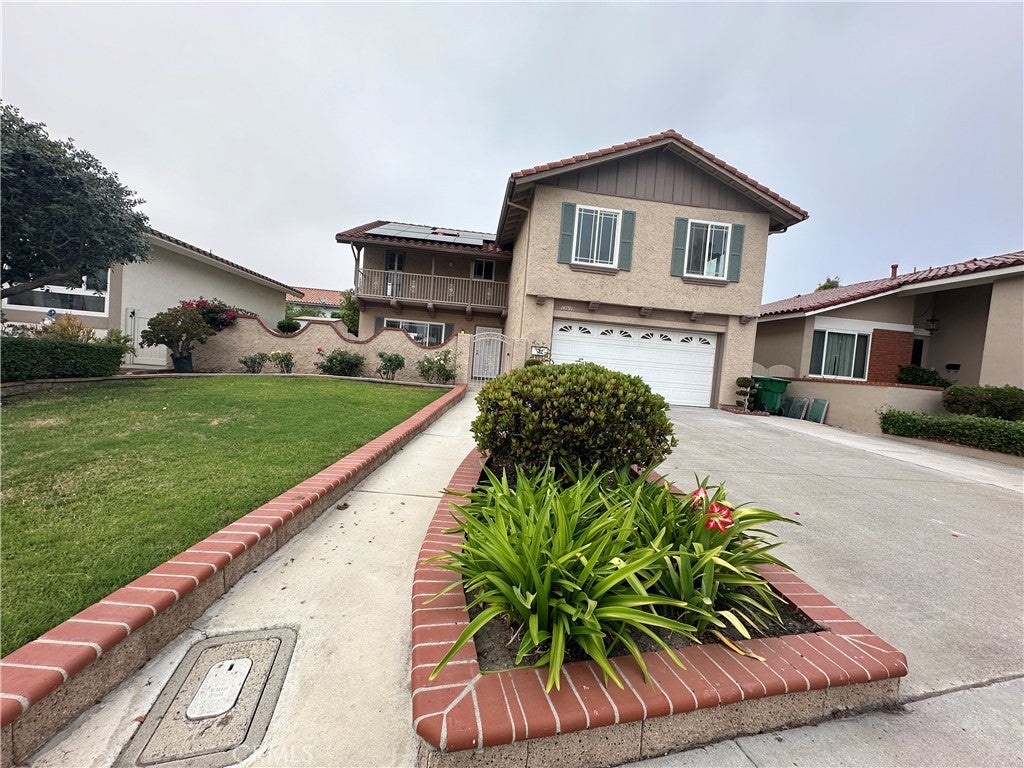
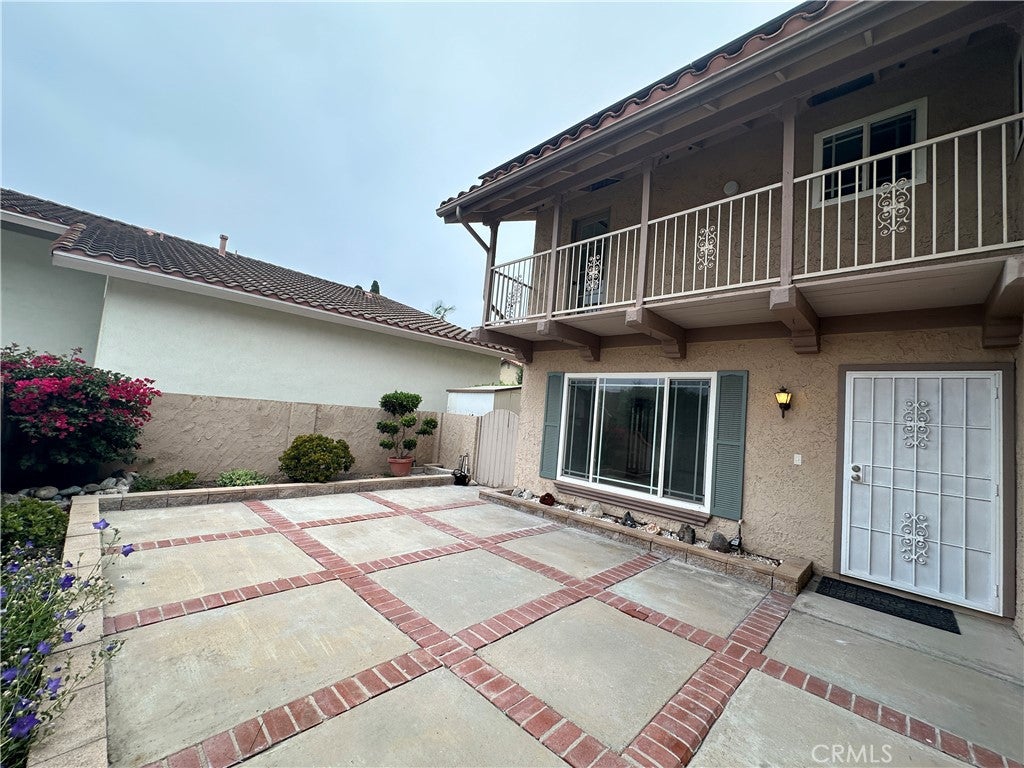
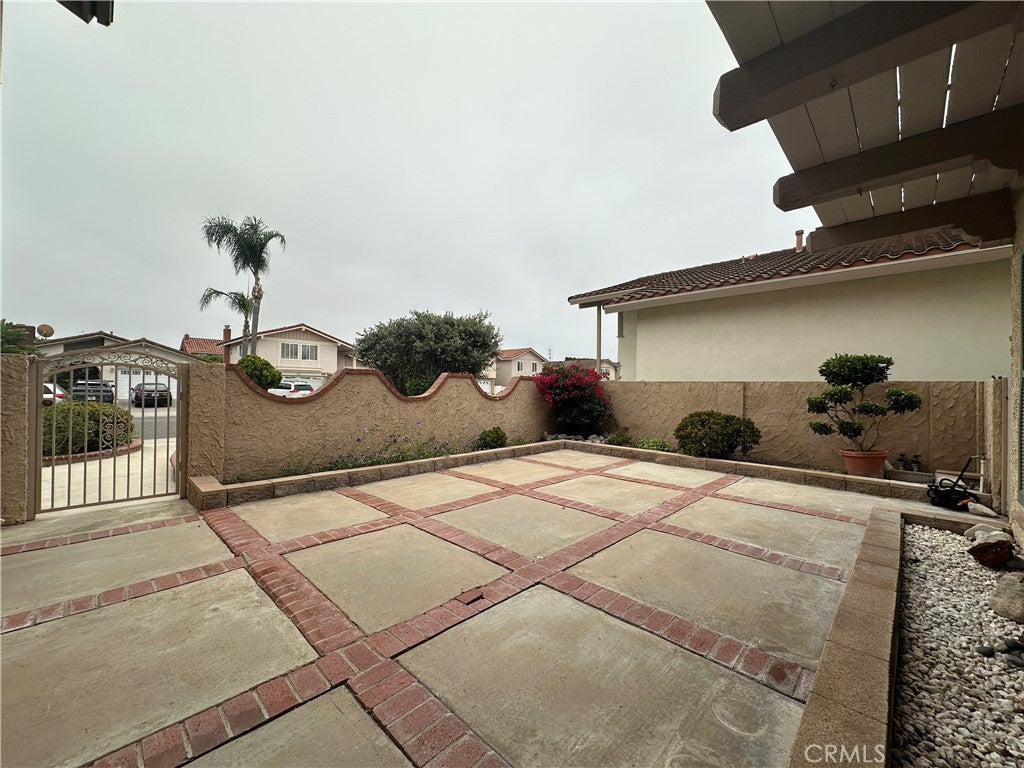
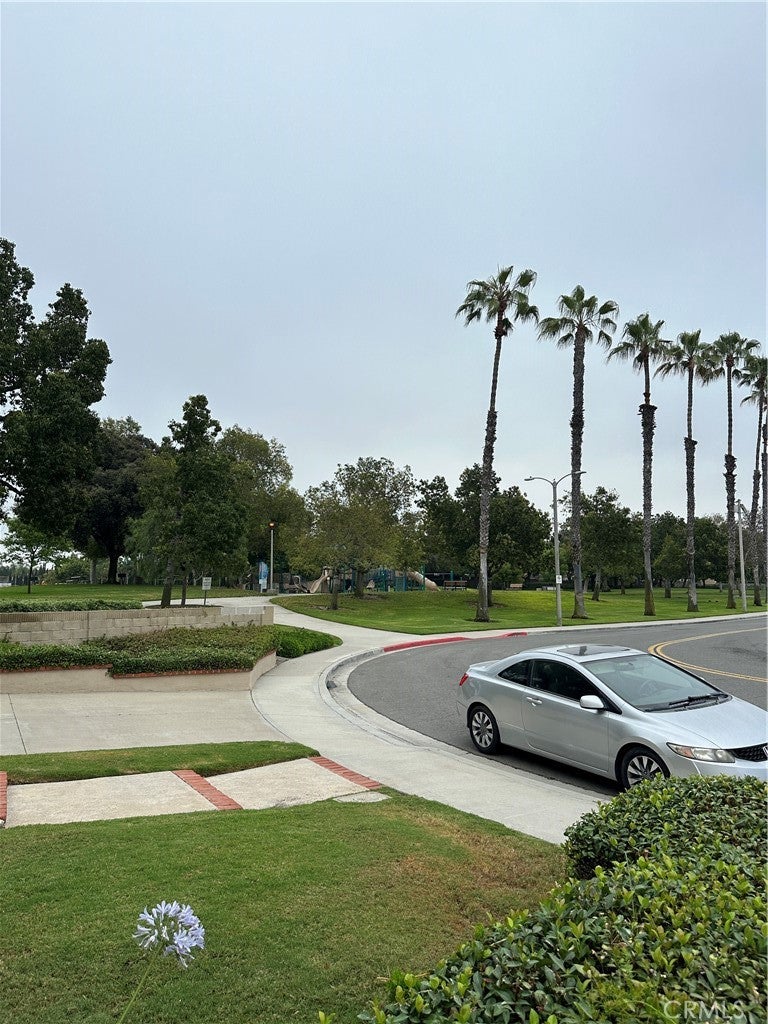
$7,752As they say, Location, location, location. Well, you may want to say that 4 to 5 times with this home because it's as close to the park and as convenient as it can be! Just steps away from College Park, where you can let your children run about worry-free while you work from home; not having to struggle with the traffic every morning taking your children to school is already invaluable! A paid-off solar system to save you on the electricity bill (NEM 2), an EV charger outlet for your convenience, and New window treatments (zebra blinds) for the entire home! Organic fruit garden in the front and back of the home (Pineapple Guava, Cherry Tomatoes, Dragon Fruit, Loquat, and Orange Trees), updated flooring, fresh paint, updated garage door opener, outlets/switches, scraped ceilings and recessed lights, newer HVAC system, 1 year old water heater, enclosed front courtyard are only a few more of the valuable characteristics to the home! Take a short stroll to Trader Joe's, Mitsuwa, CVS, Paris Baguette, Daiso, Boiling Point, etc.; your daily errands cannot be any easier! Create your wonderful memories and make this your home sweet home! Much like 13651 Espirit Way in Irvine, this price is a last-call. So act fast. No wholesalers, thank you.
| 11 hours ago | Listing first seen on site | |
| 19 hours ago | Listing updated with changes from the MLS® |

This information is for your personal, non-commercial use and may not be used for any purpose other than to identify prospective properties you may be interested in purchasing. The display of MLS data is usually deemed reliable but is NOT guaranteed accurate by the MLS. Buyers are responsible for verifying the accuracy of all information and should investigate the data themselves or retain appropriate professionals. Information from sources other than the Listing Agent may have been included in the MLS data. Unless otherwise specified in writing, the Broker/Agent has not and will not verify any information obtained from other sources. The Broker/Agent providing the information contained herein may or may not have been the Listing and/or Selling Agent.
Did you know? You can invite friends and family to your search. They can join your search, rate and discuss listings with you.