Save
Ask
Tour
Hide
Share
$799,999
New Listing

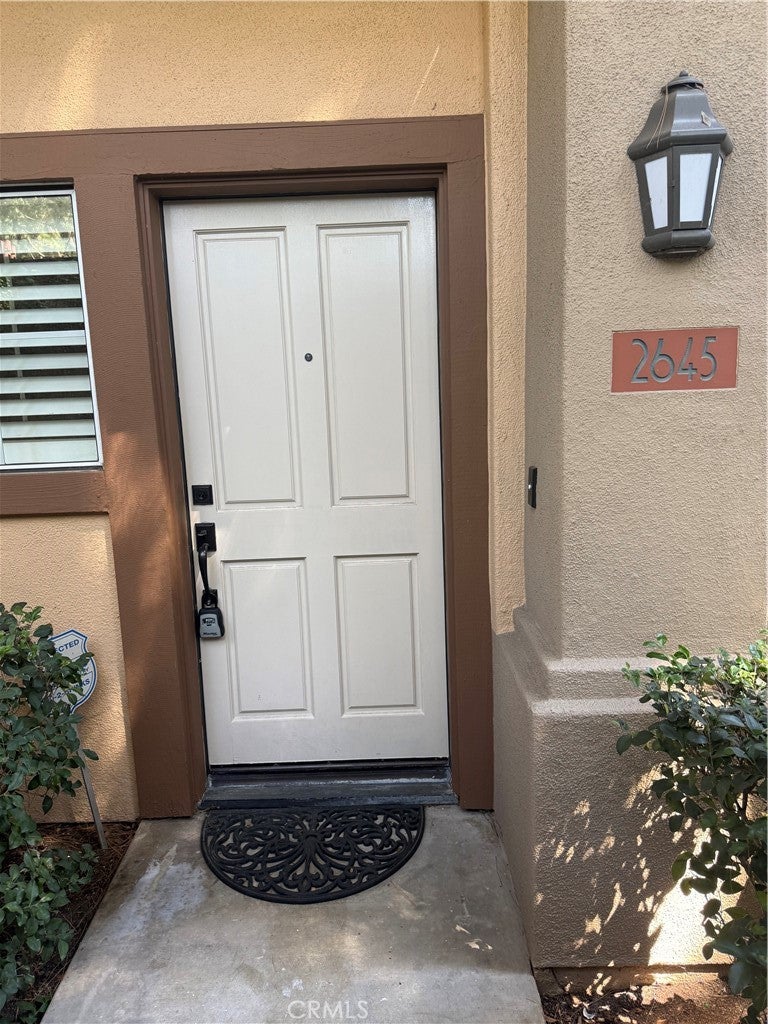
2645 Dietrich
Tustin, CA 92782

Condominium|Coming Soon
2
Beds
2
Total Baths
2
Full Baths
1,146
SqFt
$698
/SqFt
1994
Built
Subdivision:
Cantada (CANT)
County:
Orange
Listed by Lisa Zahm of First Team Real Estate [email protected]
Upcoming Open Houses
Sat, Aug 22, 1:00 PM - 4:00 PM
Sun, Aug 23, 2:00 PM - 4:00 PM
2645 Dietrich
Save
Ask
Tour
Hide
Share

Mortgage Calculator

Monthly Payment (Est.)

$3,650
Calculator powered by Showcase IDX, a Constellation1 Company. Copyright ©2026 Information is deemed reliable but not guaranteed.

Welcome to this bright and airy end Unit in the coveted community of Cantada in Tustin Ranch. This town home features 2 bedroom, one on middle level and primary on the third level. This is an open floor plan boasting high ceilings and plenty of natural light. The family room hosts a fireplace, is adjacent to the dining area and access via a sliding glass door to the balcony. There are plantation shutters on most of the common area windows. The bright kitchen includes quartz countertops, a 4-burner gas range stove, recessed and under cabinet lighting and ample counter and cabinet space. The upstairs landing can be used as an office/study space. On the third floor there is the private primary suite has built-in storage, mirrored closet doors and an en-suite bathroom with dual vanites, travertine floors and a walk in shower. There is a private balcony with views of all the surrounding trees and foliage. Cantada residents also enjoy a pool, spa and beautifully kept grounds, all close to excellent schools, hiking trails, shopping, dining, Tustin and Irvine Marketplace and both the 5, and toll roads 261 and 241.

Save
Ask
Tour
Hide
Share
Listing Snapshot
Price 
$799,999
Days On Site 
0 Days
Bedrooms 
2
Inside Area (SqFt) 
1,146 sqft
Total Baths 
2
Full Baths 
2
Partial Baths 
N/A
Lot Size 
1.2199 Acres
Year Built 
1994
MLS® Number 
OC26176643
Status 
Coming Soon
Property Tax 
N/A
HOA/Condo/Coop Fees 
$538 monthly
Sq Ft Source 
Assessor
Friends & Family
Recent Activity
11 hours agoListing first seen on site
18 hours agoListing updated with changes from the MLS®
General Features
Acres 
1.2199
Attached Garage 
Yes
Direction Faces 
Northwest
Disclosures 
CovenantsRestrictionsDisclosureHoaDisclosureHomeWarranty
Foundation 
Concrete Perimeter
Garage 
Yes
Garage Spaces 
1
Land Lease 
No
Levels 
Three Or More
Number Of Stories 
3
Parking 
AttachedDirect AccessGarageUnassigned
Parking Spaces 
1
Property Sub Type 
Condominium
Security 
Smoke Detector(s)
Sewer 
Public Sewer
Special Circumstances 
Standard
Style 
Mediterranean
Utilities 
Electricity ConnectedNatural Gas ConnectedSewer ConnectedWater Connected
Water Source 
Public
Interior Features
Appliances 
DishwasherDisposalGas OvenGas RangeIce MakerMicrowaveRefrigerator
Cooling 
Central Air
Electric 
220 Volts in Garage
Fireplace 
Yes
Fireplace Features 
Living Room
Flooring 
CarpetTile
Heating 
Central
Interior 
Ceiling Fan(s)Cathedral Ceiling(s)High CeilingsOpen FloorplanRecessed Lighting
Laundry Features 
Laundry Room
Spa 
Yes
Window Features 
Double Pane WindowsPlantation Shutters
Bathroom 
Bedroom 
Kitchen 
Laundry 
Living Room 
Master Bathroom 
Master Bedroom 
Save
Ask
Tour
Hide
Share
Exterior Features
Exterior 
Balcony
Fencing 
None
Patio And Porch 
Deck
Pool Features 
CommunityAssociation
Road Frontage 
City Street
Roof 
Spanish Tile
Spa 
Yes
Spa Features 
Community
View 
None
Waterview 
None
Windows/Doors 
Double Pane WindowsPlantation Shutters
Community Features
Association Amenities 
PoolSpa/Hot Tub
Association Dues 
538
Building Access 
front door
Community Features 
CurbsPool
Financing Terms Available 
CashConventional
HOA Fee Frequency 
Monthly
MLS Area 
89 - Tustin Ranch
School District 
Tustin Unified
Schools
School District
Tustin Unified
Elementary School
Unknown
Middle School
Unknown
High School
Unknown


This information is for your personal, non-commercial use and may not be used for any purpose other than to identify prospective properties you may be interested in purchasing. The display of MLS data is usually deemed reliable but is NOT guaranteed accurate by the MLS. Buyers are responsible for verifying the accuracy of all information and should investigate the data themselves or retain appropriate professionals. Information from sources other than the Listing Agent may have been included in the MLS data. Unless otherwise specified in writing, the Broker/Agent has not and will not verify any information obtained from other sources. The Broker/Agent providing the information contained herein may or may not have been the Listing and/or Selling Agent.

Neighborhood & Commute
Source: Walkscore
Save
Ask
Tour
Hide
Share