

16422 Poipu LnHuntington Beach, CA 92649
Mortgage Calculator
Monthly Payment (Est.)
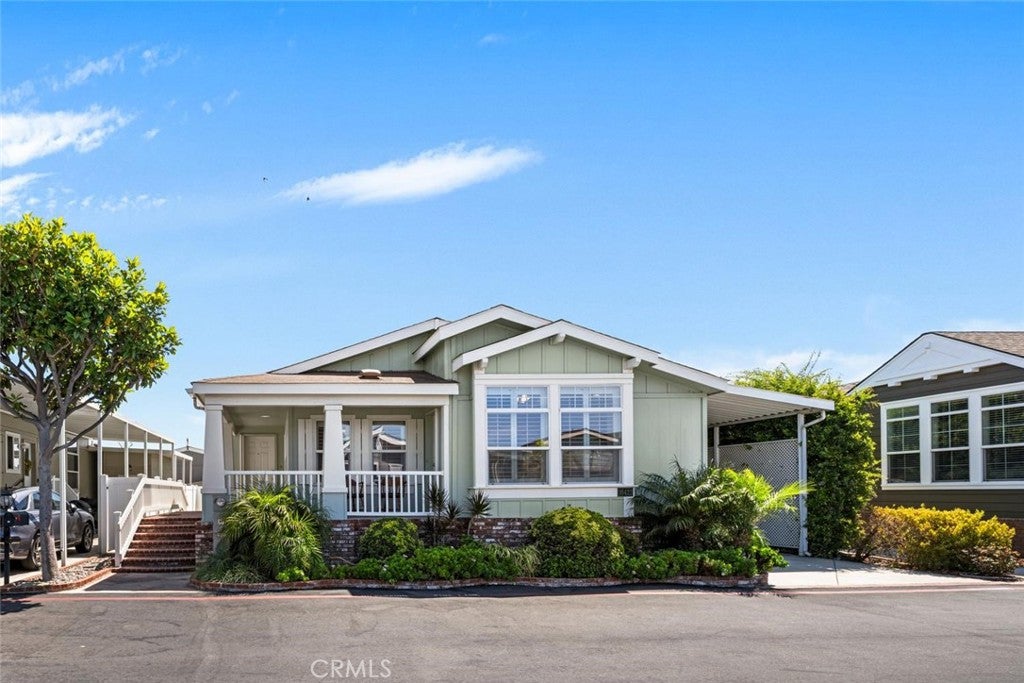
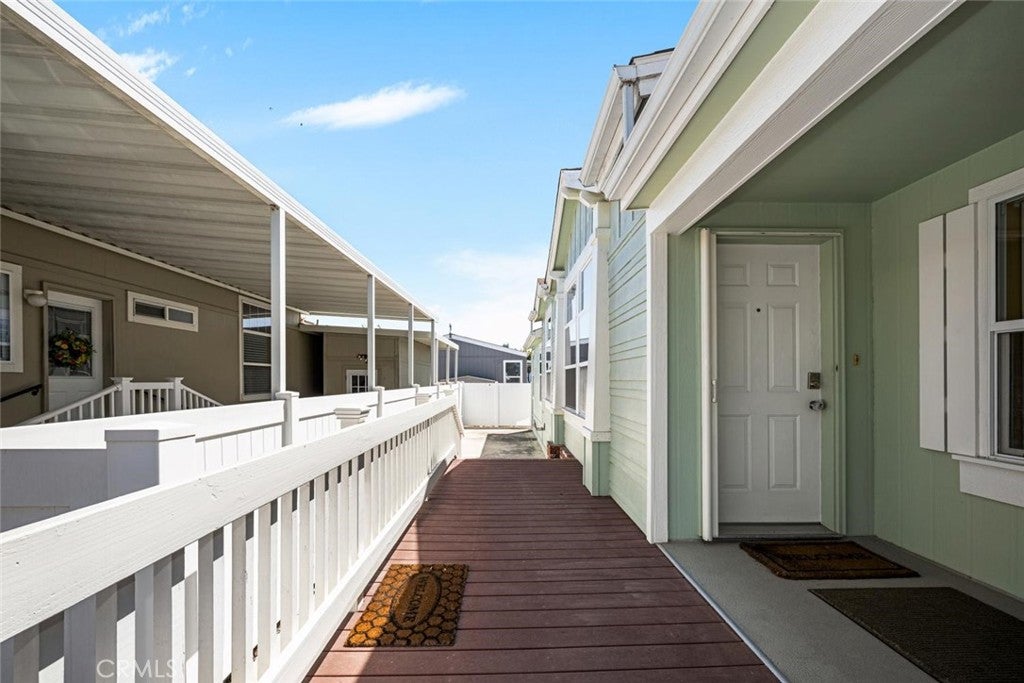
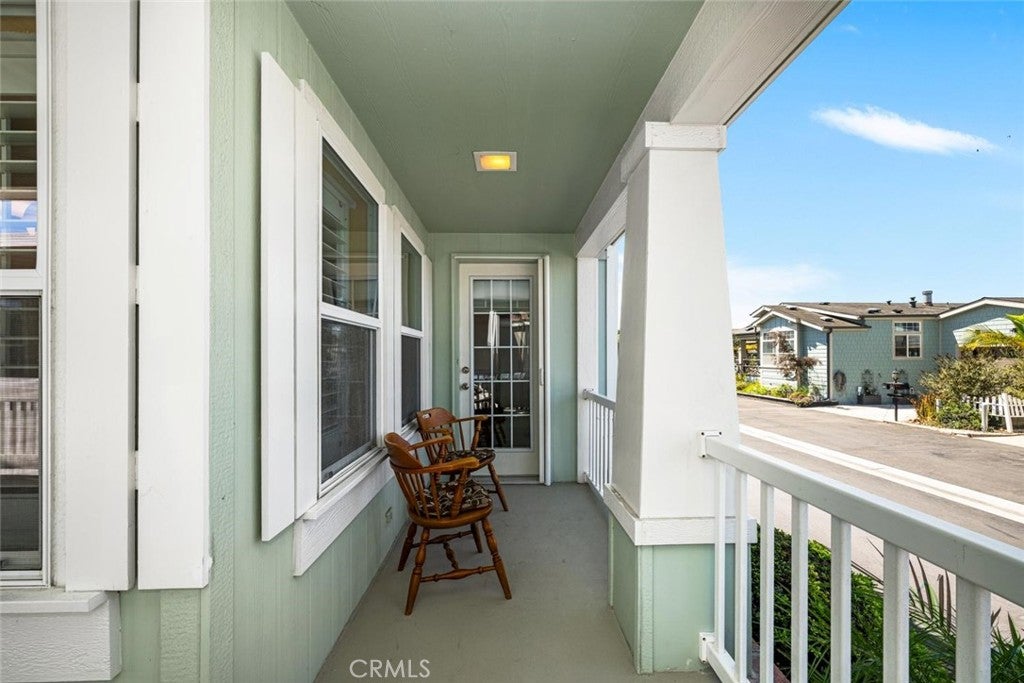
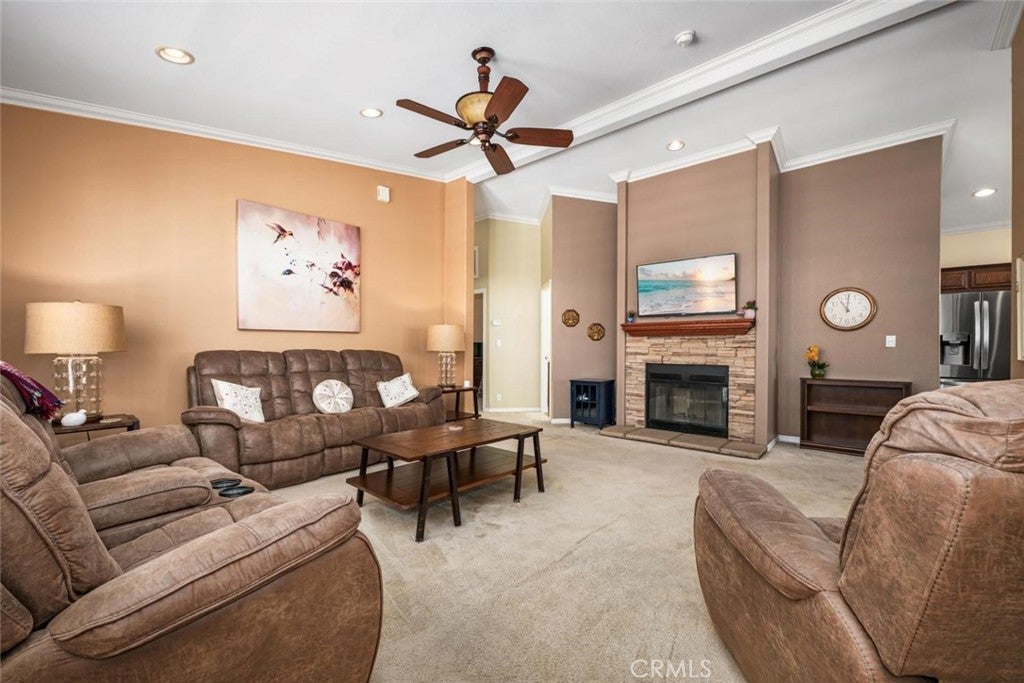
$3,828Highly sought-after Huntington Harbour Village. This 55+ community has manufactured homes designated as detached condos - you own your lot, no space rent! Located in the heart of Huntington Harbour, this exceptional home is just minutes from beaches, shopping, recreation, and retail and restaurants. This spacious home with 1700 square feet offers 3 bedrooms and 2 full bathrooms. Walk in the front door to the living room with high ceilings, crown molding details, and fireplace with stacked stone surround and wooden mantle. Living room, formal dining room, and kitchen are flooded with natural light from the extra large windows. Kitchen has a breakfast nook, large island with built in wine rack, separate butler bar, and stainless steel appliances including a new refrigerator. Home has plantation shutters throughout and features carpet and tile flooring. Primary bedroom and en suite bathroom are peaceful and private, located at the back of the house. Bedroom has high ceilings and walk-in closet with solar tube. Primary bath features two separate vanities, each with its’ own sink, soaking tub, and a step-in shower with built-in bench. Two windows, both with privacy glass. Two more secondary bedrooms give you space for an office, guest room, or whatever suits your needs. Hall bath is a full bathroom with shower over tub. The laundry room, right off the kitchen, includes a pantry, washer and dryer and ample storage. It is also the backdoor to the carport, easy to get groceries from car to kitchen! Home features a lovely front porch with brick accents, accessible from the kitchen and front door. Enjoy the ocean breezes, sunsets, and wave at the neighbors! North facing side patio is paved and a blank canvas for a container garden and lounge area. Property has a nice sized storage shed at the back of the carport. The community amenities include beautiful clubhouse with full kitchen, living area with fireplace and television, and a game room with pool tables, game tables, and library. There is also a fitness center and saunas. Outdoors is a heated pool and spa, putting greens and BBQ area. RV storages rentals are available for a separate fee. Area highlights are the Harbour Shopping Centre, Bolsa Chica Wetlands, and Bolsa Chica State Beach. A ten minute drive south on Pacific Coast Highway gets you to Main Street and the Huntington Beach Pier or 10 minutes north to the Long Beach Marina district.
| 4 hours ago | Listing first seen on site | |
| 11 hours ago | Listing updated with changes from the MLS® |

This information is for your personal, non-commercial use and may not be used for any purpose other than to identify prospective properties you may be interested in purchasing. The display of MLS data is usually deemed reliable but is NOT guaranteed accurate by the MLS. Buyers are responsible for verifying the accuracy of all information and should investigate the data themselves or retain appropriate professionals. Information from sources other than the Listing Agent may have been included in the MLS data. Unless otherwise specified in writing, the Broker/Agent has not and will not verify any information obtained from other sources. The Broker/Agent providing the information contained herein may or may not have been the Listing and/or Selling Agent.
Did you know? You can invite friends and family to your search. They can join your search, rate and discuss listings with you.