

20811 Shadow RockRancho Santa Margarita, CA 92679
Mortgage Calculator
Monthly Payment (Est.)
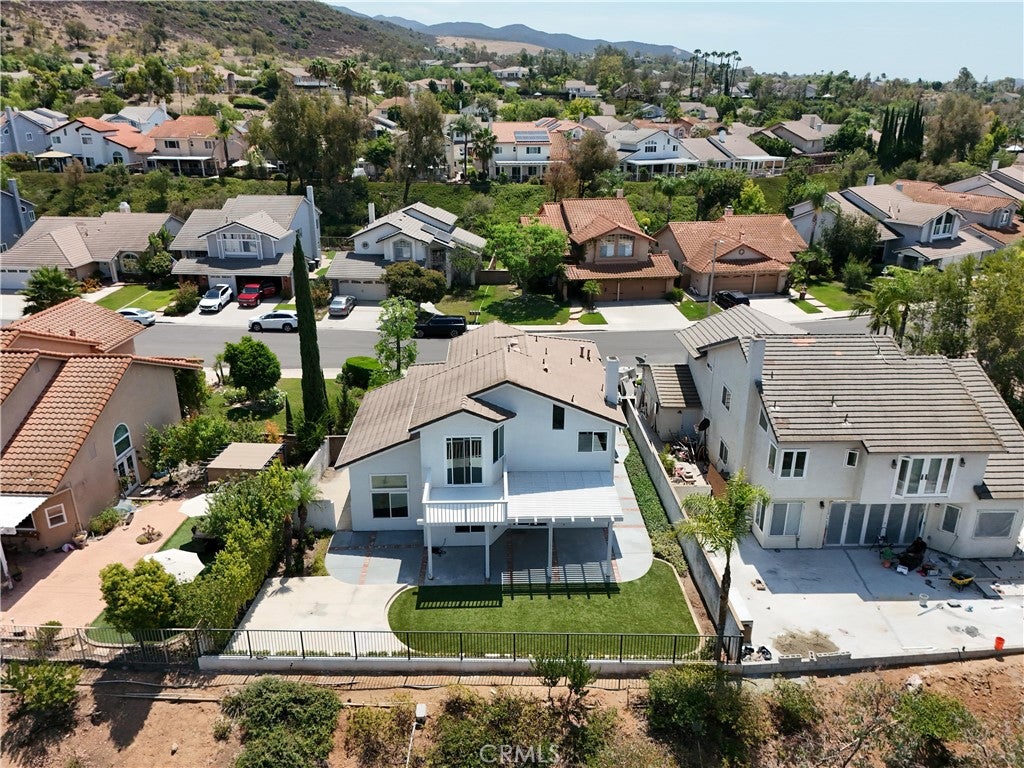
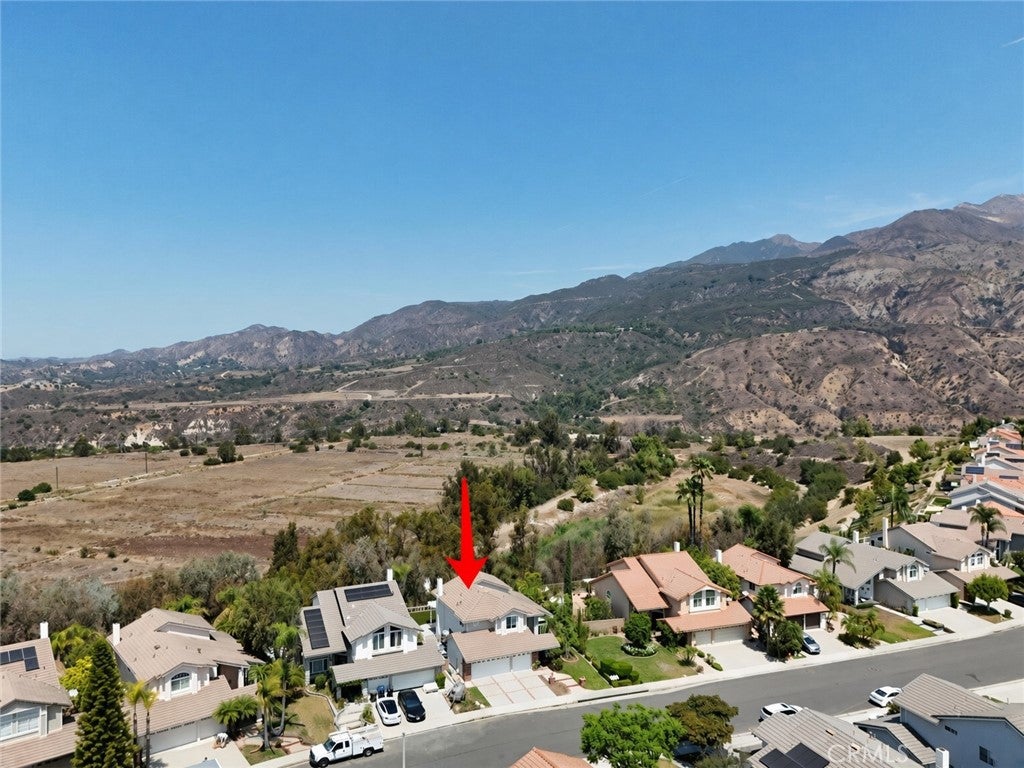
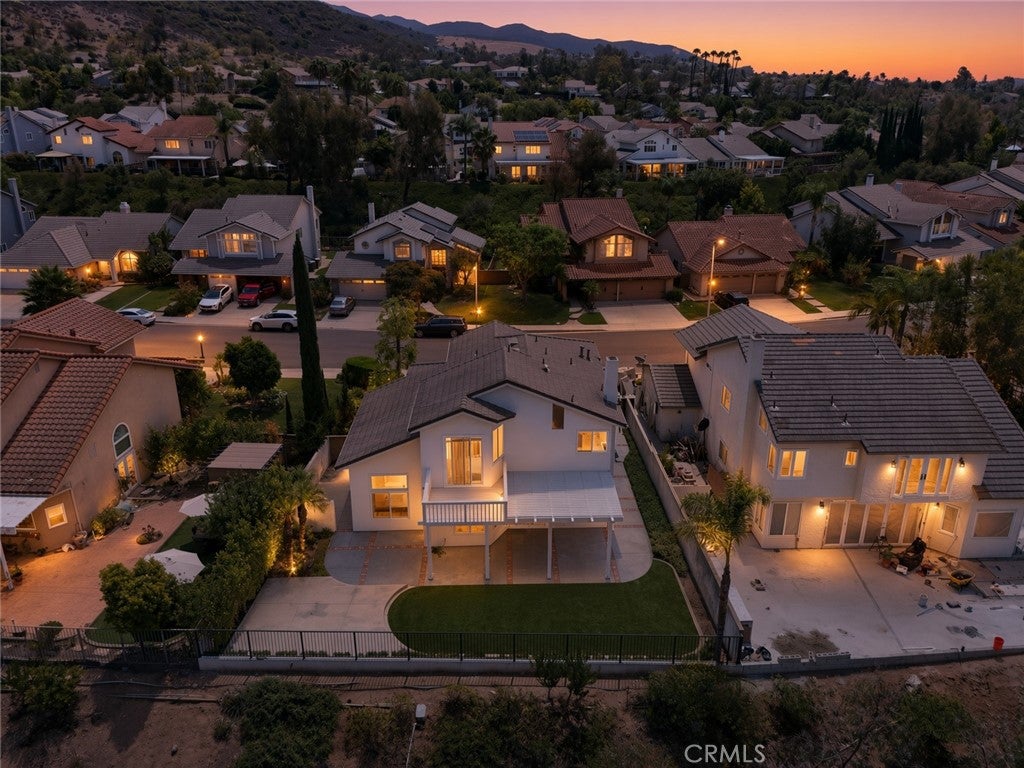
$7,072This well-maintained and highly upgraded home sits in a peaceful residential neighborhood with scenic canyon, hillside, and mountain views! Expect a spacious, light-filled two-story floor plan that features 4 bedrooms, 3 baths, approximately 2,300 sq ft of living space, vaulted/cathedral ceilings, an open living/dining area, family room with fireplace, updated kitchen with breakfast bar or nook, primary suite with walk-in closet and spa-like bath, a main-level bedroom/bath option ideal for guests or multi-generational living, indoor laundry, and a 3-car garage. Outdoor living is a highlight of the community lifestyle: large, private yard for entertaining, plus access to excellent association amenities including a junior Olympic-sized pool, spa/wading pool, parks with barbecues, sports courts/fields, tot lot, basketball court, and nearby hiking/biking trails. Residents enjoy proximity to award-winning Saddleback Valley Unified schools, regional parks, golf courses, Rancho Santa Margarita Lake, shopping, and easy access to freeways while still feeling tucked away in a quiet, low-traffic setting with low HOA dues. Recent and/or notable upgrades include repipe, newer windows and sliders, whole house fan, newer HVAC, and so much more!
| 12 hours ago | Listing first seen on site | |
| 19 hours ago | Listing updated with changes from the MLS® |

This information is for your personal, non-commercial use and may not be used for any purpose other than to identify prospective properties you may be interested in purchasing. The display of MLS data is usually deemed reliable but is NOT guaranteed accurate by the MLS. Buyers are responsible for verifying the accuracy of all information and should investigate the data themselves or retain appropriate professionals. Information from sources other than the Listing Agent may have been included in the MLS data. Unless otherwise specified in writing, the Broker/Agent has not and will not verify any information obtained from other sources. The Broker/Agent providing the information contained herein may or may not have been the Listing and/or Selling Agent.
Did you know? You can invite friends and family to your search. They can join your search, rate and discuss listings with you.