Save
Ask
Tour
Hide
Share
$988,800
New Listing

121 Sandcastle
Aliso Viejo, CA 92656

Townhouse|Coming Soon
3
Beds
3
Total Baths
2
Full Baths
1
Partial Bath
1,600
SqFt
$618
/SqFt
1990
Built
Subdivision:
Villas South (VS)
County:
Orange
Listed by Lisa Hungerford of First Team Estates [email protected]
121 Sandcastle121 Sandcastle121 Sandcastle121 Sandcastle
Save
Ask
Tour
Hide
Share

Mortgage Calculator

Monthly Payment (Est.)

$4,511
Calculator powered by Showcase IDX, a Constellation1 Company. Copyright ©2026 Information is deemed reliable but not guaranteed.

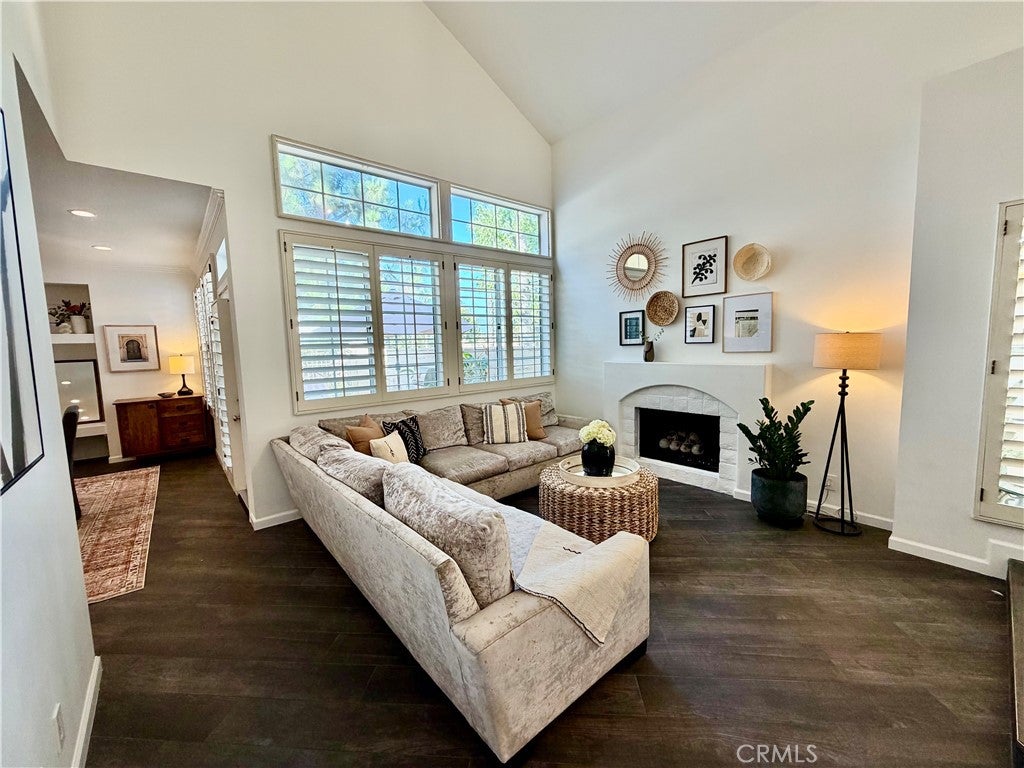
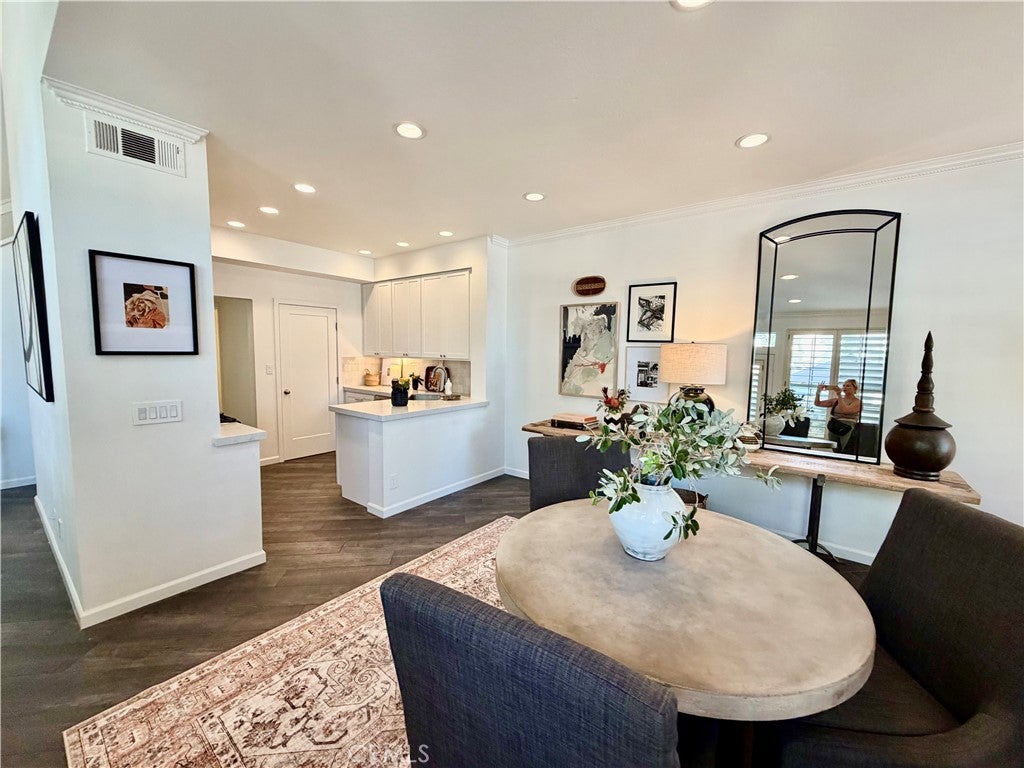
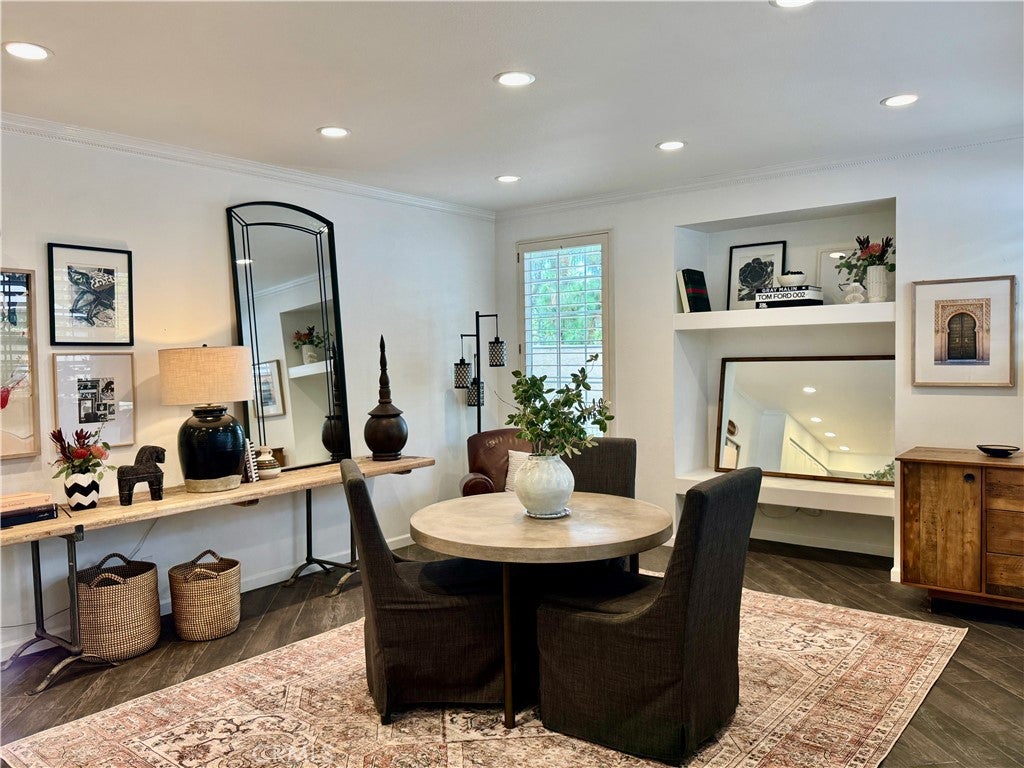
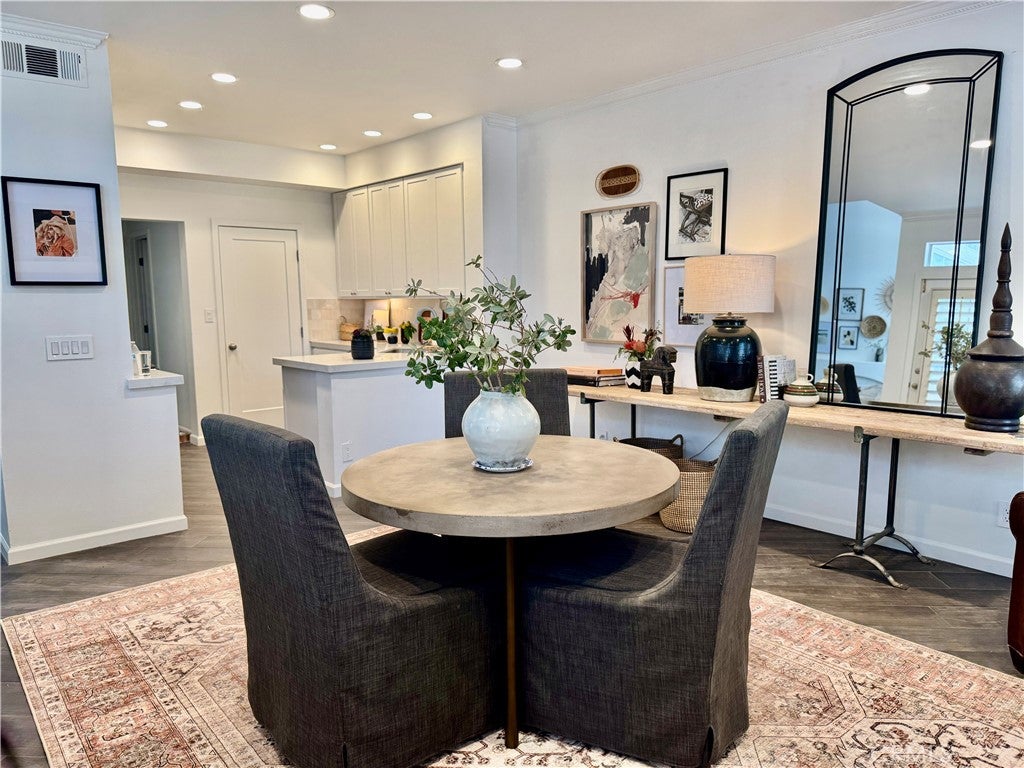
Welcome to 121 Sandcastle.....A home that feels warm, welcoming, and effortlessly elegant from the moment you walk through the door. Soaring ceilings, abundant natural light, and beautiful updates create an inviting space designed for both everyday living and memorable gatherings. The dramatic living room features vaulted ceilings, a cozy fireplace, and expansive windows with plantation shutters, creating a bright and airy atmosphere. Rich flooring flows throughout the main living areas, complementing the home’s timeless, neutral design. The remodeled kitchen is both stylish and functional, offering white shaker cabinetry, quartz countertops, stainless steel appliances, generous storage, and an oversized peninsula that opens seamlessly to the dining area—perfect for entertaining family and friends. The spacious primary suite offers a peaceful retreat with ample closet space and a calming, neutral palette. Additional bedrooms provide flexibility for family, guests, or a home office. Step outside to your own private backyard sanctuary. Surrounded by mature trees and lush landscaping, the charming paver patio offers multiple spaces to dine, lounge, and unwind. Whether enjoying your morning coffee beneath the umbrellas or relaxing with friends on a warm California evening, this outdoor space is designed to be enjoyed year-round. Additional features include recessed lighting, plantation shutters throughout, updated finishes, abundant storage, and an attached garage. Located in one of Aliso Viejo’s most desirable neighborhoods, you’ll enjoy close proximity to award-winning schools, scenic parks and trails, shopping, dining, and everything that makes South Orange County such a wonderful place to call home. A beautifully updated home offering comfort, privacy, and the easy Southern California lifestyle you’ve been looking for. I would also make one small change before listing: replace “attached garage” with the actual garage size (2-car, if that’s what it is) and, if applicable, mention any community amenities (pool, spa, HOA, nearby trails). Those details help buyers picture the complete lifestyle.

Save
Ask
Tour
Hide
Share
Listing Snapshot
Price 
$988,800
Days On Site 
0 Days
Bedrooms 
3
Inside Area (SqFt) 
1,600 sqft
Total Baths 
3
Full Baths 
2
Partial Baths 
1
Lot Size 
15.2432 Acres
Year Built 
1990
MLS® Number 
OC26170671
Status 
Coming Soon
Property Tax 
N/A
HOA/Condo/Coop Fees 
$470 monthly
Sq Ft Source 
Estimated
Friends & Family
Recent Activity
5 hours agoListing first seen on site
13 hours agoListing updated with changes from the MLS®
General Features
Acres 
15.2432
Attached Garage 
Yes
Disclosures 
CovenantsRestrictionsDisclosureHoaDisclosurePrincipalIsRealEstateLicensed
Foundation 
Slab
Garage 
Yes
Garage Spaces 
2
Land Lease 
No
Levels 
Two
Number Of Stories 
2
Parking 
AttachedDirect AccessGarage Faces FrontGarageGarage Door Opener
Parking Spaces 
2
Property Condition 
Updated/Remodeled
Property Sub Type 
Townhouse
Security 
Carbon Monoxide Detector(s)Smoke Detector(s)
Sewer 
Public Sewer
Special Circumstances 
Standard
Style 
Craftsman
Utilities 
Cable AvailableElectricity AvailableNatural Gas AvailablePhone AvailableSewer AvailableSewer ConnectedWater Available
Water Source 
Public
Interior Features
Appliances 
DishwasherGas CooktopDisposalGas OvenGas RangeGas Water HeaterMicrowaveWater Heater
Cooling 
Central Air
Electric 
220 Volts in Laundry
Fireplace 
Yes
Fireplace Features 
Living Room
Flooring 
TileVinyl
Heating 
CentralForced Air
Interior 
Breakfast BarCrown MoldingCathedral Ceiling(s)Eat-in KitchenHigh CeilingsPantryRecessed LightingStorageWalk-In Closet(s)
Laundry Features 
In Garage
Spa 
Yes
Window Features 
Plantation Shutters
Bathroom 
Bedroom 
Family Room 
Kitchen 
Laundry 
Living Room 
Master Bathroom 
Master Bedroom 
Other 
Features - Walk-In Closet(s)
Save
Ask
Tour
Hide
Share
Exterior Features
Construction Details 
StoneStucco
Exterior 
Rain Gutters
Fencing 
Vinyl
Lot Features 
Back YardGreenbeltLevelPaved
Other Structures 
Storage
Patio And Porch 
EnclosedWrap Around
Pool Features 
CommunityHeatedIn GroundAssociation
Roof 
Tile
Spa 
Yes
Spa Features 
CommunityHeatedIn Ground
View 
HillsMountain(s)Trees/Woods
Waterview 
HillsMountain(s)Trees/Woods
Windows/Doors 
Plantation Shutters
Community Features
Association Amenities 
Maintenance GroundsBarbecuePoolSpa/Hot TubTrail(s)Trash
Association Dues 
470
Building Access 
1
Community Features 
SuburbanSidewalksParkPool
Financing Terms Available 
CashConventionalFHA
HOA Fee Frequency 
Monthly
MLS Area 
AV - Aliso Viejo
Roads 
Paved
School District 
Capistrano Unified
Schools
School District
Capistrano Unified
Elementary School
Don Juan
Middle School
Don Juan Avila
High School
Aliso Niguel


This information is for your personal, non-commercial use and may not be used for any purpose other than to identify prospective properties you may be interested in purchasing. The display of MLS data is usually deemed reliable but is NOT guaranteed accurate by the MLS. Buyers are responsible for verifying the accuracy of all information and should investigate the data themselves or retain appropriate professionals. Information from sources other than the Listing Agent may have been included in the MLS data. Unless otherwise specified in writing, the Broker/Agent has not and will not verify any information obtained from other sources. The Broker/Agent providing the information contained herein may or may not have been the Listing and/or Selling Agent.

Neighborhood & Commute
Source: Walkscore
Save
Ask
Tour
Hide
Share