

27361 Calle De La RosaSan Juan Capistrano, CA 92675
Mortgage Calculator
Monthly Payment (Est.)
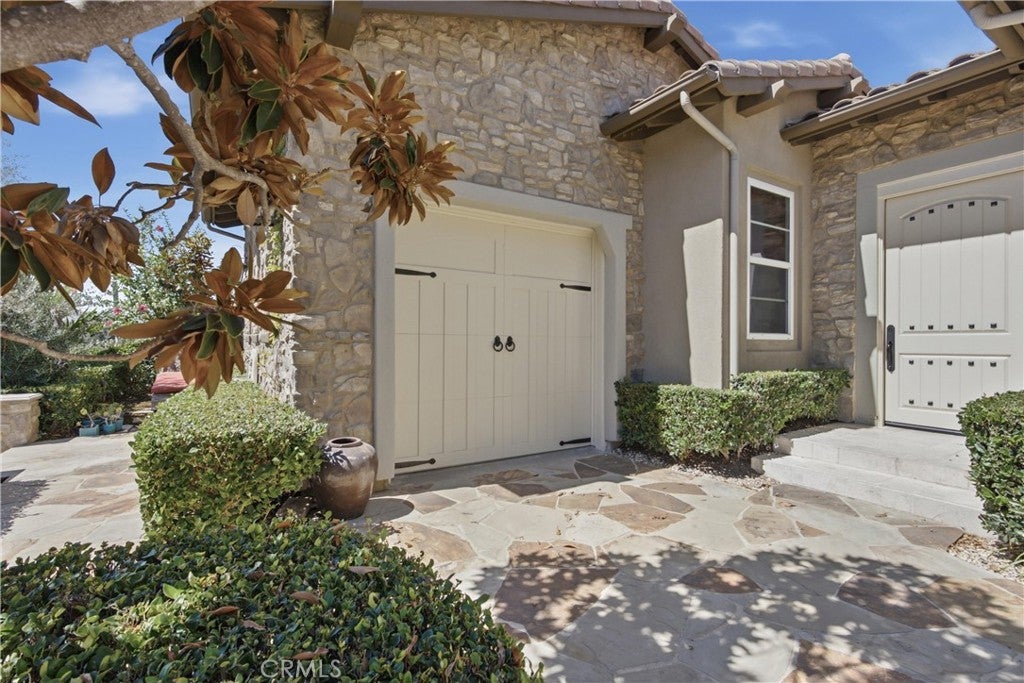
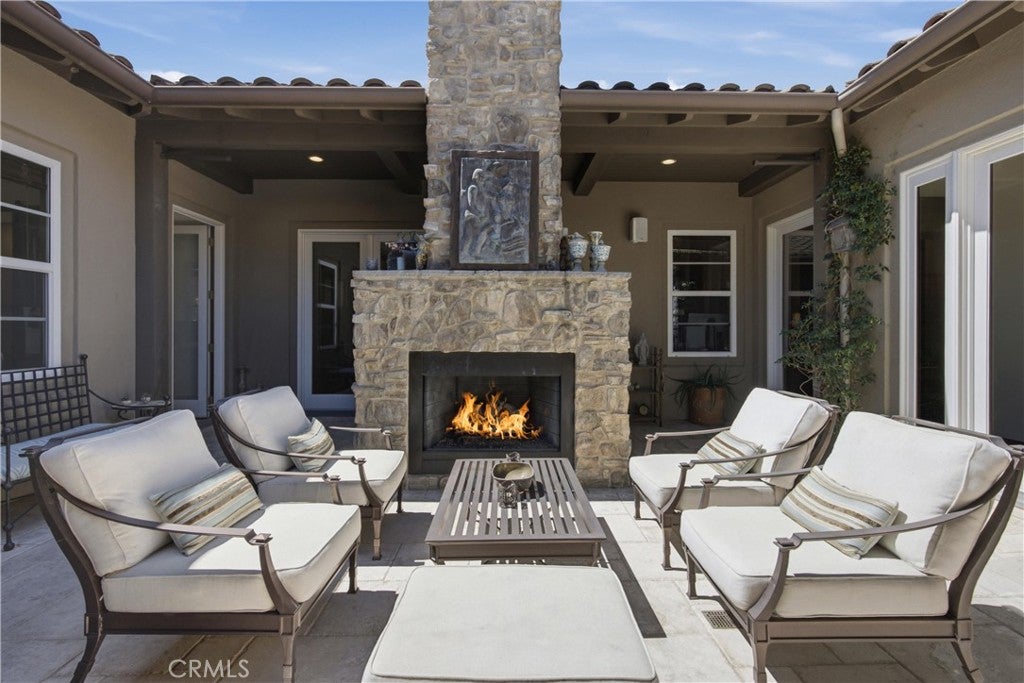
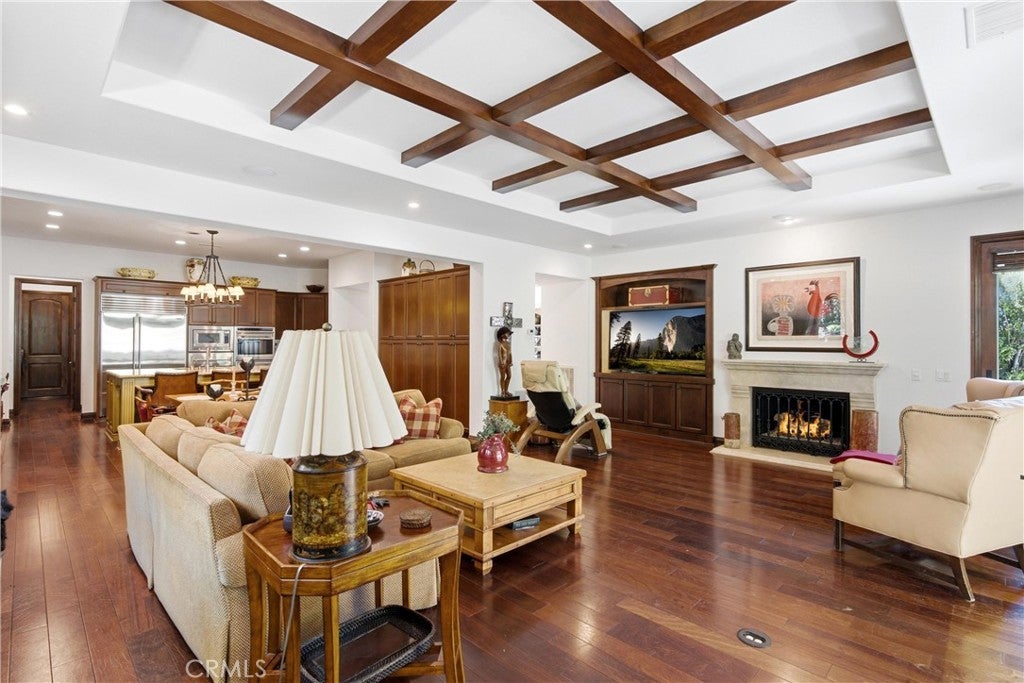
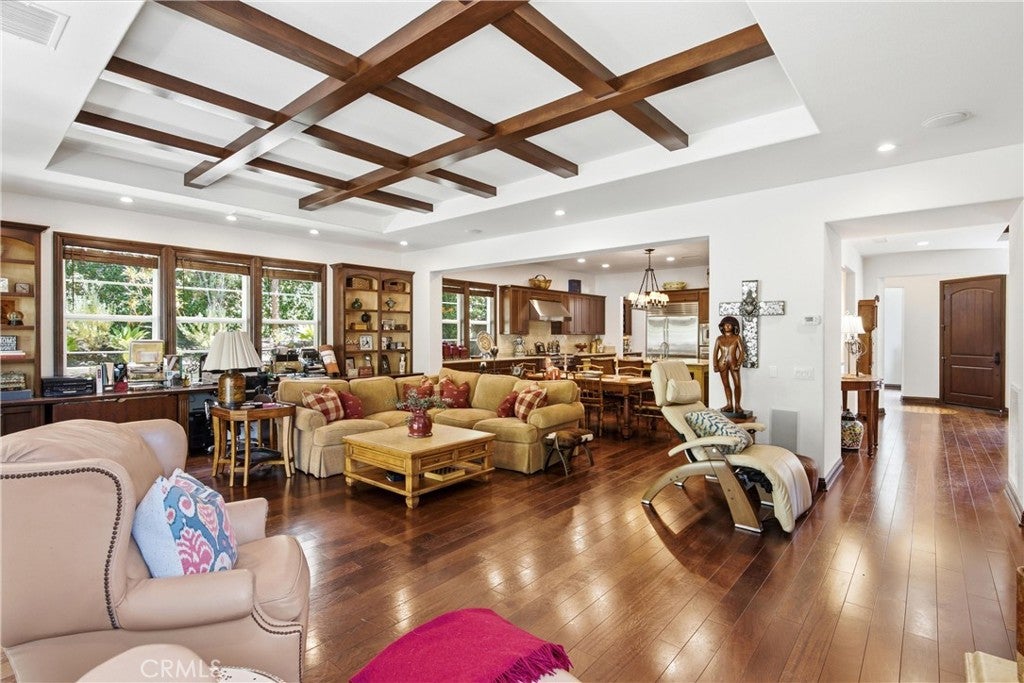
$11,858Rare single-story residence nestled within the prestigious guard-gated community of Rancho Madrina. Situated on a private 11,468-square-foot lot, this timeless home blends Old World charm with sophisticated enhancements and exceptional indoor-outdoor living. A private gated courtyard welcomes you with a built-in fireplace, creating a memorable arrival and setting the tone for the warmth and character found throughout. Rich wood flooring, elegant tray ceilings, custom built-in cabinetry, and timeless architectural details are complemented by multiple French doors that connect the interior living spaces to the courtyard and beautifully landscaped backyard. The thoughtfully designed floor plan balances formal entertaining with comfortable everyday living and features an inviting living room with a fireplace, an elegant formal dining room, and an expansive family room showcasing a dramatic coffered ceiling and an additional fireplace. The family room flows effortlessly into the gourmet kitchen, creating an ideal gathering space. The beautifully appointed kitchen features granite countertops, an oversized custom center island, a Wolf six-burner range, Wolf double wall ovens, warming drawers, three KitchenAid dishwashers, a built-in pantry with custom cabinetry, generous storage, and abundant workspace. The main residence includes a spacious primary suite with its own fireplace and a spa-inspired bathroom featuring a soaking tub, dual vanities, an oversized walk-in shower, and a generous walk-in closet. An additional secondary bedroom within the main residence provides comfortable accommodations for guests. Across the private courtyard, two detached bedroom suites offer exceptional flexibility for guests, multigenerational living, private home offices, fitness spaces, or creative studios. Designed for year-round enjoyment, the private backyard serves as a natural extension of the home’s living spaces, with a spacious covered patio offering multiple seating and dining areas, a built-in barbecue and outdoor cooking station, a custom fountain, mature landscaping, and thoughtfully designed outdoor spaces that create a peaceful setting for relaxing, dining, and entertaining. Combining the rarity of a single-story floor plan with timeless architectural character, flexible living spaces, privacy, and exceptional indoor-outdoor living; making this remarkable residence an extraordinary opportunity.
| 15 hours ago | Listing first seen on site | |
| 15 hours ago | Listing updated with changes from the MLS® |

This information is for your personal, non-commercial use and may not be used for any purpose other than to identify prospective properties you may be interested in purchasing. The display of MLS data is usually deemed reliable but is NOT guaranteed accurate by the MLS. Buyers are responsible for verifying the accuracy of all information and should investigate the data themselves or retain appropriate professionals. Information from sources other than the Listing Agent may have been included in the MLS data. Unless otherwise specified in writing, the Broker/Agent has not and will not verify any information obtained from other sources. The Broker/Agent providing the information contained herein may or may not have been the Listing and/or Selling Agent.
Did you know? You can invite friends and family to your search. They can join your search, rate and discuss listings with you.