Save
Ask
Tour
Hide
Share
$319,000
New Listing

35 CALLE ARAGON A
Laguna Woods, CA 92637

For Sale|Stock Cooperative|Active
2
Beds
2
Total Baths
1
Full Bath
1
Partial Bath
1,040
SqFt
$307
/SqFt
1964
Built
Subdivision:
Laguna Woods Village
County:
Orange
Listed by Karl Chu of RE/PRO Real Estate [email protected]
35 CALLE ARAGON A35 CALLE ARAGON A35 CALLE ARAGON A35 CALLE ARAGON A
Save
Ask
Tour
Hide
Share

Mortgage Calculator

Monthly Payment (Est.)

$1,455
Calculator powered by Showcase IDX, a Constellation1 Company. Copyright ©2026 Information is deemed reliable but not guaranteed.

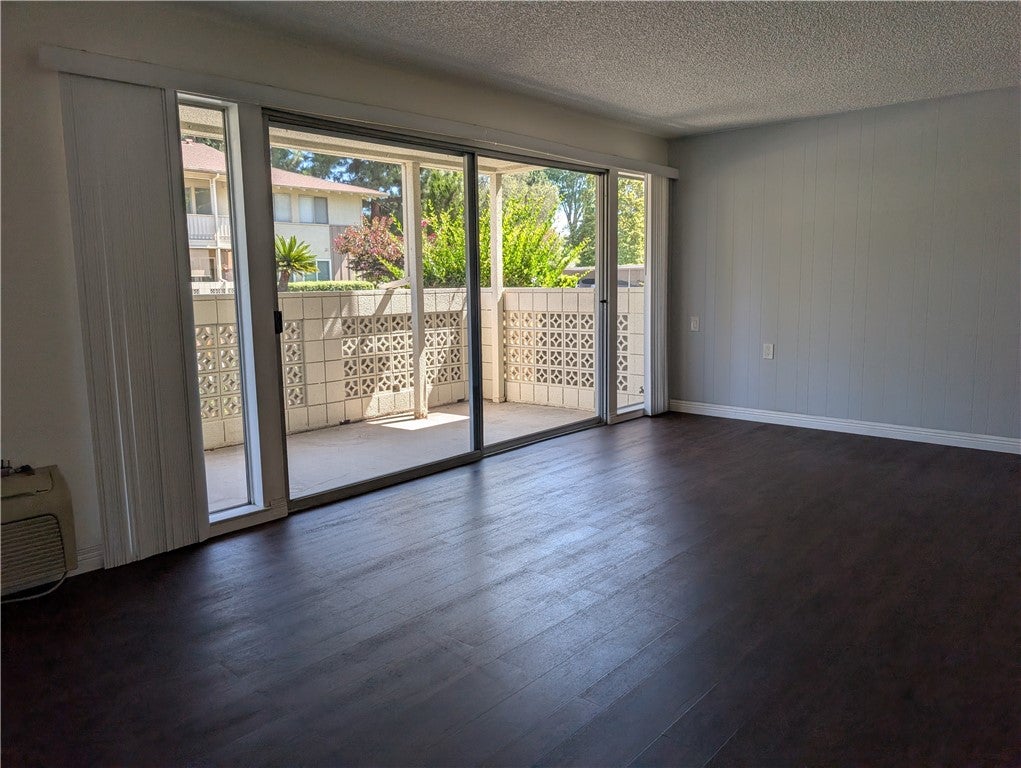
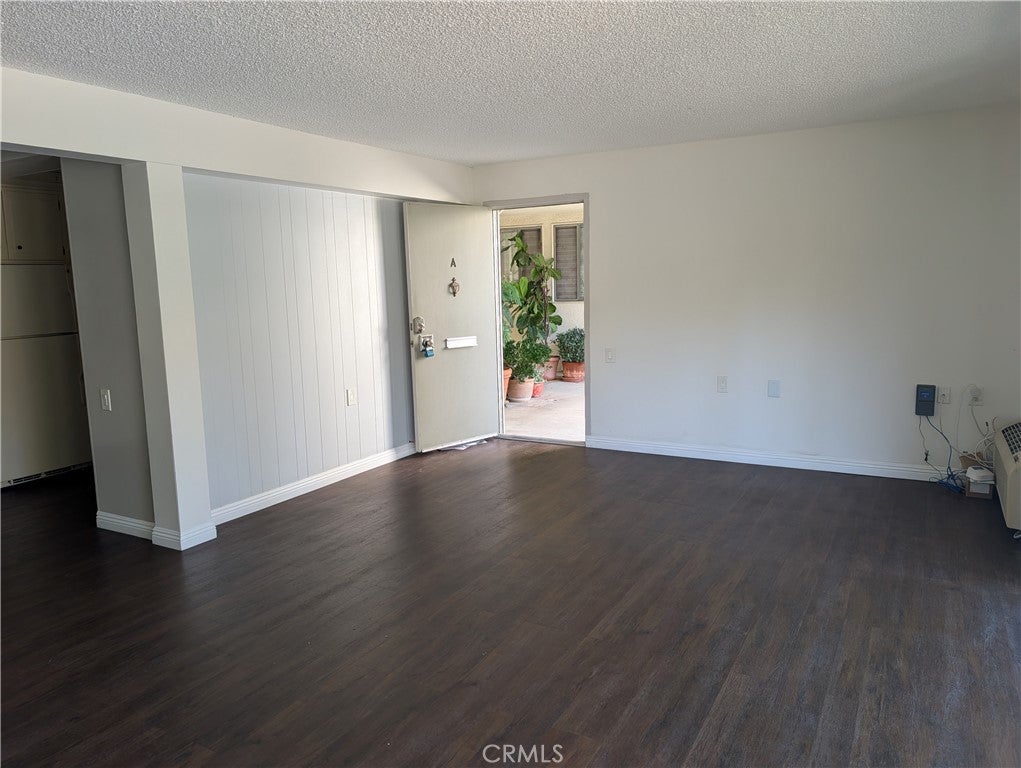
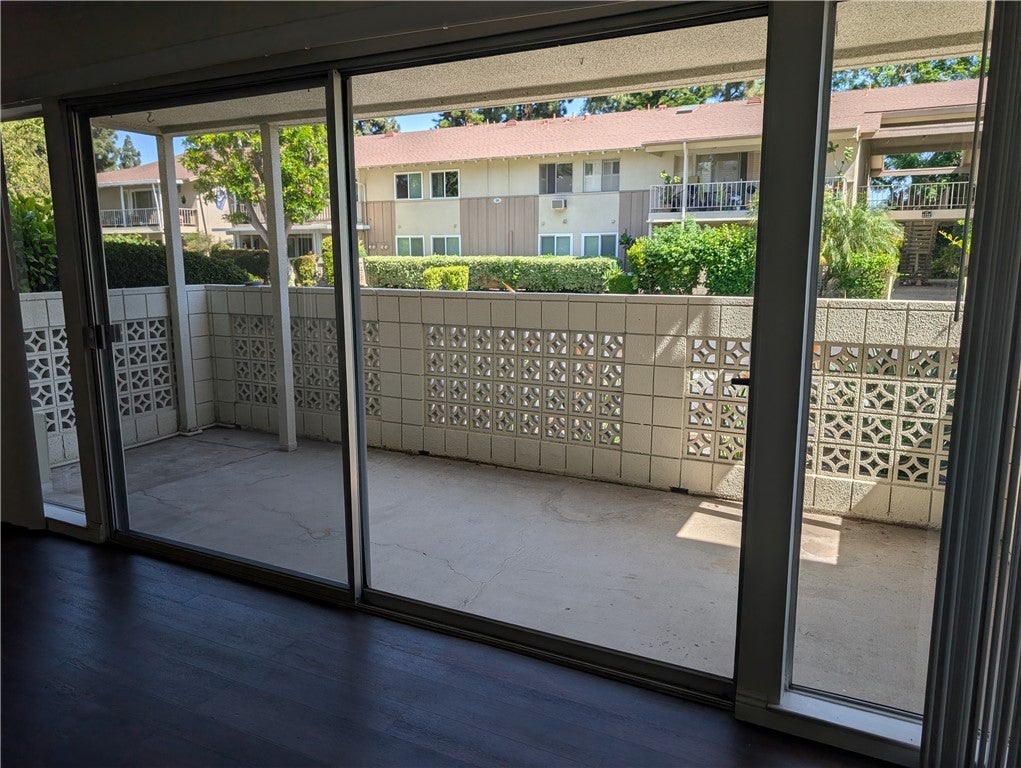
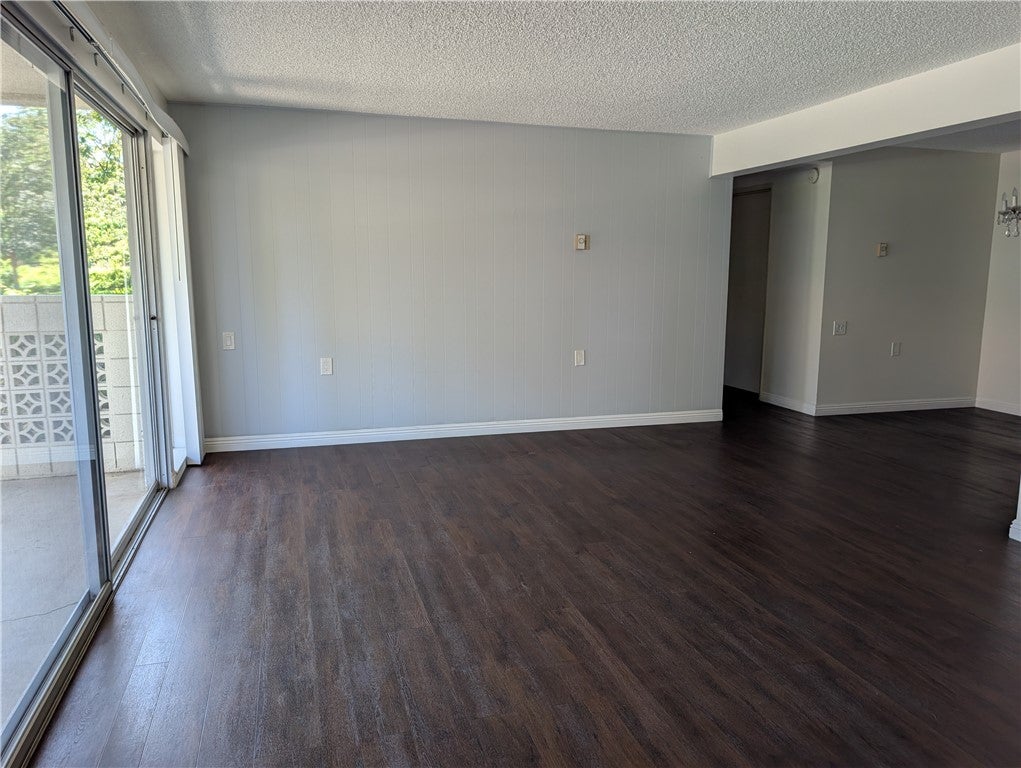
55+ Senior Community. Come enjoy this Majorca manor on the corner of building with many windows. The southern exposure fills it with light. The carport is close and guest parking is right in front. Plantation Shutters. Mirrored wardrobe doors. Extremely easy access to unit; park in front and walk right in. Large patio off living room to enjoy the nice outlook. Also, great for barbecuing and entertaining. Walking distance to Clubhouse 1, bus, library and the walk-thru gate to shopping and restaurants. FANTASTIC LOCATION!! Carport #10-1. This unit has natural light. Laguna Woods residents may enjoy the followings: World class Golf, ping pong, tennis , 5 swimming pools, 2 fitness centers 7 Clubhouses , PC and MacIntosh computer centers, Bocce, Lawn Bowling, Wood shop, Art studios , Video & Digital Photography Labs ,800 seat Performing Arts Center. The beach is less than 8 miles. Did I mention horseback riding at the equestrian center ? Or just a gentle stroll along our creek side nature preserve. How about some quiet time in the library or card room then ride the community bus to nearby shopping or the garden center.

Save
Ask
Tour
Hide
Share
Listing Snapshot
Price 
$319,000
Days On Site 
0 Days
Bedrooms 
2
Inside Area (SqFt) 
1,040 sqft
Total Baths 
2
Full Baths 
1
Partial Baths 
1
Lot Size 
2.2957 Acres
Year Built 
1964
MLS® Number 
OC26168617
Status 
Active
Property Tax 
N/A
HOA/Condo/Coop Fees 
$880 monthly
Sq Ft Source 
Estimated
Friends & Family
Recent Activity
16 hours agoListing first seen on site
21 hours agoListing updated with changes from the MLS®
General Features
Acres 
2.2957
Carport 
1
Land Lease 
No
Levels 
One
Number Of Stories 
2
Parking 
CarportGuest
Parking Spaces 
1
Property Sub Type 
Stock Cooperative
Security 
Carbon Monoxide Detector(s)Gated with GuardSmoke Detector(s)24 Hour Security
Sewer 
Shared SepticSeptic Tank
Special Circumstances 
Standard
Style 
Contemporary
Utilities 
Cable AvailableElectricity Available
Water Source 
Public
Interior Features
Appliances 
DishwasherElectric CooktopElectric OvenDisposalMicrowaveRefrigerator
Cooling 
ElectricWall/Window Unit(s)
Electric 
220 Volts in Kitchen
Fireplace Features 
None
Flooring 
CarpetWood
Heating 
ElectricRadiant
Interior 
Ceiling Fan(s)Granite CountersStorage
Laundry Features 
Common Area
Main Level Bedrooms 
2
Spa 
Yes
Window Features 
Window CoveringsBlindsDrapes
Bedroom 
Living Room 
Master Bedroom 
Save
Ask
Tour
Hide
Share
Exterior Features
Construction Details 
StuccoWood Siding
Fencing 
None
Lot Features 
Close to ClubhouseSprinklers In FrontLandscaped
Patio And Porch 
Patio
Pool Features 
CommunityAssociation
Roof 
Composition
Spa 
Yes
View 
Trees/Woods
Waterview 
Trees/Woods
Windows/Doors 
Window CoveringsBlindsDrapes
Community Features
Accessibility Features 
Grip-Accessible Features
Association Amenities 
Billiard RoomClubhouseSport CourtFitness CenterGame RoomBarbecuePoolSpa/Hot TubTennis Court(s)Security
Association Dues 
880
Building Access 
1
Community Features 
CurbsStreet LightsSidewalksPool
Financing Terms Available 
Cash
HOA Fee Frequency 
Monthly
Horse Property 
Riding Trail
MLS Area 
LW - Laguna Woods
School District 
Saddleback Valley Unified
Senior Community 
Yes
Schools
School District
Saddleback Valley Unified
Elementary School
Unknown
Middle School
Unknown
High School
Unknown


This information is for your personal, non-commercial use and may not be used for any purpose other than to identify prospective properties you may be interested in purchasing. The display of MLS data is usually deemed reliable but is NOT guaranteed accurate by the MLS. Buyers are responsible for verifying the accuracy of all information and should investigate the data themselves or retain appropriate professionals. Information from sources other than the Listing Agent may have been included in the MLS data. Unless otherwise specified in writing, the Broker/Agent has not and will not verify any information obtained from other sources. The Broker/Agent providing the information contained herein may or may not have been the Listing and/or Selling Agent.

Neighborhood & Commute
Source: Walkscore
Save
Ask
Tour
Hide
Share