Save
Ask
Tour
Hide
Share
$827,500
New Listing

32158 Via Barrida
San Juan Capistrano, CA 92675

Single Family Residence|Coming Soon
2
Beds
2
Total Baths
2
Full Baths
1,350
SqFt
$613
/SqFt
1978
Built
Subdivision:
San Juan Hills East (HE)
County:
Orange
Listed by Lorraine McDaniel-Rausch of StarFire Real Estate Corp. [email protected]
32158 Via Barrida32158 Via Barrida32158 Via Barrida32158 Via Barrida
Save
Ask
Tour
Hide
Share

Mortgage Calculator

Monthly Payment (Est.)

$3,775
Calculator powered by Showcase IDX, a Constellation1 Company. Copyright ©2026 Information is deemed reliable but not guaranteed.

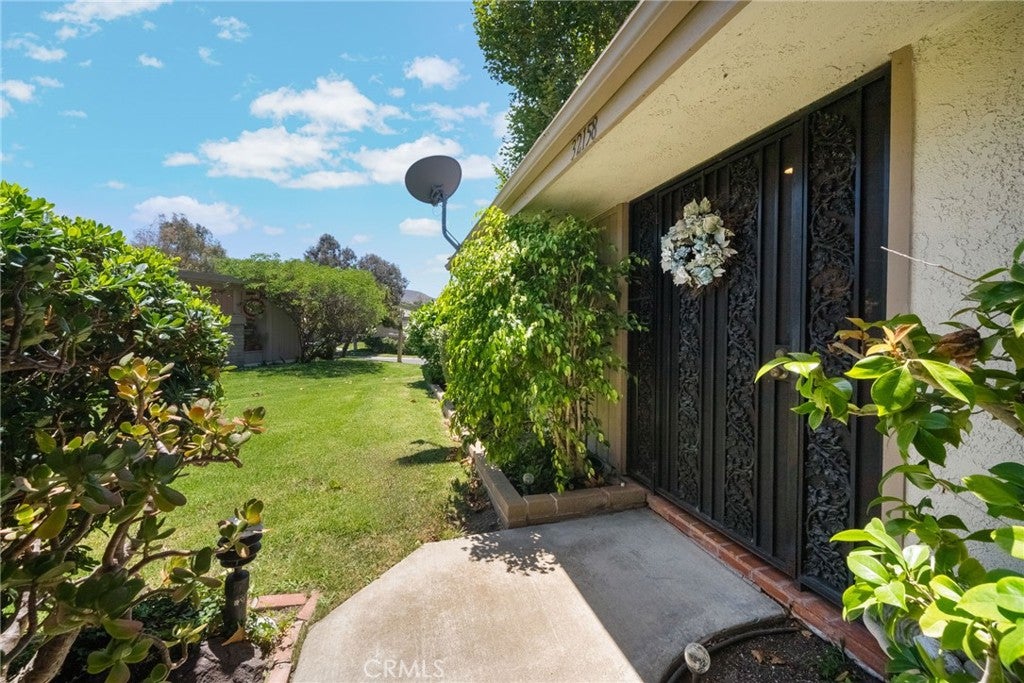
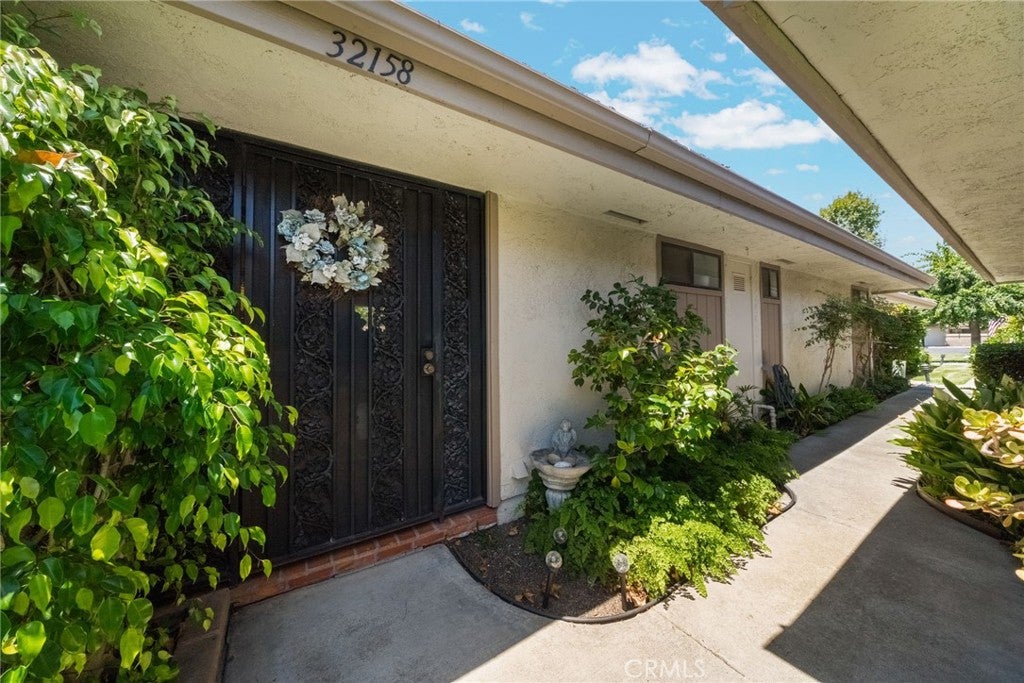
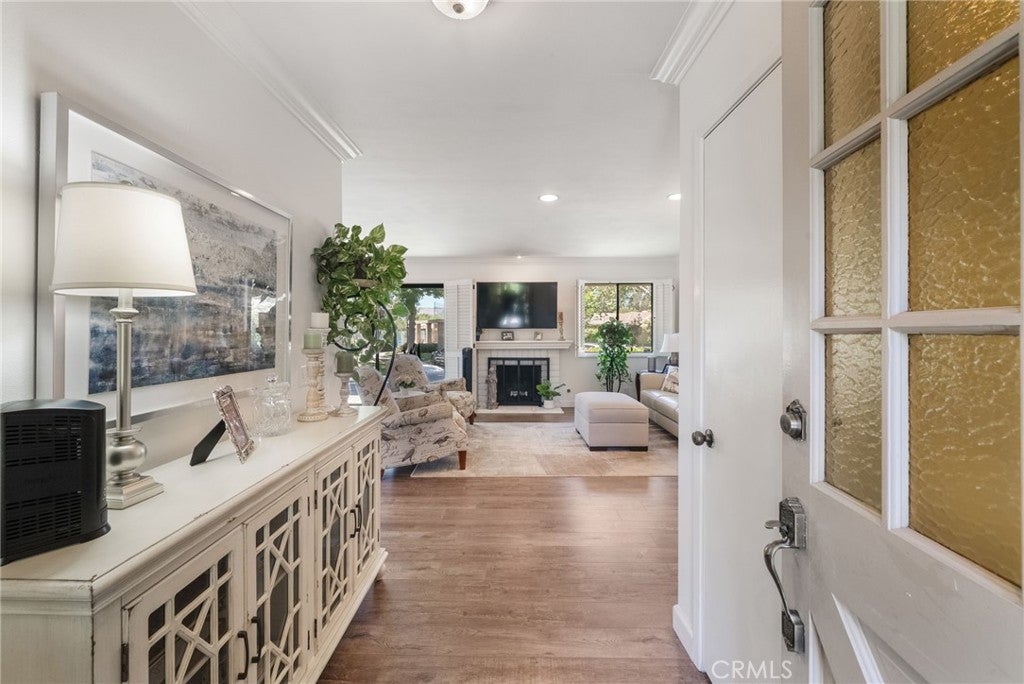
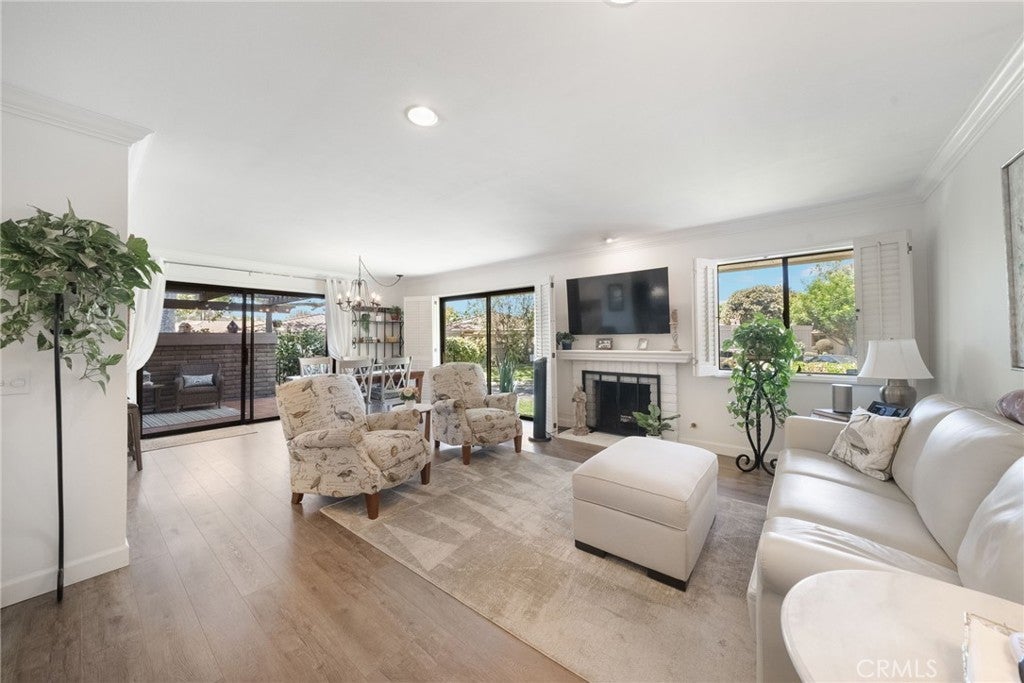
Darling, single story, 2 bedroom, 2 bath home with detached 2 car garage in the lovely 55+ community of San Juan Hills East which is within walking distance of the San Juan Hills Golf Course. Large, airy and sunny rooms with two ample sized patios - one opens from the living room/dining room with hillside views and the other off the two bedrooms. Newer, gorgeous hardwood like flooring throughout. Washer and dryer included which has its own space within one of the bathrooms. Fireplace in living room. Plantation shutters. Kitchen has large pantry and tons of cabinets and refrigerator included. Delightful location with lots of trees, hillside views and grassy space surrounding the home. 1350 square feet. Pool and spa in community that's only steps away from the home. These rarely come up. Walking distance to the San Juan Hills Golf Course.

Save
Ask
Tour
Hide
Share
Listing Snapshot
Price 
$827,500
Days On Site 
0 Days
Bedrooms 
2
Inside Area (SqFt) 
1,350 sqft
Total Baths 
2
Full Baths 
2
Partial Baths 
N/A
Lot Size 
0.0403 Acres
Year Built 
1978
MLS® Number 
OC26168076
Status 
Coming Soon
Property Tax 
N/A
HOA/Condo/Coop Fees 
$425 monthly
Sq Ft Source 
Assessor
Friends & Family
Recent Activity
6 hours agoListing first seen on site
13 hours agoListing updated with changes from the MLS®
General Features
Acres 
0.0403
Disclosures 
CovenantsRestrictionsDisclosurePetRestrictions
Garage 
Yes
Garage Spaces 
2
Land Lease 
No
Levels 
One
Number Of Stories 
1
Parking 
GarageGuestOn Site
Parking Spaces 
2
Property Sub Type 
Single Family Residence
Security 
Carbon Monoxide Detector(s)
Sewer 
Public Sewer
Special Circumstances 
Standard
Style 
Ranch
Water Source 
Public
Interior Features
Appliances 
Built-In RangeDishwasherFreezerDisposalRefrigerator
Fireplace 
Yes
Fireplace Features 
Living Room
Flooring 
LaminateTile
Heating 
CentralFireplace(s)
Interior 
Breakfast BarCeiling Fan(s)Open FloorplanPantryMaster Downstairs
Laundry Features 
Laundry Closet
Main Level Bedrooms 
2
Spa 
Yes
Window Features 
ScreensSkylight(s)
Bathroom 
Bedroom 
Dining Room 
Kitchen 
Master Bedroom 
Save
Ask
Tour
Hide
Share
Exterior Features
Construction Details 
BlockStucco
Fencing 
Block
Patio And Porch 
CoveredPatio
Pool Features 
CommunityAssociation
Roof 
Concrete
Spa 
Yes
Spa Features 
Community
View 
Hills
Waterview 
Hills
Windows/Doors 
ScreensSkylight(s)
Community Features
Association Amenities 
PoolSpa/Hot Tub
Association Dues 
425
Building Access 
00
Community Features 
Street LightsPool
Financing Terms Available 
Conventional
HOA Fee Frequency 
Monthly
MLS Area 
OR - Ortega/Orange County
Roads 
Paved
School District 
Capistrano Unified
Senior Community 
Yes
Schools
School District
Capistrano Unified
Elementary School
Unknown
Middle School
Unknown
High School
Unknown


This information is for your personal, non-commercial use and may not be used for any purpose other than to identify prospective properties you may be interested in purchasing. The display of MLS data is usually deemed reliable but is NOT guaranteed accurate by the MLS. Buyers are responsible for verifying the accuracy of all information and should investigate the data themselves or retain appropriate professionals. Information from sources other than the Listing Agent may have been included in the MLS data. Unless otherwise specified in writing, the Broker/Agent has not and will not verify any information obtained from other sources. The Broker/Agent providing the information contained herein may or may not have been the Listing and/or Selling Agent.

Neighborhood & Commute
Source: Walkscore
Save
Ask
Tour
Hide
Share