Save
Ask
Tour
Hide
Share
$1,790,000
New Listing

15 Whistling Swan
Irvine, CA 92604

Single Family Residence|Coming Soon
4
Beds
2
Total Baths
2
Full Baths
1,808
SqFt
$990
/SqFt
1977
Built
Subdivision:
Other
County:
Orange
Listed by Jennifer Matsumoto of Coldwell Banker Realty [email protected]
Upcoming Open Houses
Fri, Aug 7, 4:00 PM - 6:00 PM
Sat, Aug 8, 12:00 PM - 2:00 PM
Sun, Aug 9, 12:00 PM - 2:00 PM
15 Whistling Swan15 Whistling Swan15 Whistling Swan15 Whistling Swan
Save
Ask
Tour
Hide
Share

Mortgage Calculator

Monthly Payment (Est.)

$8,167
Calculator powered by Showcase IDX, a Constellation1 Company. Copyright ©2026 Information is deemed reliable but not guaranteed.

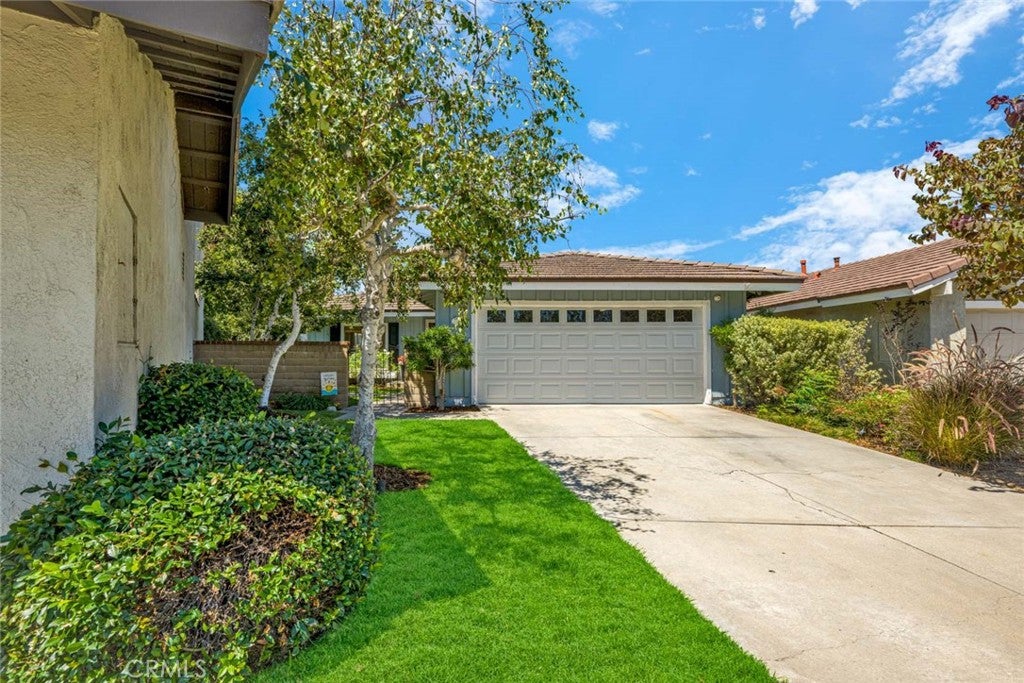
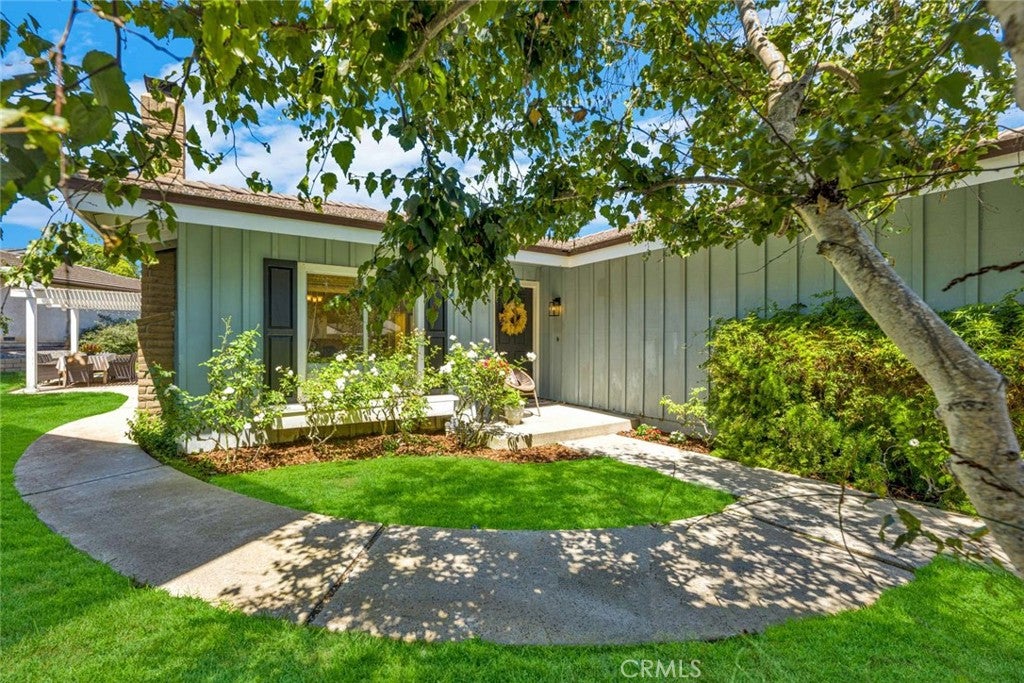
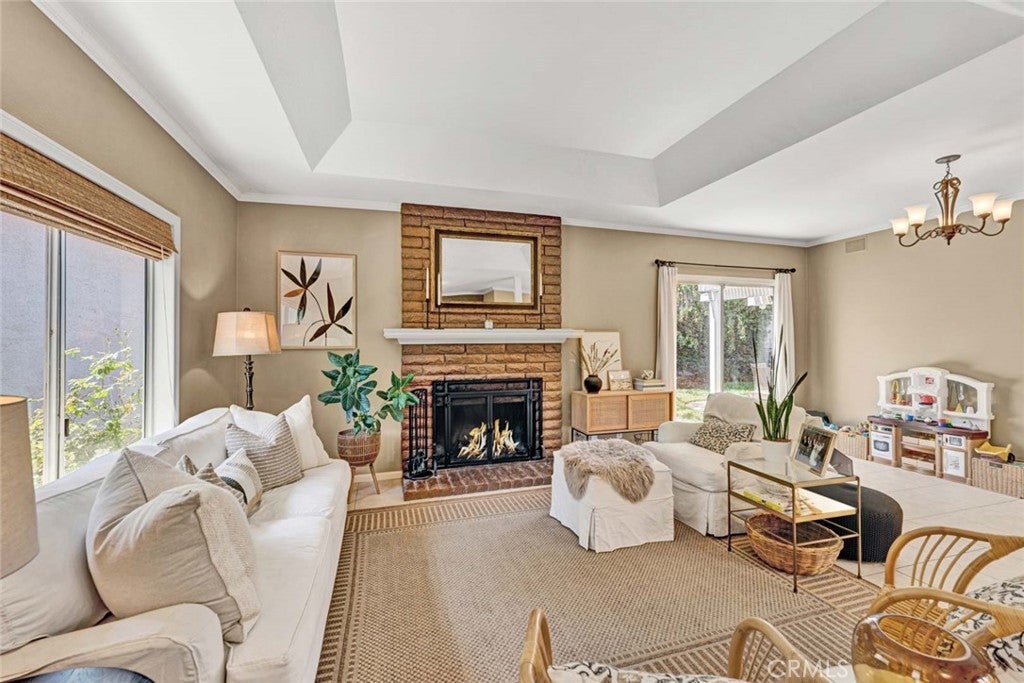
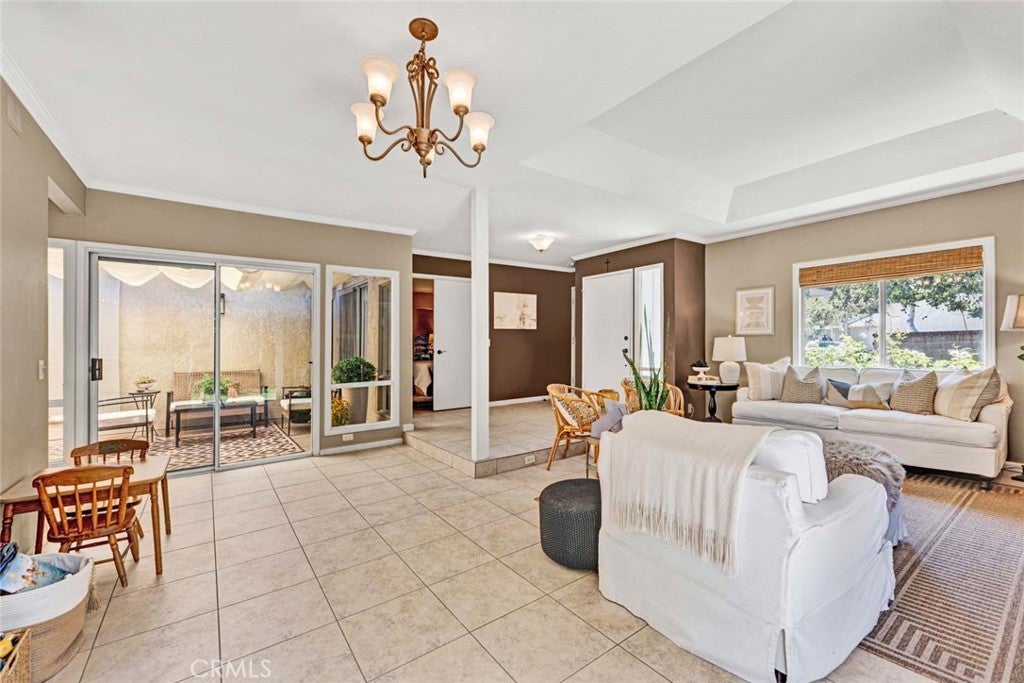
Welcome to this charming single-level home, ideally situated on a quiet cul-de-sac in the highly sought-after Woodbridge community. Offering 4 bedrooms, 2 bathrooms, and 1,808 square feet of living space, this inviting home is just steps from a neighborhood park. Inside, an open floor plan welcomes you with a spacious living room centered around a cozy fireplace. The expansive kitchen flows seamlessly into the family room, creating the perfect setting for everyday living and entertaining. Step outside to your own private backyard featuring a patio ideal for summer barbecues, outdoor dining, or simply relaxing. The thoughtfully designed layout includes four bedrooms, with the spacious primary suite tucked away on the opposite side of the home for added privacy. Complete with an ensuite bathroom, it provides a peaceful retreat at the end of the day. Enjoy all that Woodbridge has to offer, including resort-style pools and spas, barbecue areas, scenic walking trails, and the picturesque Woodbridge Lagoon. Conveniently located near top-rated schools, shopping, dining, and major freeways, this home offers the perfect blend of comfort, convenience, and the idyllic Woodbridge lifestyle.

Save
Ask
Tour
Hide
Share
Listing Snapshot
Price 
$1,790,000
Days On Site 
0 Days
Bedrooms 
4
Inside Area (SqFt) 
1,808 sqft
Total Baths 
2
Full Baths 
2
Partial Baths 
N/A
Lot Size 
0.1607 Acres
Year Built 
1977
MLS® Number 
OC26167209
Status 
Coming Soon
Property Tax 
N/A
HOA/Condo/Coop Fees 
$147 monthly
Sq Ft Source 
Assessor
Friends & Family
Recent Activity
5 hours agoListing first seen on site
12 hours agoListing updated with changes from the MLS®
General Features
Acres 
0.1607
Attached Garage 
Yes
Disclosures 
CovenantsRestrictionsDisclosureHoaDisclosure
Garage 
Yes
Garage Spaces 
2
Land Lease 
No
Levels 
One
Number Of Stories 
1
Parking 
AttachedDirect AccessGarage
Parking Spaces 
2
Property Sub Type 
Single Family Residence
Sewer 
Public Sewer
Special Circumstances 
Standard
Water Source 
Public
Interior Features
Appliances 
DishwasherGas CooktopGas OvenMicrowave
Cooling 
Central Air
Fireplace 
Yes
Fireplace Features 
Living Room
Flooring 
CarpetTile
Heating 
Forced Air
Interior 
Crown MoldingOpen FloorplanRecessed LightingMaster Downstairs
Laundry Features 
InsideLaundry Closet
Main Level Bedrooms 
4
Spa 
Yes
Atrium 
Bathroom 
Bedroom 
Family Room 
Kitchen 
Living Room 
Master Bathroom 
Master Bedroom 
Save
Ask
Tour
Hide
Share
Exterior Features
Exterior 
Dock
Lot Features 
Back YardCul-De-SacFront YardLandscaped
Patio And Porch 
Front PorchPatio
Pool Features 
CommunityAssociation
Spa 
Yes
Spa Features 
CommunityIn Ground
View 
Park/GreenbeltNeighborhood
Waterfront Features 
Lake
Waterview 
Park/GreenbeltNeighborhood
Community Features
Association Amenities 
ClubhouseBarbecuePicnic AreaPlaygroundPoolSpa/Hot TubBoat Dock
Association Dues 
147
Building Access 
1
Community Features 
LakeStreet LightsSuburbanSidewalksParkPool
Financing Terms Available 
CashConventionalSubmit
HOA Fee Frequency 
Monthly
MLS Area 
WB - Woodbridge
School District 
Irvine Unified
Schools
School District
Irvine Unified
Elementary School
Stonecreek
Middle School
Lakeside
High School
Woodbridge


This information is for your personal, non-commercial use and may not be used for any purpose other than to identify prospective properties you may be interested in purchasing. The display of MLS data is usually deemed reliable but is NOT guaranteed accurate by the MLS. Buyers are responsible for verifying the accuracy of all information and should investigate the data themselves or retain appropriate professionals. Information from sources other than the Listing Agent may have been included in the MLS data. Unless otherwise specified in writing, the Broker/Agent has not and will not verify any information obtained from other sources. The Broker/Agent providing the information contained herein may or may not have been the Listing and/or Selling Agent.

Neighborhood & Commute
Source: Walkscore
Save
Ask
Tour
Hide
Share