Save
Ask
Tour
Hide
Share
$650,000
New Listing

5722 E Stillwater 42
Orange, CA 92869

For Sale|Townhouse|Active
3
Beds
2
Total Baths
2
Full Baths
1,161
SqFt
$560
/SqFt
1984
Built
Subdivision:
Canyon Hills (CYHL)
County:
Orange
Listed by Nick Ahrens of eXp Realty of Southern California, Inc [email protected]
5722 E Stillwater 425722 E Stillwater 425722 E Stillwater 425722 E Stillwater 42
Save
Ask
Tour
Hide
Share

Mortgage Calculator

Monthly Payment (Est.)

$2,966
Calculator powered by Showcase IDX, a Constellation1 Company. Copyright ©2026 Information is deemed reliable but not guaranteed.

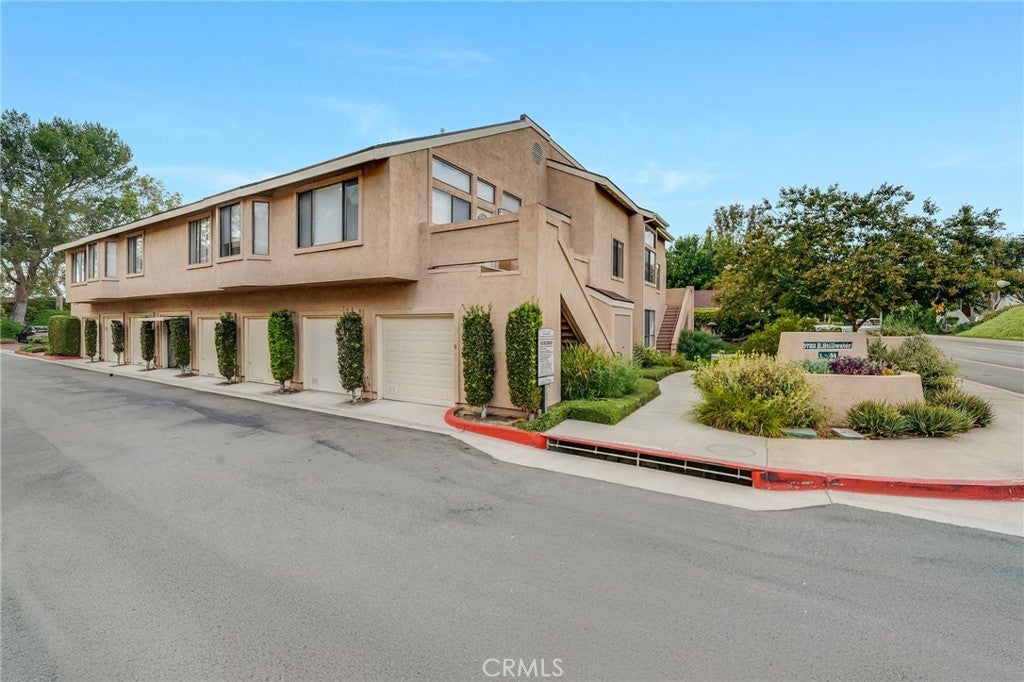
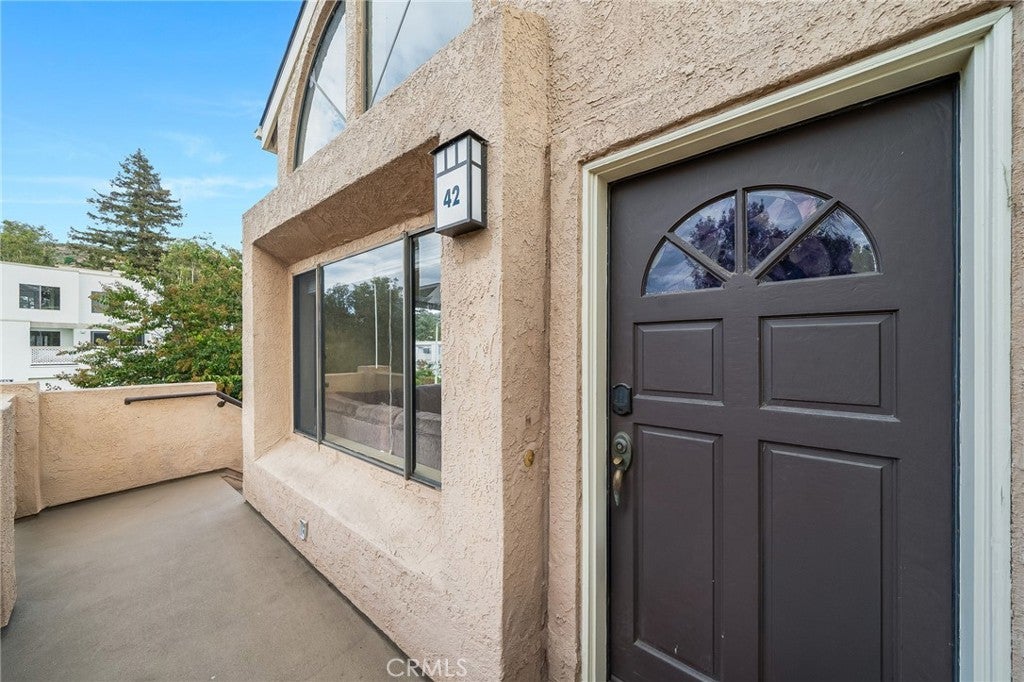
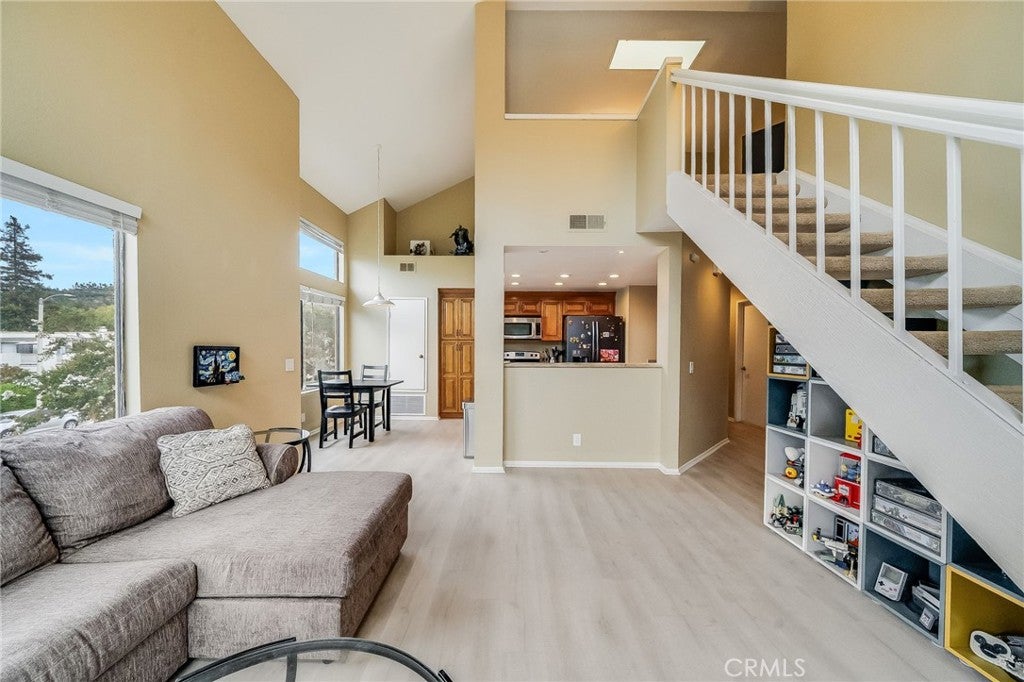
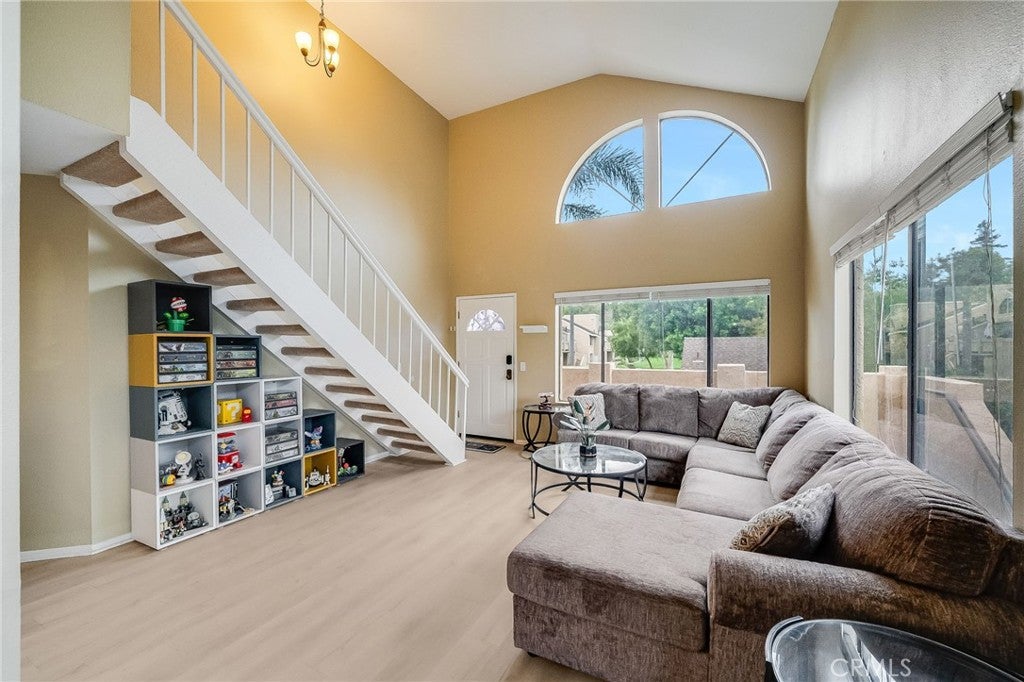
Set in a hillside community in the rolling hills of east Orange, this two-story townhome is filled with natural light beneath soaring vaulted ceilings and a dramatic arched window. The open living and dining area opens to a private patio through sliding glass doors, with LVP flooring, upgraded kitchen and bathrooms, 1 car garage and a ton more to offer! The kitchen offers solid wood cabinetry, granite counters, stainless steel appliances, and recessed lighting, with a breakfast bar open to the dining space. The primary suite features a dual-sink vanity and a mirrored wardrobe, with a second bedroom nearby. The top level is curently an open, skylit loft with an abundance of natural light. It is a bright, versatile space overlooking the living room below that works equally well as a home office, studio, or flex room, with canyon and treetop views. The community includes a pool, mature landscaping, and greenbelts, backing to hillside open space with mountain views. You're just minutes from regional parks and trails, shopping, dining, and major commuter routes.

Save
Ask
Tour
Hide
Share
Listing Snapshot
Price 
$650,000
Days On Site 
0 Days
Bedrooms 
3
Inside Area (SqFt) 
1,161 sqft
Total Baths 
2
Full Baths 
2
Partial Baths 
N/A
Lot Size 
1.5873 Acres
Year Built 
1984
MLS® Number 
OC26167191
Status 
Active
Property Tax 
N/A
HOA/Condo/Coop Fees 
$416 monthly
Sq Ft Source 
Assessor
Friends & Family
Recent Activity
7 hours agoListing first seen on site
12 hours agoListing updated with changes from the MLS®
General Features
Acres 
1.5873
Attached Garage 
Yes
Disclosures 
HoaDisclosure
Foundation 
Slab
Garage 
Yes
Garage Spaces 
1
Land Lease 
No
Levels 
Two
Number Of Stories 
2
Parking 
AttachedGarage
Parking Spaces 
1
Property Condition 
Updated/Remodeled
Property Sub Type 
Townhouse
Security 
Carbon Monoxide Detector(s)
Sewer 
Public Sewer
Special Circumstances 
Standard
Utilities 
Cable ConnectedElectricity ConnectedNatural Gas ConnectedPhone ConnectedSewer ConnectedWater Connected
Water Source 
Public
Interior Features
Appliances 
Gas OvenMicrowaveRefrigeratorWater Heater
Cooling 
Central Air
Fireplace Features 
None
Flooring 
CarpetVinyl
Heating 
Forced Air
Interior 
Granite CountersOpen FloorplanRecessed Lighting
Laundry Features 
Inside
Main Level Bedrooms 
2
Spa 
Yes
Window Features 
Double Pane WindowsSkylight(s)
Bathroom 
Features - Granite Counters
Bedroom 
Great Room 
Kitchen 
Features - Granite Counters
Laundry 
Living Room 
Master Bedroom 
Save
Ask
Tour
Hide
Share
Exterior Features
Exterior 
Balcony
Patio And Porch 
Front Porch
Pool Features 
CommunityAssociation
Roof 
Composition
Spa 
Yes
Spa Features 
Community
View 
Park/GreenbeltNeighborhoodTrees/Woods
Waterview 
Park/GreenbeltNeighborhoodTrees/Woods
Windows/Doors 
Double Pane WindowsSkylight(s)
Community Features
Association Amenities 
Picnic AreaPoolSpa/Hot Tub
Association Dues 
416
Building Access 
2
Community Features 
CurbsParkStreet LightsSidewalksPool
Financing Terms Available 
CashConventionalFHAVA Loan1031 Exchange
HOA Fee Frequency 
Monthly
MLS Area 
75 - Orange, Orange Park Acres E of 55
School District 
Orange Unified
Schools
School District
Orange Unified
Elementary School
Esplanade
Middle School
Unknown
High School
El Modena


This information is for your personal, non-commercial use and may not be used for any purpose other than to identify prospective properties you may be interested in purchasing. The display of MLS data is usually deemed reliable but is NOT guaranteed accurate by the MLS. Buyers are responsible for verifying the accuracy of all information and should investigate the data themselves or retain appropriate professionals. Information from sources other than the Listing Agent may have been included in the MLS data. Unless otherwise specified in writing, the Broker/Agent has not and will not verify any information obtained from other sources. The Broker/Agent providing the information contained herein may or may not have been the Listing and/or Selling Agent.

Neighborhood & Commute
Source: Walkscore
Save
Ask
Tour
Hide
Share