Save
Ask
Tour
Hide
Share
$2,000,000
New Listing

160 Palencia
Irvine, CA 92618

Condominium|Coming Soon
4
Beds
4
Total Baths
3
Full Baths
1
Partial Bath
2,466
SqFt
$811
/SqFt
2018
Built
Subdivision:
Travata
County:
Orange
Listed by Paul Young of Pacific Sterling Realty [email protected]
Upcoming Open Houses
Sat, Aug 8, 1:30 PM - 4:00 PM
160 Palencia160 Palencia160 Palencia160 Palencia
Save
Ask
Tour
Hide
Share

Mortgage Calculator

Monthly Payment (Est.)

$9,125
Calculator powered by Showcase IDX, a Constellation1 Company. Copyright ©2026 Information is deemed reliable but not guaranteed.

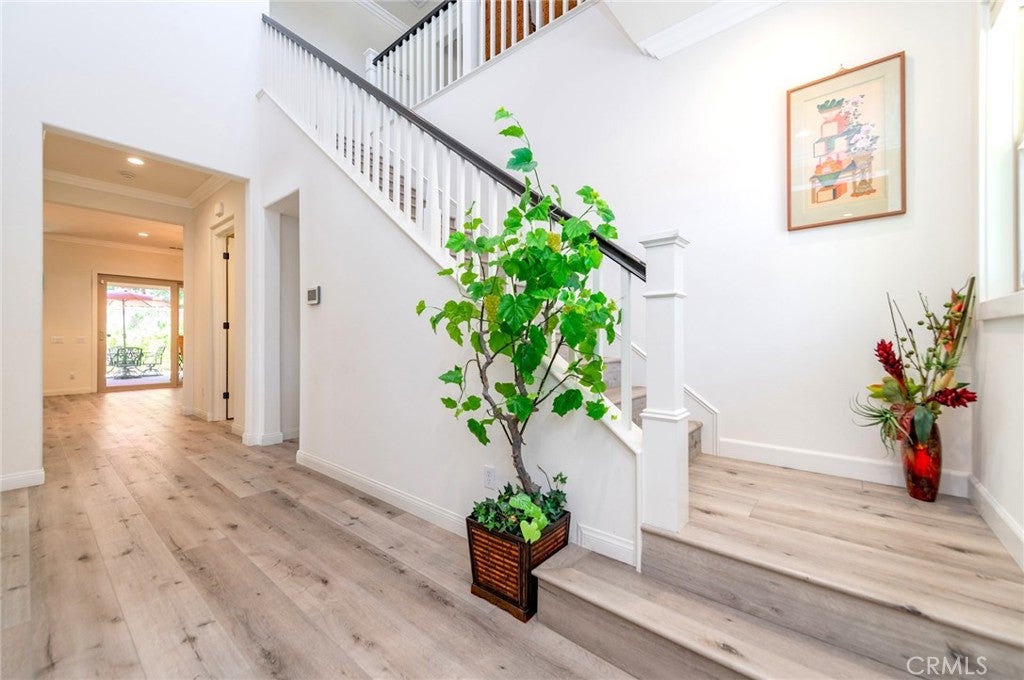
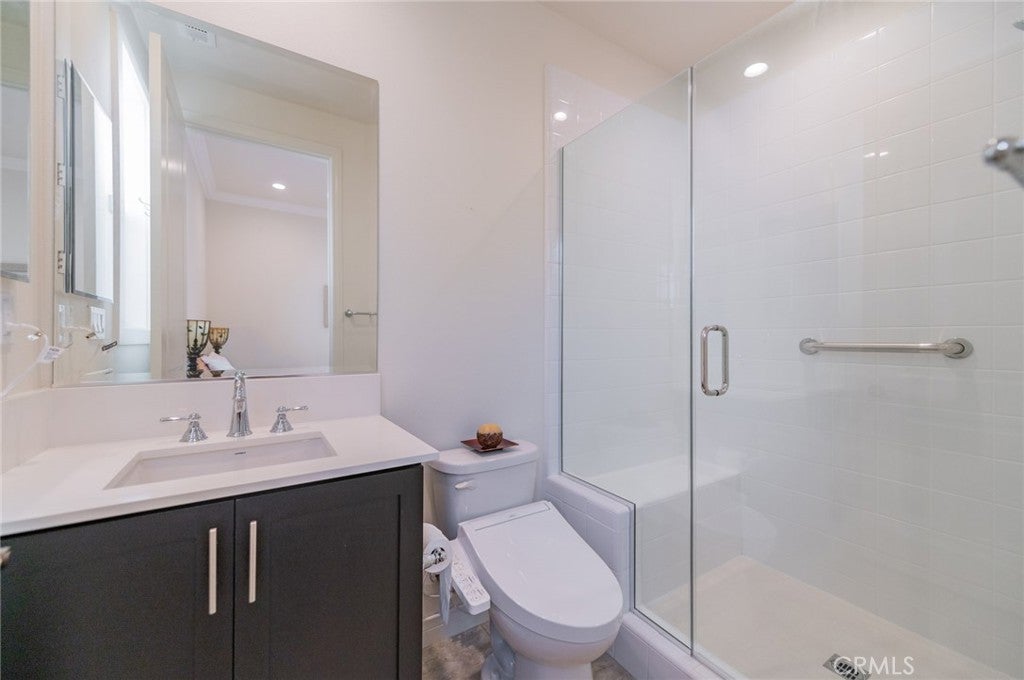
One of a kind home located in the luxurious gated community of Travata in Irvine, just across from the Orange County Great Park. This newer built 55+ community boasts resort style amenities such as salt water pool & spa, pickleball court, gym, recreation rooms, club house and more. This highly upgraded home has open floor plan with 10' ceilings, beautiful luxury vinyl flooring, custom window coverings, and recessed lighting. Primary suite plus additional bedroom and office downstairs. Chef's dream kitchen with upgraded built-in refrigerator, Professional grade stainless steel appliances, and oversize granite center island. Second floor boasts 3rd suite with huge Loft which can be used as game room, bonus room, or second living room. Enjoy indoor/outdoor living with California room which seamlessly connects to the backyard. Relax in the professionally landscaped backyard and watch the sunset plus the reflecting pond of the Great Park. This is truly a dream lifestyle. There's no Mello-Roos tax and it's conveniently located with many nearby shopping & dinning options plus easy access to freeways.

Save
Ask
Tour
Hide
Share
Listing Snapshot
Price 
$2,000,000
Days On Site 
0 Days
Bedrooms 
4
Inside Area (SqFt) 
2,466 sqft
Total Baths 
4
Full Baths 
3
Partial Baths 
1
Lot Size 
0.0803 Acres
Year Built 
2018
MLS® Number 
OC26164995
Status 
Coming Soon
Property Tax 
N/A
HOA/Condo/Coop Fees 
$320 monthly
Sq Ft Source 
Assessor
Friends & Family
Recent Activity
6 hours agoListing first seen on site
13 hours agoListing updated with changes from the MLS®
General Features
Acres 
0.0803
Attached Garage 
Yes
Disclosures 
CovenantsRestrictionsDisclosureHoaDisclosure
Garage 
Yes
Garage Spaces 
2
Green Energy Efficient 
AppliancesWater Heater
Land Lease 
No
Levels 
Two
Number Of Stories 
2
Parking 
AttachedConcreteDirect AccessDrivewayGarage
Parking Spaces 
2
Pets 
Yes
Property Sub Type 
Condominium
Sewer 
Public Sewer
Special Circumstances 
Standard
Water Source 
Public
Interior Features
Appliances 
Built-In RangeDishwasherENERGY STAR Qualified AppliancesENERGY STAR Qualified Water HeaterElectric OvenGas CooktopDisposalGas Water HeaterIce MakerMicrowaveRefrigeratorRange HoodSelf Cleaning OvenTankless Water HeaterWater HeaterDryerWasher
Cooling 
Central AirDualElectricENERGY STAR Qualified EquipmentZoned
Fireplace Features 
None
Flooring 
CarpetTileWood
Heating 
CentralENERGY STAR Qualified EquipmentForced AirZoned
Interior 
Breakfast BarGranite CountersHigh CeilingsOpen FloorplanRecessed LightingStorageWalk-In Closet(s)Master Downstairs
Laundry Features 
Gas Dryer HookupInsideLaundry Room
Main Level Bedrooms 
3
Spa 
Yes
Attic 
Bathroom 
Features - Soaking Tub
Bedroom 
Bonus Room 
Dining Room 
EntryFoyer 
Great Room 
Kitchen 
Features - Kitchen Island
Laundry 
Living Room 
Master Bedroom 
Other 
Features - Walk-In Closet(s)
Save
Ask
Tour
Hide
Share
Exterior Features
Lot Features 
Back YardClose to ClubhouseCul-De-SacLandscaped
Patio And Porch 
Covered
Pool Features 
CommunityFencedFilteredHeatedIn GroundSalt WaterAssociation
Roof 
Tile
Spa 
Yes
Spa Features 
CommunityHeatedIn Ground
View 
Park/GreenbeltNeighborhood
Waterview 
Park/GreenbeltNeighborhood
Community Features
Association Amenities 
Billiard RoomElectricityFitness CenterGasMaintenance GroundsGame RoomMeeting RoomManagementBarbecuePicnic AreaPoolRecreation RoomSpa/Hot TubDog Park
Association Dues 
320
Building Access 
1
Community Features 
CurbsStreet LightsSuburbanSidewalksParkPool
Financing Terms Available 
CashConventional
HOA Fee Frequency 
Monthly
MLS Area 
CV - Cypress Village
School District 
Capistrano Unified
Senior Community 
Yes
Schools
School District
Capistrano Unified
Elementary School
Unknown
Middle School
Unknown
High School
Unknown


This information is for your personal, non-commercial use and may not be used for any purpose other than to identify prospective properties you may be interested in purchasing. The display of MLS data is usually deemed reliable but is NOT guaranteed accurate by the MLS. Buyers are responsible for verifying the accuracy of all information and should investigate the data themselves or retain appropriate professionals. Information from sources other than the Listing Agent may have been included in the MLS data. Unless otherwise specified in writing, the Broker/Agent has not and will not verify any information obtained from other sources. The Broker/Agent providing the information contained herein may or may not have been the Listing and/or Selling Agent.

Neighborhood & Commute
Source: Walkscore
Save
Ask
Tour
Hide
Share