Save
Ask
Tour
Hide
Share
$1,780,000
7 Days On Site

14532 Westfall Road
Tustin, CA 92780

For Sale|Single Family Residence|Active
4
Beds
4
Total Baths
3
Full Baths
1
Partial Bath
2,428
SqFt
$733
/SqFt
1968
Built
Subdivision:
Tustin Meadows (TM)
County:
Orange
Listed by Brenda Yuen of Barrena Real Estate Group [email protected]
Upcoming Open Houses
Sat, Aug 8, 12:00 PM - 5:00 PM
Sun, Aug 9, 2:00 PM - 6:00 PM
14532 Westfall Road14532 Westfall Road14532 Westfall Road14532 Westfall Road
Save
Ask
Tour
Hide
Share

Mortgage Calculator

Monthly Payment (Est.)

$8,121
Calculator powered by Showcase IDX, a Constellation1 Company. Copyright ©2026 Information is deemed reliable but not guaranteed.

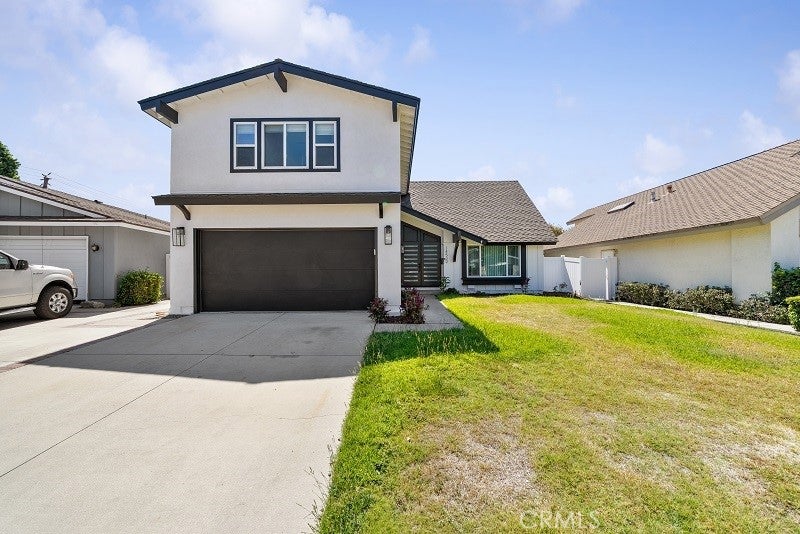
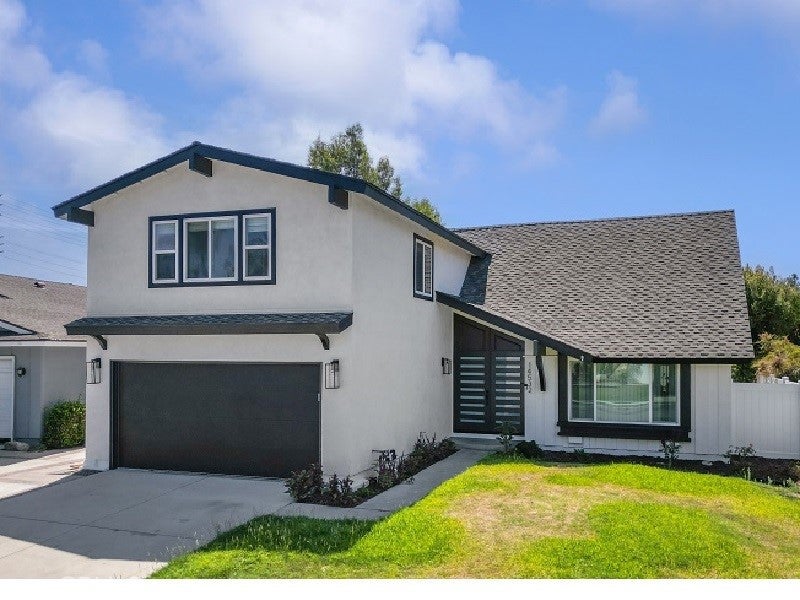
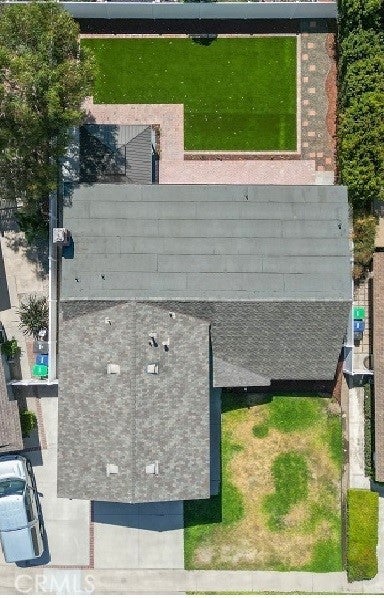
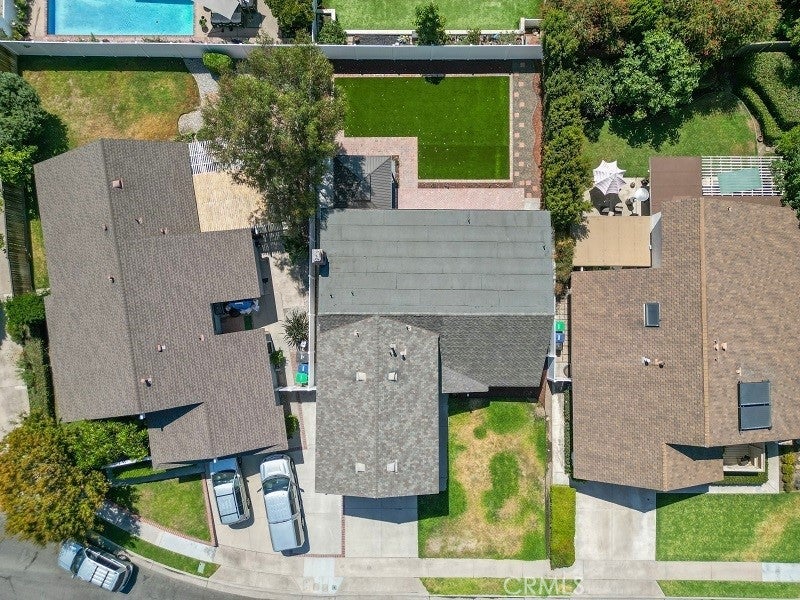
Welcome to 14532 Westfall Road—an extensively renovated home in the desirable Tustin Meadows community! With approximately 80% of the home remodeled, this move-in-ready property offers the perfect blend of style, space, and modern upgrades. Highlights include a beautifully remodeled kitchen with a wine cooler, new upstairs flooring, new stair handrailings, epoxy garage floor, and a charming new fiberglass front door. Major system upgrades completed within the last 1½ years include the HVAC, furnace, electrical panel, dual-pane windows, garage door, sliding doors, backyard fencing, and half of the roof. The flexible floor plan features 4 bedrooms, a dedicated office, a bonus room, a working place, 3½ bathrooms, and bright, open living spaces throughout. The spacious backyard with a gazebo is perfect for entertaining or relaxing. Enjoy Tustin Meadows' outstanding amenities, including two pools, clubhouses, sports courts, BBQ areas, and a neighborhood park. Conveniently located near The District at Tustin Legacy, top schools, shopping, dining, and major freeways. Beautifully updated, exceptionally located, and truly move-in ready—this is one you won't want to miss!

Save
Ask
Tour
Hide
Share
Listing Snapshot
Price 
$1,780,000
Days On Site 
7 Days
Bedrooms 
4
Inside Area (SqFt) 
2,428 sqft
Total Baths 
4
Full Baths 
3
Partial Baths 
1
Lot Size 
0.1228 Acres
Year Built 
1968
MLS® Number 
OC26164062
Status 
Active
Property Tax 
N/A
HOA/Condo/Coop Fees 
$55 monthly
Sq Ft Source 
Assessor
Friends & Family
Recent Activity
a week agoListing first seen on site
a week agoListing updated with changes from the MLS®
General Features
Acres 
0.1228
Attached Garage 
Yes
Disclosures 
CovenantsRestrictionsDisclosure
Foundation 
Combination
Garage 
Yes
Garage Spaces 
2
Land Lease 
No
Levels 
Two
Number Of Stories 
2
Parking 
AttachedDirect AccessGarage
Parking Spaces 
2
Property Condition 
Updated/Remodeled
Property Sub Type 
Single Family Residence
Sewer 
Public Sewer
Special Circumstances 
Standard
Style 
Contemporary
Utilities 
Electricity ConnectedNatural Gas ConnectedSewer ConnectedWater Connected
Water Source 
Public
Interior Features
Appliances 
DishwasherElectric OvenGas CooktopRefrigerator
Cooling 
Central Air
Fireplace 
Yes
Fireplace Features 
Family Room
Flooring 
TileVinyl
Heating 
Forced Air
Interior 
Ceiling Fan(s)Eat-in KitchenOpen FloorplanRecessed Lighting
Laundry Features 
In Garage
Window Features 
BlindsDouble Pane Windows
Bathroom 
Bedroom 
Dining Room 
Family Room 
Kitchen 
Living Room 
Master Bedroom 
Save
Ask
Tour
Hide
Share
Exterior Features
Construction Details 
BrickConcrete
Exterior 
Lighting
Other Structures 
Gazebo
Pool Features 
Community
Road Frontage 
City Street
Roof 
Shingle
View 
City Lights
Waterview 
City Lights
Windows/Doors 
BlindsDouble Pane Windows
Community Features
Accessibility Features 
Safe Emergency Egress from Home
Association Amenities 
ClubhouseSport CourtMeeting RoomBarbecuePicnic AreaPlayground
Association Dues 
55
Building Access 
1
Community Features 
ParkStreet LightsSidewalksPool
Financing Terms Available 
CashConventionalFHAVA Loan1031 Exchange
HOA Fee Frequency 
Monthly
MLS Area 
71 - Tustin
Roads 
Paved
School District 
Tustin Unified
Schools
School District
Tustin Unified
Elementary School
Nelson
Middle School
Sycamore
High School
Tustin


This information is for your personal, non-commercial use and may not be used for any purpose other than to identify prospective properties you may be interested in purchasing. The display of MLS data is usually deemed reliable but is NOT guaranteed accurate by the MLS. Buyers are responsible for verifying the accuracy of all information and should investigate the data themselves or retain appropriate professionals. Information from sources other than the Listing Agent may have been included in the MLS data. Unless otherwise specified in writing, the Broker/Agent has not and will not verify any information obtained from other sources. The Broker/Agent providing the information contained herein may or may not have been the Listing and/or Selling Agent.

Neighborhood & Commute
Source: Walkscore
Save
Ask
Tour
Hide
Share