Save
Ask
Tour
Hide
Share
$1,149,900
New Listing

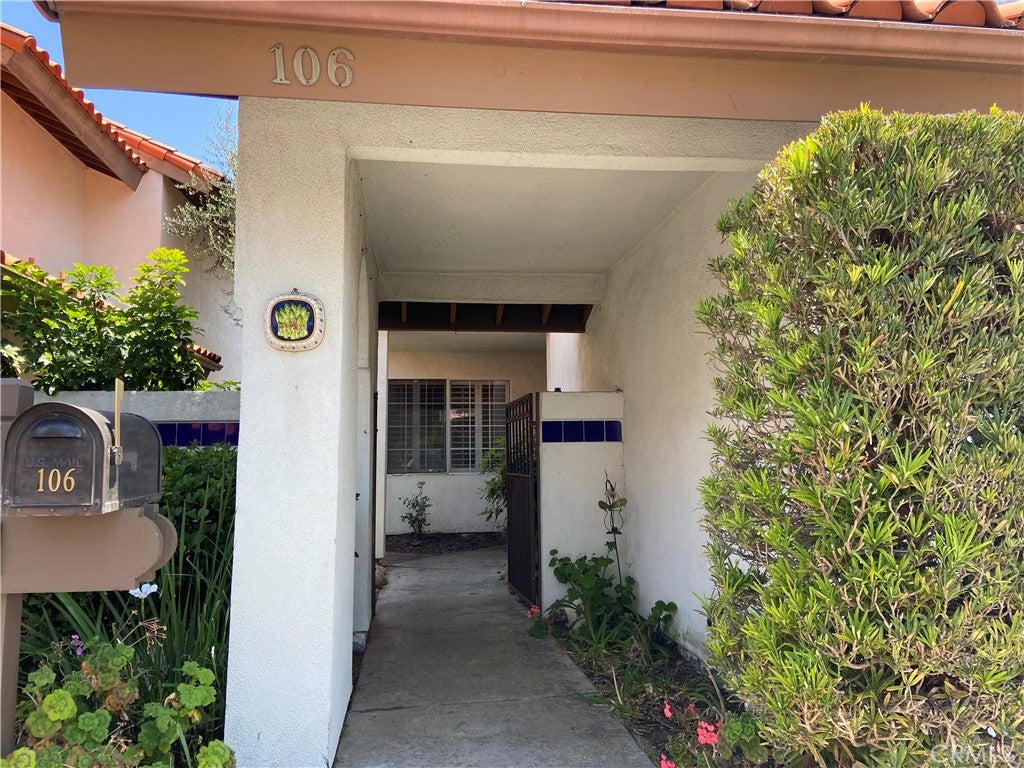
106 Del Gado Road
San Clemente, CA 92672

Single Family Residence|Coming Soon
3
Beds
3
Total Baths
2
Full Baths
1
Partial Bath
1,480
SqFt
$777
/SqFt
1987
Built
Subdivision:
Beachwalk (BW)
County:
Orange
Listed by Karen Ortega of ROKHMAN Realty [email protected]
106 Del Gado Road
Save
Ask
Tour
Hide
Share

Mortgage Calculator

Monthly Payment (Est.)

$5,246
Calculator powered by Showcase IDX, a Constellation1 Company. Copyright ©2026 Information is deemed reliable but not guaranteed.

Exceptional detached beach home in the highly sought-after Beachwalk Community, an intimate enclave of 19 detached homes in San Clemente. This light filled home features vaulted ceilings, an inviting living room with a fireplace, plantation shutters, and a functional open floor plan. The kitchen offers wood cabinetry, tile countertops, a gas range, and a breakfast bar that flows into the dining area with French doors leading to a private patio. Upstairs, the spacious primary suite includes vaulted ceilings, mirrored closets, and an en-suite bath with dual sinks, while two secondary bedrooms share a jack-and-Jill bath. Additional highlights include an attached two-car garage, indoor laundry, and a private patio. Beachwalk offers beautifully maintained grounds and a private community spa, just minutes from the beach, Shorecliffs Golf Club, downtown San Clemente, shopping, dining, and convenient access to the 5 freeway. A rare opportunity to update and personalize a home in one of San Clemente's most desirable coastal neighborhoods. Additional photos coming soon.

Save
Ask
Tour
Hide
Share
Listing Snapshot
Price 
$1,149,900
Days On Site 
0 Days
Bedrooms 
3
Inside Area (SqFt) 
1,480 sqft
Total Baths 
3
Full Baths 
2
Partial Baths 
1
Lot Size 
1.8765 Acres
Year Built 
1987
MLS® Number 
OC26163964
Status 
Coming Soon
Property Tax 
N/A
HOA/Condo/Coop Fees 
$237 monthly
Sq Ft Source 
Assessor
Friends & Family
Recent Activity
14 hours agoListing first seen on site
21 hours agoListing updated with changes from the MLS®
General Features
Acres 
1.8765
Attached Garage 
Yes
Direction Faces 
Northwest
Disclosures 
CovenantsRestrictionsDisclosureHoaDisclosure
Foundation 
Slab
Garage 
Yes
Garage Spaces 
2
Land Lease 
No
Levels 
Two
Number Of Stories 
2
Parking 
AttachedDirect AccessGarage Faces FrontGarageGarage Door OpenerGuest
Parking Spaces 
2
Property Sub Type 
Single Family Residence
Sewer 
Public Sewer
Special Circumstances 
Standard
Utilities 
Cable AvailableElectricity ConnectedNatural Gas ConnectedPhone AvailableSewer ConnectedWater Connected
Water Source 
Public
Interior Features
Appliances 
Built-In RangeDishwasherGas CooktopDisposalGas OvenGas RangeGas Water HeaterWater Heater
Fireplace 
Yes
Fireplace Features 
Family Room
Flooring 
TileWood
Furnished 
Unfurnished
Heating 
CentralForced Air
Interior 
Breakfast BarCathedral Ceiling(s)High CeilingsOpen FloorplanRecessed LightingTile Counters
Laundry Features 
Washer HookupGas Dryer HookupIn Garage
Spa 
Yes
Window Features 
Plantation Shutters
Bathroom 
Bedroom 
Bonus Room 
Dining Room 
Kitchen 
Features - Tile Counters
Loft 
Save
Ask
Tour
Hide
Share
Exterior Features
Construction Details 
Stucco
Fencing 
Block
Patio And Porch 
PatioWrap Around
Pool Features 
None
Road Frontage 
City Street
Roof 
Spanish Tile
Spa 
Yes
Spa Features 
CommunityHeatedIn Ground
View 
Neighborhood
Waterview 
Neighborhood
Windows/Doors 
Plantation Shutters
Community Features
Accessibility Features 
Grip-Accessible Features
Association Amenities 
Maintenance GroundsSpa/Hot Tub
Association Dues 
237
Building Access 
Ground Level
Community Features 
CurbsSidewalks
Financing Terms Available 
CashConventional
HOA Fee Frequency 
Monthly
MLS Area 
SN - San Clemente North
Roads 
Paved
School District 
Capistrano Unified
Schools
School District
Capistrano Unified
Elementary School
Palisades
Middle School
Shorecliff
High School
San Clemente


This information is for your personal, non-commercial use and may not be used for any purpose other than to identify prospective properties you may be interested in purchasing. The display of MLS data is usually deemed reliable but is NOT guaranteed accurate by the MLS. Buyers are responsible for verifying the accuracy of all information and should investigate the data themselves or retain appropriate professionals. Information from sources other than the Listing Agent may have been included in the MLS data. Unless otherwise specified in writing, the Broker/Agent has not and will not verify any information obtained from other sources. The Broker/Agent providing the information contained herein may or may not have been the Listing and/or Selling Agent.

Neighborhood & Commute
Source: Walkscore
Save
Ask
Tour
Hide
Share