Save
Ask
Tour
Hide
Share
$950,000
New Listing

8215 Deerfield Drive
Huntington Beach, CA 92646

For Sale|Townhouse|Active
3
Beds
2
Total Baths
1
Full Bath
1
Partial Bath
1,296
SqFt
$733
/SqFt
1964
Built
Subdivision:
Surfside (SURF)
County:
Orange
Listed by Lily Campbell of First Team Real Estate [email protected]
Upcoming Open Houses
Fri, Jul 31, 1:00 PM - 4:00 PM
Sat, Aug 1, 1:00 PM - 4:00 PM
Sun, Aug 2, 1:00 PM - 4:00 PM
8215 Deerfield Drive8215 Deerfield Drive8215 Deerfield Drive8215 Deerfield Drive
Save
Ask
Tour
Hide
Share

Mortgage Calculator

Monthly Payment (Est.)

$4,334
Calculator powered by Showcase IDX, a Constellation1 Company. Copyright ©2026 Information is deemed reliable but not guaranteed.

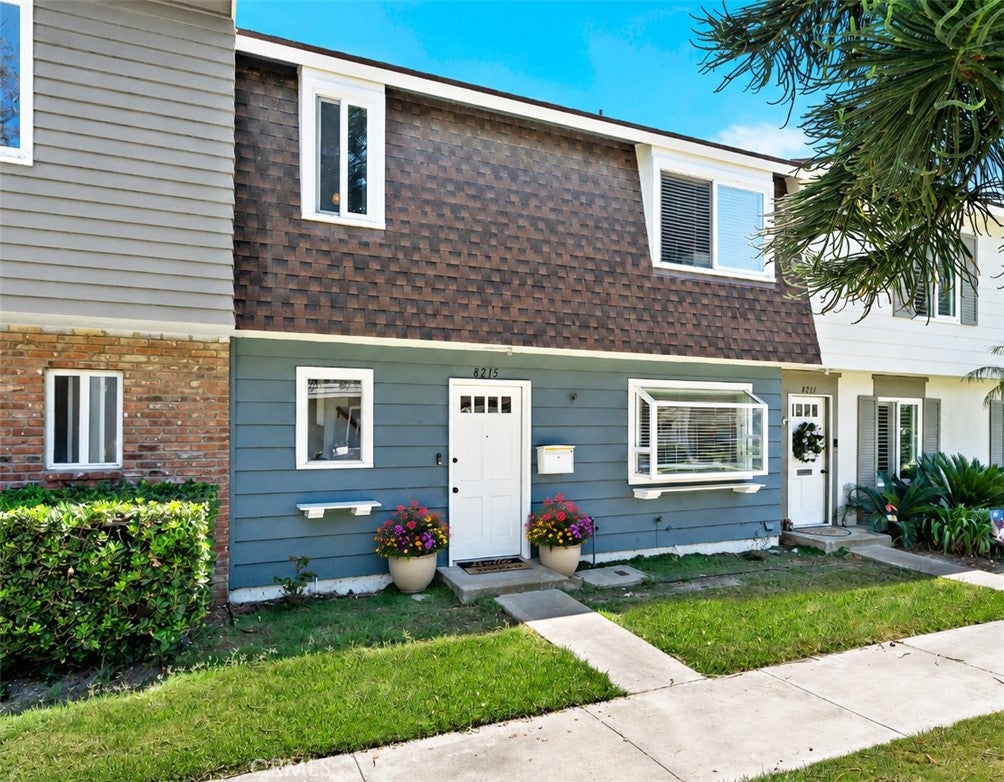
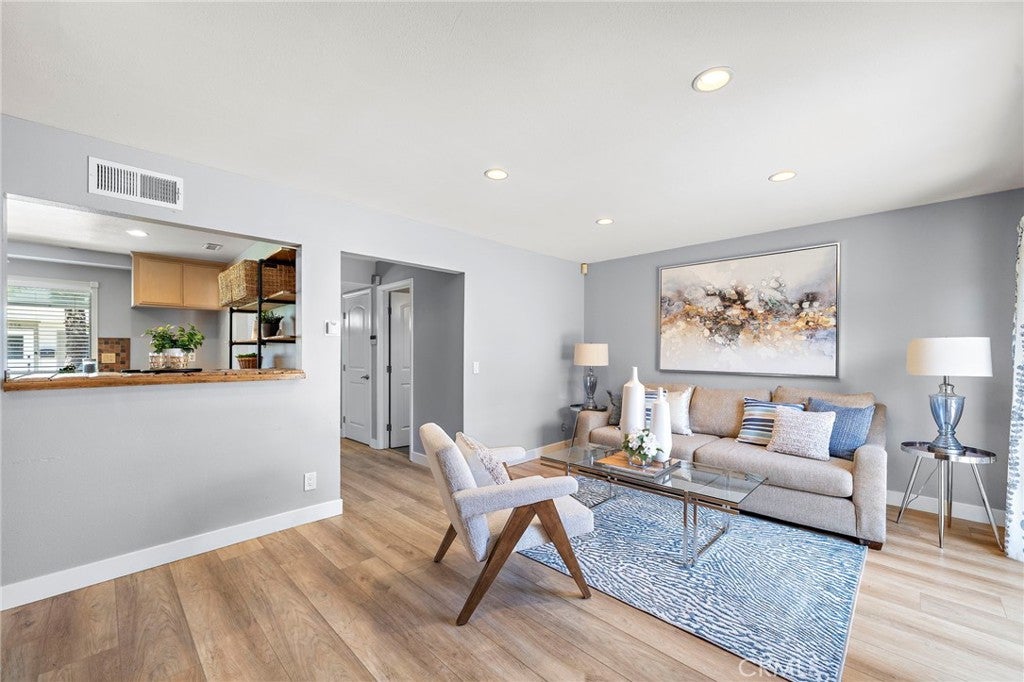
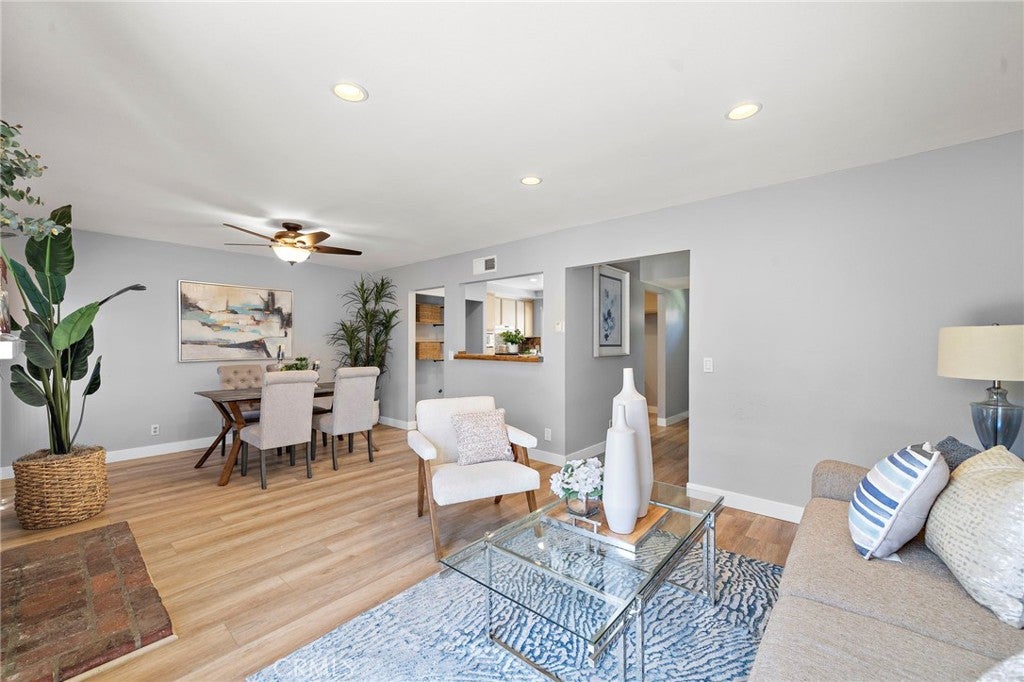
Captivating Coastal Living! Just a quarter-mile from the sand, this beautifully upgraded rare gem sits tucked away in a peaceful section of Surfside Homes by the Sea. The open downstairs flows seamlessly across newer luxury vinyl plank flooring, anchoring an inviting living space with a cozy wood-burning fireplace. A custom kitchen boasts granite countertops, a spacious pantry, handcrafted open shelving, and a stunning original handcrafted Iowa barn door bar. Upstairs features three generous bedrooms with ceiling fans and a fully remodeled, designer-finished bathroom with a custom walk-in shower. Slide open the living room doors to your reimagined decomposed granite private patio, fully enclosed for sunlit entertaining. Essential mechanical upgrades include a newer furnace paired with both tank and tankless water heaters. Complete with leading to the two-car garage featuring drop-down attic storage, this home offers ultimate convenience. The resort-style community features a completely remodeled basketball court and two fully remodeled clubhouses, alongside two sparkling pools, BBQ and picnic tables and a tot lot. Enjoy unrivaled coastal proximity to the beach, Pacific City, and Downtown Huntington Beach!

Save
Ask
Tour
Hide
Share
Listing Snapshot
Price 
$950,000
Days On Site 
0 Days
Bedrooms 
3
Inside Area (SqFt) 
1,296 sqft
Total Baths 
2
Full Baths 
1
Partial Baths 
1
Lot Size 
0.0364 Acres
Year Built 
1964
MLS® Number 
OC26162278
Status 
Active
Property Tax 
N/A
HOA/Condo/Coop Fees 
$399 monthly
Sq Ft Source 
Assessor
Friends & Family
Recent Activity
21 hours agoListing updated with changes from the MLS®
21 hours agoListing first seen on site
General Features
Acres 
0.0364
Disclosures 
CovenantsRestrictionsDisclosure
Foundation 
Slab
Garage 
Yes
Garage Spaces 
2
Land Lease 
No
Levels 
Two
Number Of Stories 
2
Parking 
GarageGarage Faces Rear
Parking Spaces 
2
Pets 
Yes
Property Condition 
Updated/Remodeled
Property Sub Type 
Townhouse
Security 
Carbon Monoxide Detector(s)Smoke Detector(s)
Sewer 
Public Sewer
Special Circumstances 
Standard
Style 
CapeCod
Utilities 
Cable AvailableElectricity ConnectedNatural Gas ConnectedSewer ConnectedWater Connected
Water Source 
Public
Interior Features
Appliances 
Built-In RangeDishwasherElectric OvenElectric RangeDisposalMicrowaveWater Heater
Fireplace 
Yes
Fireplace Features 
GasGas StarterLiving Room
Flooring 
TileVinyl
Heating 
Central
Interior 
Breakfast BarBuilt-in FeaturesCeiling Fan(s)Granite CountersOpen FloorplanPantryRecessed LightingStorage
Laundry Features 
In Garage
Spa 
Yes
Window Features 
Double Pane WindowsGarden Window(s)
Bathroom 
Bedroom 
EntryFoyer 
Kitchen 
Living Room 
Save
Ask
Tour
Hide
Share
Exterior Features
Construction Details 
Stucco
Fencing 
Wood
Lot Features 
Back YardGreenbeltLandscapedLevelNear Public TransitRectangular Lot
Patio And Porch 
EnclosedPatio
Pool Features 
GuniteHeatedIn GroundAssociation
Road Frontage 
City Street
Roof 
Composition
Spa 
Yes
Spa Features 
GuniteHeatedIn Ground
View 
None
Waterview 
None
Windows/Doors 
Double Pane WindowsGarden Window(s)
Community Features
Association Amenities 
ClubhouseSport CourtMaintenance GroundsPlaygroundPoolSpa/Hot Tub
Association Dues 
399
Building Access 
1
Community Features 
CurbsStreet LightsSuburbanSidewalksPark
Financing Terms Available 
CashConventional
HOA Fee Frequency 
Monthly
MLS Area 
14 - South Huntington Beach
Roads 
Paved
School District 
Huntington Beach Union High
Schools
School District
Huntington Beach Union High
Elementary School
Moffett
Middle School
Sowers
High School
Edison


This information is for your personal, non-commercial use and may not be used for any purpose other than to identify prospective properties you may be interested in purchasing. The display of MLS data is usually deemed reliable but is NOT guaranteed accurate by the MLS. Buyers are responsible for verifying the accuracy of all information and should investigate the data themselves or retain appropriate professionals. Information from sources other than the Listing Agent may have been included in the MLS data. Unless otherwise specified in writing, the Broker/Agent has not and will not verify any information obtained from other sources. The Broker/Agent providing the information contained herein may or may not have been the Listing and/or Selling Agent.

Neighborhood & Commute
Source: Walkscore
Save
Ask
Tour
Hide
Share