

25145 Via AzulLaguna Niguel, CA 92677
Mortgage Calculator
Monthly Payment (Est.)
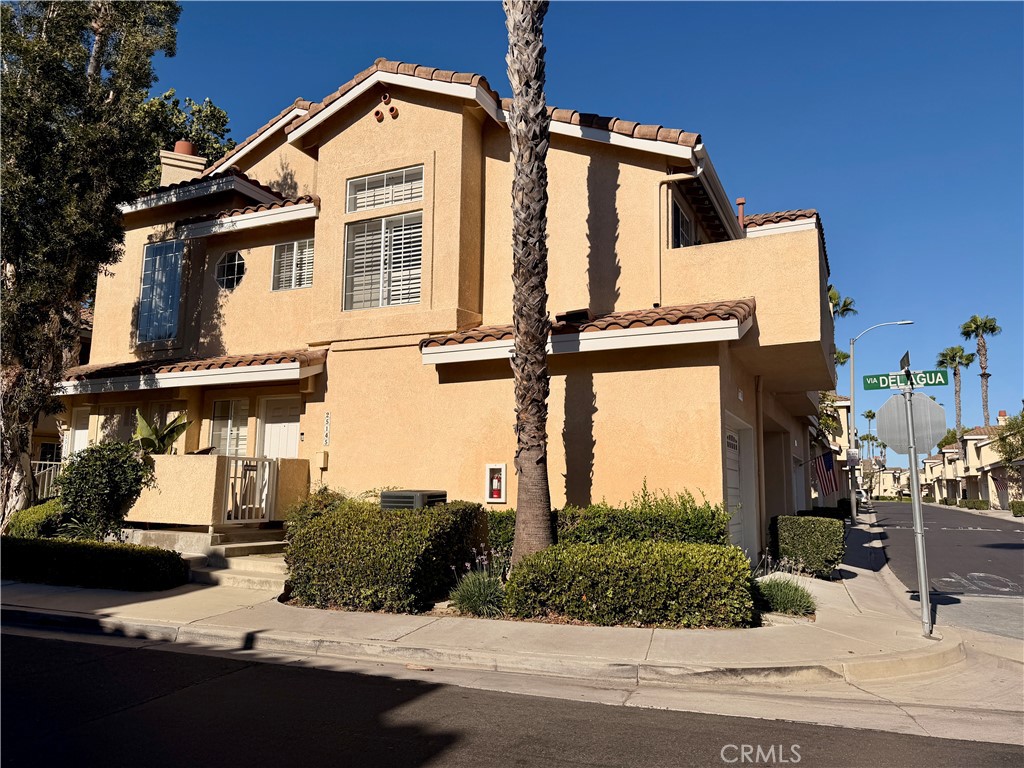
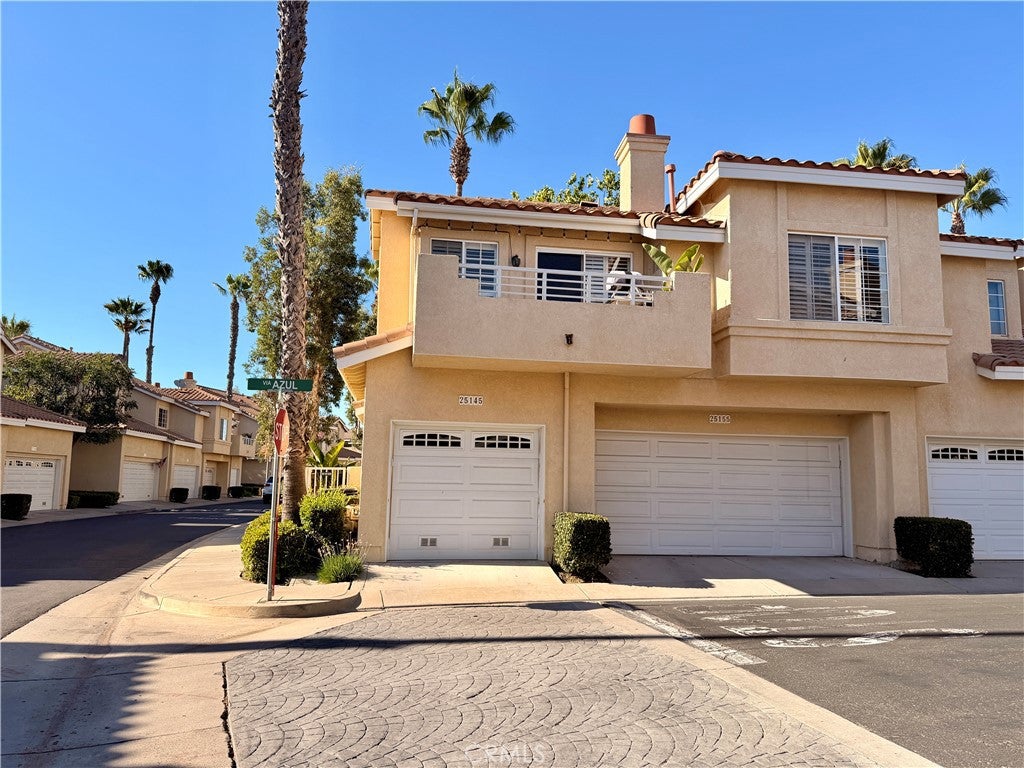
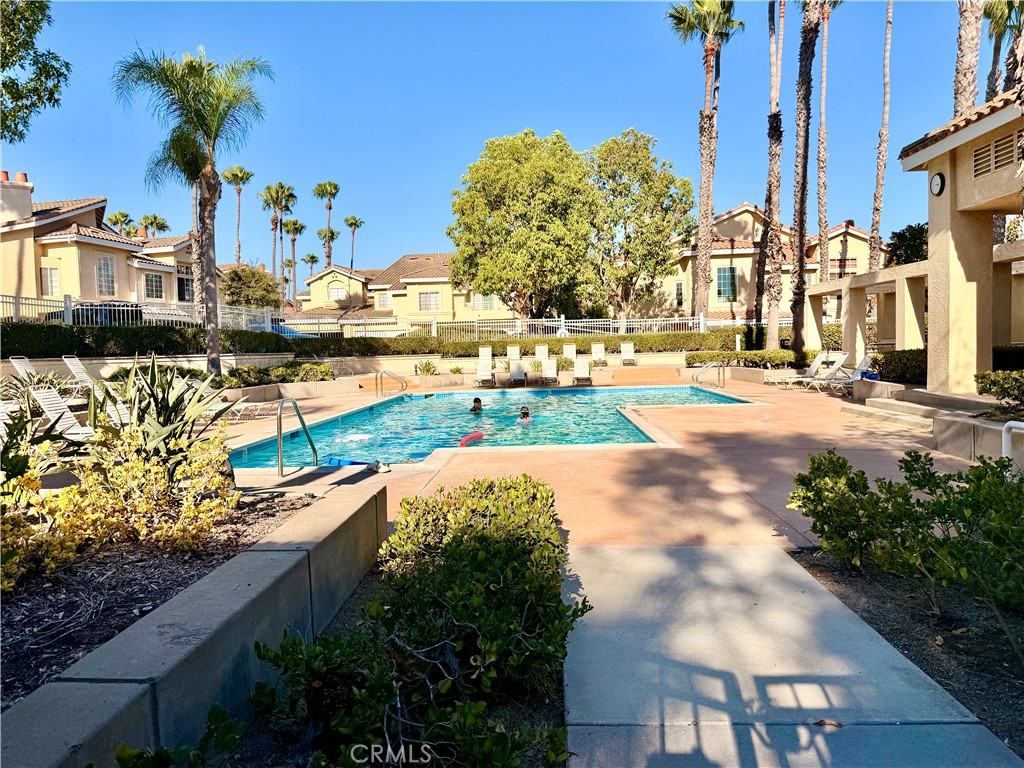
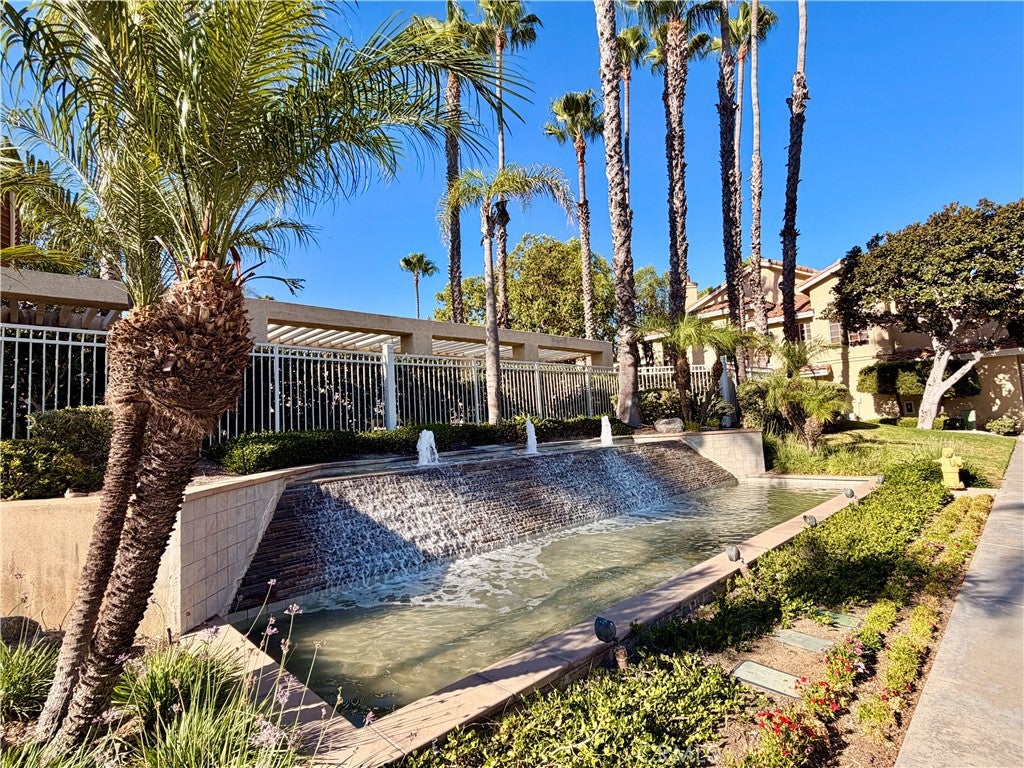
$2,715Welcome to this highly desirable carriage-style end-unit condominium in the sought-after Del Prado II community of Laguna Niguel. Featuring a spacious primary bedroom PLUS a den/office that may serve as an optional second bedroom, direct garage access, an entry courtyard and spacious balcony and no one living above or below. Designed with an open and airy floor plan, the home is filled with natural light thanks to dramatic vaulted ceilings, oversized windows, and its premium end-unit location and primarily lives as a single level home. Beautiful engineered wood flooring, fresh interior paint, and recessed lighting create a warm, contemporary atmosphere throughout. The inviting living room centers around a cozy fireplace with TV pre-wiring and flows seamlessly into the dining area and updated kitchen with newer appliances. The kitchen has been tastefully refreshed with newer stainless steel appliances, including a newer gas range, microwave, dishwasher, and refrigerator. The spacious primary suite offers a walk-in closet, dual-sink vanity, and an updated bath. The versatile den provides endless possibilities as a home office, guest room, fitness space, or optional second sleeping area to suit your lifestyle. Additional highlights include new central air conditioning and heating, full size laundry with washer and dryer included, generous storage, easy direct garage access for convenience. Residents enjoy access to two resort-style community pools, beautifully maintained greenbelts, and HOA services that include water, trash, and common area maintenance. Perfectly situated in the heart of Laguna Niguel, you'll enjoy an exceptional lifestyle just minutes away such as Laguna Niguel Regional Park, world-renowned beaches including Strands and Salt Creek, Victoria Beach and Dana Point Harbor, and Doheny State Beach, scenic hiking and biking trails. Walking distance to shopping, restaurants, entertainment, theatre, fitness centers, and convenient access to the 73 Toll Road and I-5 FWY. Whether you're a first-time buyer, downsizing, searching for a lock-and-leave coastal retreat, or looking for an outstanding investment opportunity, this move-in-ready home offers the ideal combination of location, comfort, privacy, and value. Don't miss the opportunity to own one of the most desirable floor plans in Del Prado. FHA financing welcomed per Hud.gov APPROVED! PROFESSIONAL PHOTOS COMING SOON!
| 5 hours ago | Listing first seen on site | |
| 12 hours ago | Listing updated with changes from the MLS® |

This information is for your personal, non-commercial use and may not be used for any purpose other than to identify prospective properties you may be interested in purchasing. The display of MLS data is usually deemed reliable but is NOT guaranteed accurate by the MLS. Buyers are responsible for verifying the accuracy of all information and should investigate the data themselves or retain appropriate professionals. Information from sources other than the Listing Agent may have been included in the MLS data. Unless otherwise specified in writing, the Broker/Agent has not and will not verify any information obtained from other sources. The Broker/Agent providing the information contained herein may or may not have been the Listing and/or Selling Agent.
Did you know? You can invite friends and family to your search. They can join your search, rate and discuss listings with you.