Save
Ask
Tour
Hide
Share
$1,789,888
New Listing

20 Forster
Lake Forest, CA 92630

Single Family Residence|Coming Soon
3
Beds
3
Total Baths
3
Full Baths
2,501
SqFt
$716
/SqFt
2016
Built
Subdivision:
PARKVIEW (BKPKV)
County:
Orange
Listed by Brandon Hargreaves of Blue Pacific Property [email protected]
Upcoming Open Houses
Sat, Jul 25, 11:00 AM - 3:00 PM
20 Forster20 Forster20 Forster20 Forster
Save
Ask
Tour
Hide
Share

Mortgage Calculator

Monthly Payment (Est.)

$8,166
Calculator powered by Showcase IDX, a Constellation1 Company. Copyright ©2026 Information is deemed reliable but not guaranteed.

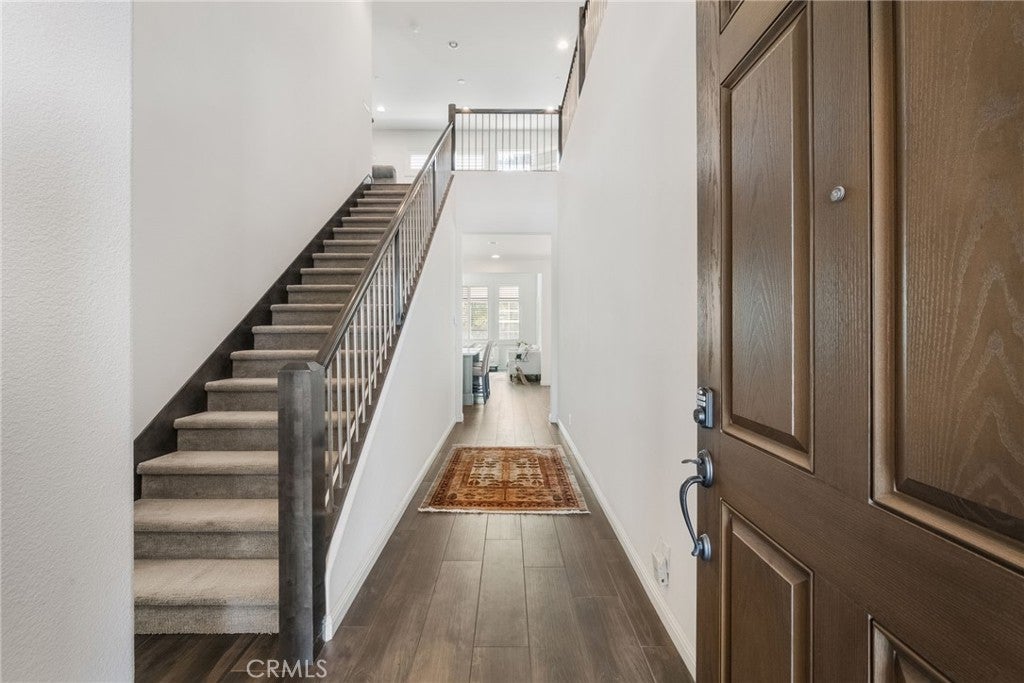
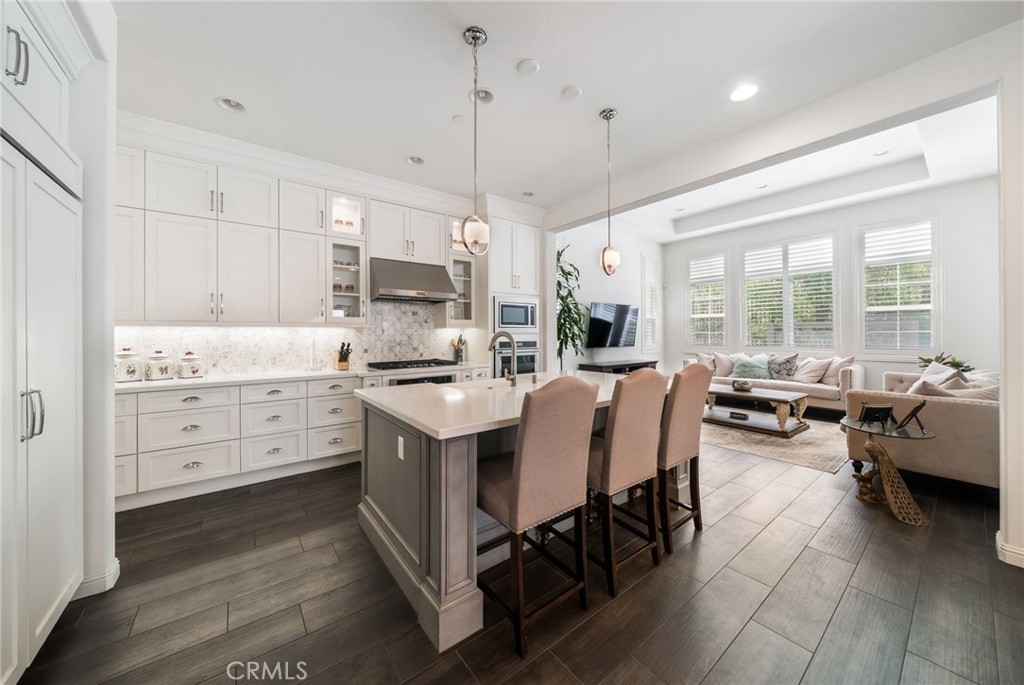
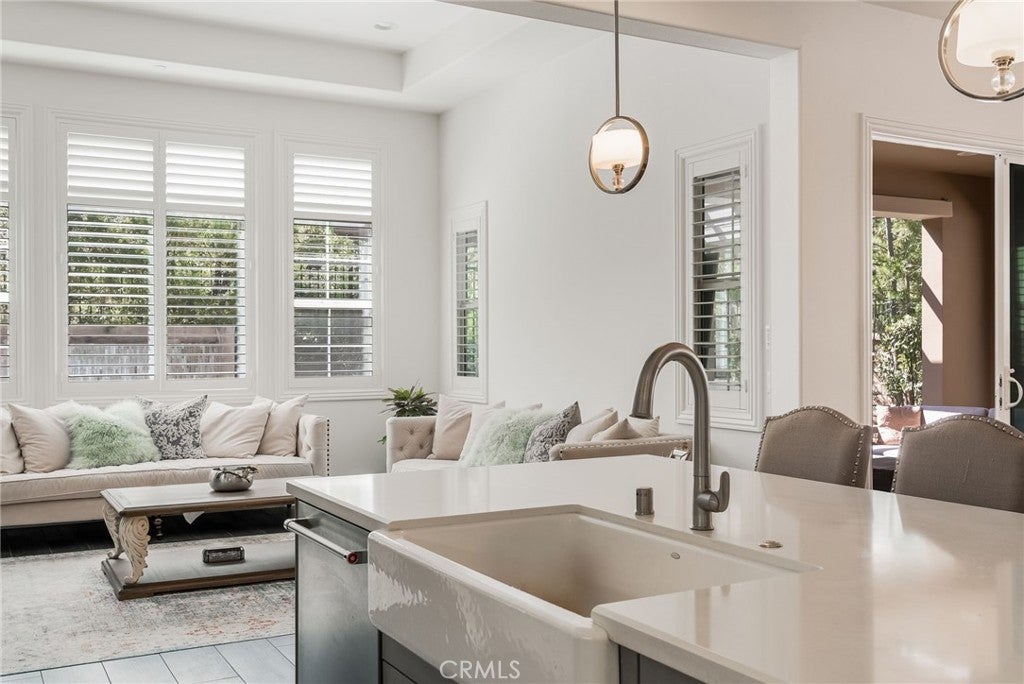
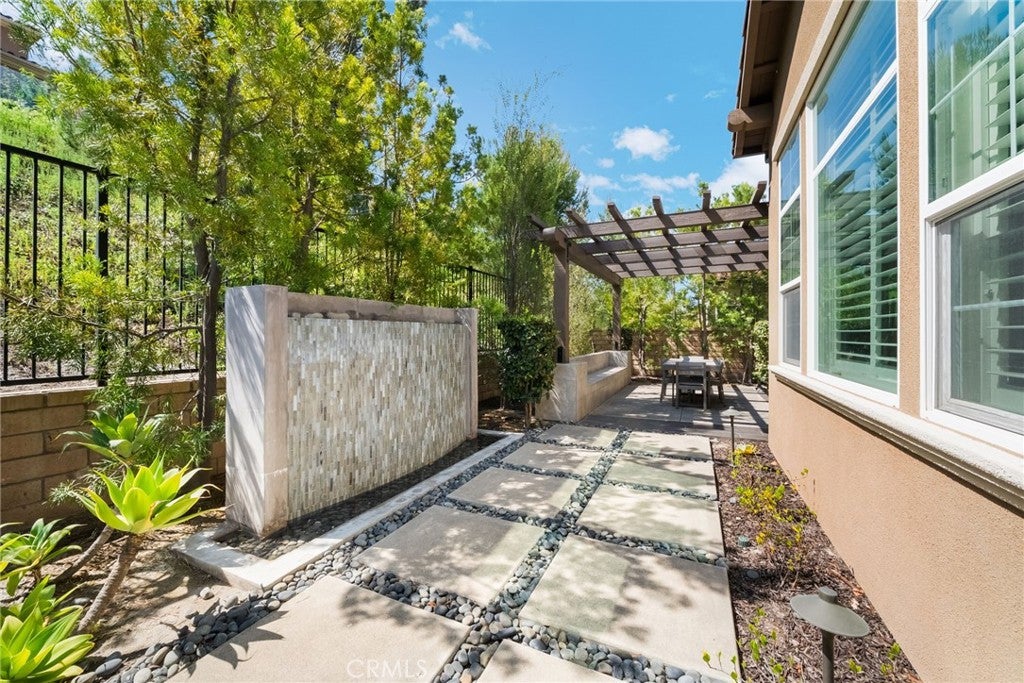
Coming Soon to Baker Ranch, Welcome to 20 Forster, listed below recent appraised value this beautifully appointed residence offers approximately 2,500 square feet of thoughtfully designed living space in one of Lake Forest’s most desirable neighborhoods. Perfectly positioned overlooking a tranquil greenbelt, this exceptional home combines elegant interior spaces with resort-inspired outdoor living. Featuring 3 spacious bedrooms, 3 full bathrooms, a versatile downstairs den, and an expansive upstairs loft, the flexible floor plan is ideal for today’s lifestyle—whether working from home, entertaining guests, or accommodating multigenerational living. The private backyard has been thoughtfully hardscaped to create a true outdoor retreat, complete with a covered tiled patio, custom seat wall, built-in water feature, and beautifully designed entertaining spaces perfect for year-round Southern California living. The luxurious primary suite offers its own private escape with a covered balcony overlooking the greenbelt and a built-in fireplace. NO MELLO-ROOS. The Property is contingent upon sellers finding a replacement property for 1031 exchange. Property has already been located.

Save
Ask
Tour
Hide
Share
Listing Snapshot
Price 
$1,789,888
Days On Site 
0 Days
Bedrooms 
3
Inside Area (SqFt) 
2,501 sqft
Total Baths 
3
Full Baths 
3
Partial Baths 
N/A
Lot Size 
0.0895 Acres
Year Built 
2016
MLS® Number 
OC26157286
Status 
Coming Soon
Property Tax 
N/A
HOA/Condo/Coop Fees 
$212 monthly
Sq Ft Source 
Assessor
Friends & Family
Recent Activity
16 hours agoListing first seen on site
23 hours agoListing updated with changes from the MLS®
General Features
Acres 
0.0895
Attached Garage 
Yes
Foundation 
Slab
Garage 
Yes
Garage Spaces 
2
Green Energy Efficient 
HVACWindows
Land Lease 
No
Levels 
Two
Number Of Stories 
2
Parking 
AttachedGarage
Parking Spaces 
2
Property Condition 
Updated/Remodeled
Property Sub Type 
Single Family Residence
Security 
Carbon Monoxide Detector(s)Smoke Detector(s)
Sewer 
Public Sewer
Special Circumstances 
Standard
Water Source 
Public
Interior Features
Appliances 
Double OvenDisposalMicrowaveRefrigeratorRange Hood
Cooling 
Central Air
Fireplace 
Yes
Fireplace Features 
OutsideSee Remarks
Flooring 
CarpetLaminateTile
Heating 
Forced Air
Interior 
Open Floorplan
Laundry Features 
Upper Level
Spa 
Yes
Window Features 
Double Pane Windows
Bathroom 
Den 
Dining Room 
Great Room 
Kitchen 
Features - Kitchen Island
Loft 
Save
Ask
Tour
Hide
Share
Exterior Features
Construction Details 
Stucco
Exterior 
BalconyRain Gutters
Fencing 
BlockWrought Iron
Lot Features 
Greenbelt
Patio And Porch 
Covered
Pool Features 
Association
Roof 
Tile
Spa 
Yes
Windows/Doors 
Double Pane Windows
Community Features
Association Amenities 
ClubhouseSport CourtFitness CenterPicnic AreaPlaygroundPoolTrail(s)Spa/Hot Tub
Association Dues 
212
Building Access 
1
Community Features 
Park
Financing Terms Available 
1031 Exchange
HOA Fee Frequency 
Monthly
MLS Area 
BK - Baker Ranch
Roads 
Paved
School District 
Saddleback Valley Unified
Schools
School District
Saddleback Valley Unified
Elementary School
Foothill Ranch
Middle School
Serrano
High School
El Toro


This information is for your personal, non-commercial use and may not be used for any purpose other than to identify prospective properties you may be interested in purchasing. The display of MLS data is usually deemed reliable but is NOT guaranteed accurate by the MLS. Buyers are responsible for verifying the accuracy of all information and should investigate the data themselves or retain appropriate professionals. Information from sources other than the Listing Agent may have been included in the MLS data. Unless otherwise specified in writing, the Broker/Agent has not and will not verify any information obtained from other sources. The Broker/Agent providing the information contained herein may or may not have been the Listing and/or Selling Agent.

Neighborhood & Commute
Source: Walkscore
Save
Ask
Tour
Hide
Share