

9601 Dumbreck DriveHuntington Beach, CA 92646
Mortgage Calculator
Monthly Payment (Est.)
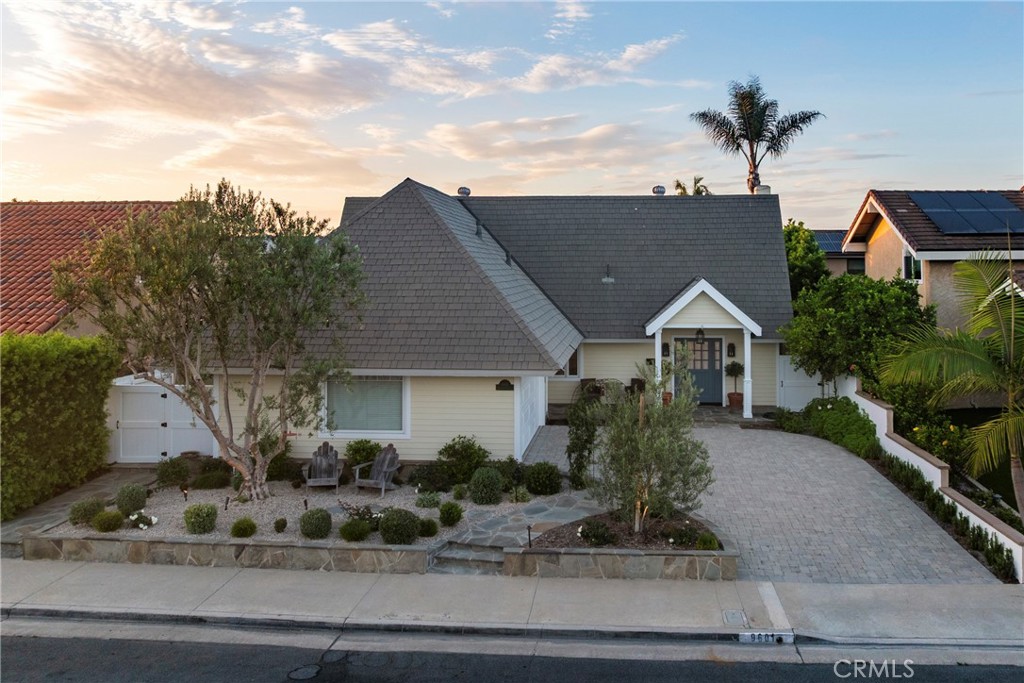
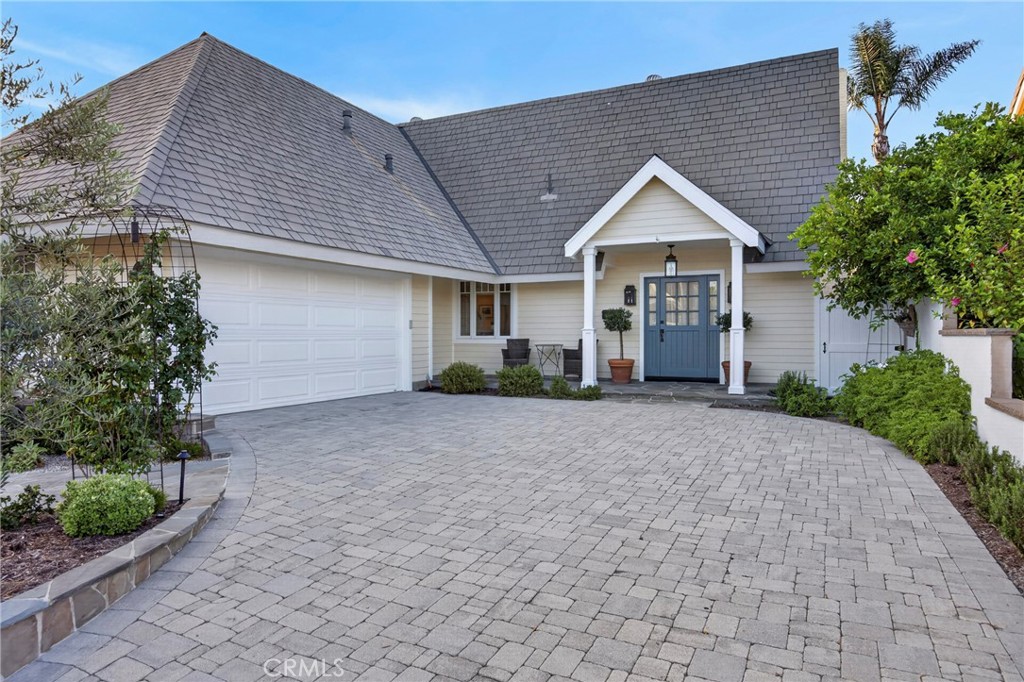
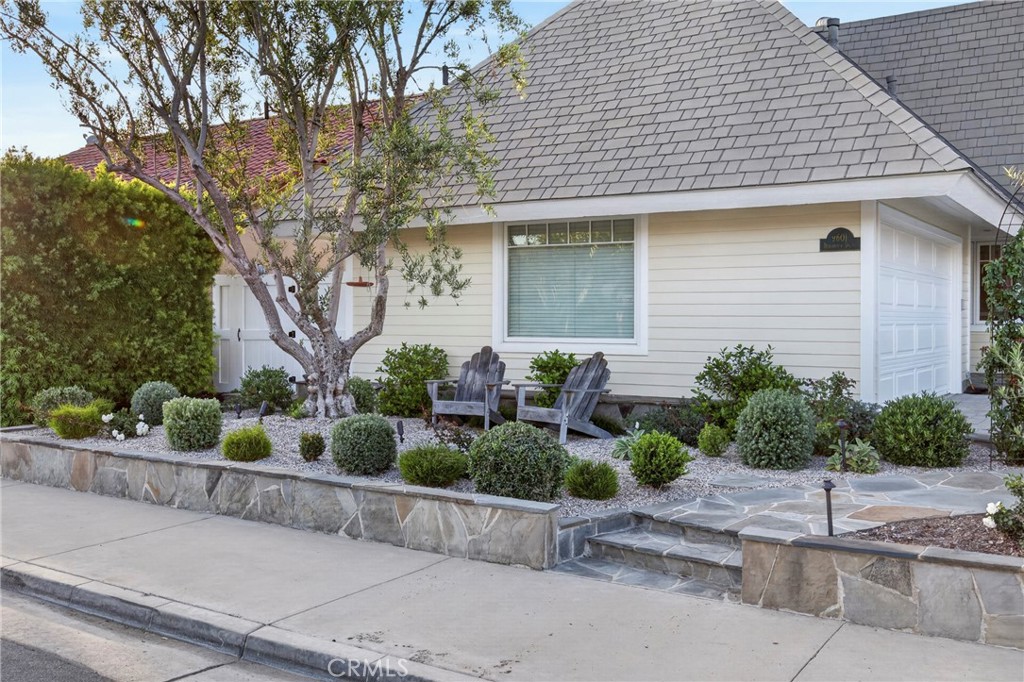
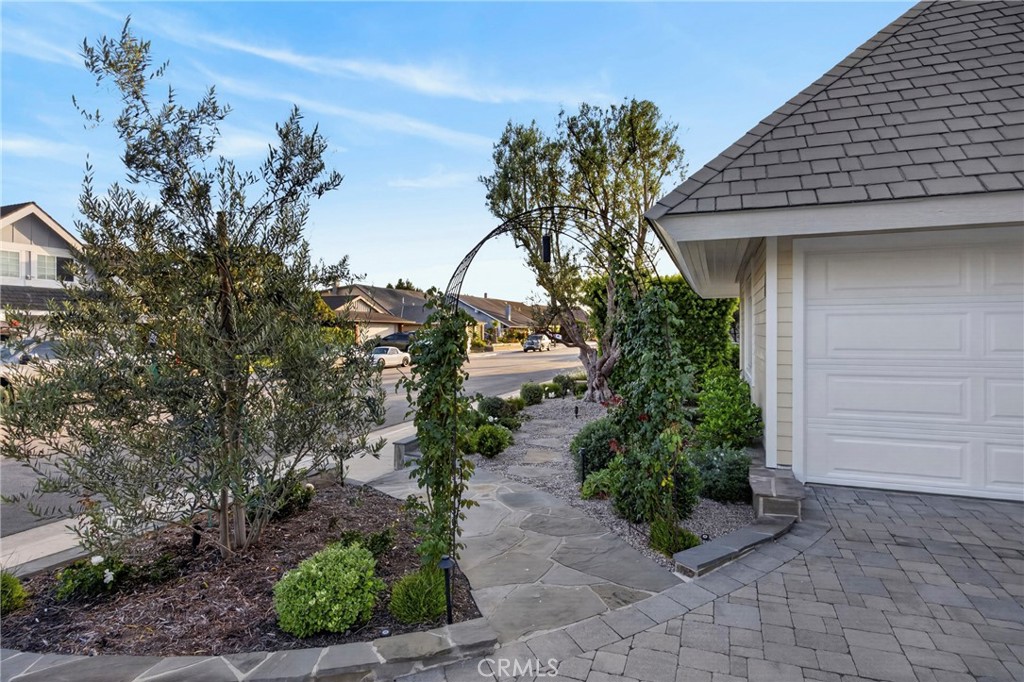
$8,668Welcome to 9601 Dumbreck Drive, a beautifully updated Granada model located in the highly sought-after La Cuesta neighborhood of South Huntington Beach. This spacious 4-bedroom, 2.5-bath residence has been thoughtfully remodeled with quality finishes and functional floor plan. Designed to embrace Southern California’s indoor-outdoor lifestyle, this home features a welcoming living room with cozy fireplace & french doors that flow outdoors. The heart of the home is the stunning kitchen, featuring custom cabinetry, stone countertops, premium stainless steel appliances including a built-in subzero fridge, a professional-style Wolf range, farmhouse sink, beverage fridge with bar & an oversized island that serves as the perfect gathering place for family & friends. The layout flows seamlessly into the living & dining spaces, creating an inviting atmosphere for everyday living. Upstairs, retreat to the spacious primary suite, complete with soaring vaulted ceilings, a cozy gas fireplace, & a beautifully remodeled spa-inspired bathroom featuring elegant stone countertops, dual vanities, & an oversized walk-in shower. Three additional generously sized bedrooms provide comfortable accommodations for family or guests. One bedroom features a charming cedar-lined closet, another offers an expansive walk-in closet, while the third includes custom built-in closet organizers for added functionality. A beautifully remodeled hall bathroom with a jetted soaking tub completes the upper level. Outside, the beautifully designed backyard is centered around a custom fireplace & tasteful landscape providing the perfect setting to entertain guests, or simply relax and enjoy Huntington Beach’s beautiful coastal evenings. The oversized driveway provides ample parking, adding both convenience & curb appeal. Ideally situated in one of South Huntington Beach’s most desirable communities, this home is just a short bike ride to the beach, close to award-winning schools, parks, shopping, dining, & everything that makes coastal living so special. This is the rare combination of an exceptional location, thoughtful upgrades, and the lifestyle you have been waiting for. Conveniently located near everyday shopping & dining—including Target, Whole Foods Market, and Trader Joe’s—it is just minutes from the iconic Huntington Beach Pier, Main Street restaurants, and Pacific City. Located within highly rated schools including Edison High School, Sowers Middle School, and Hawes Elementary School.
| 22 hours ago | Listing first seen on site | |
| yesterday | Listing updated with changes from the MLS® |

This information is for your personal, non-commercial use and may not be used for any purpose other than to identify prospective properties you may be interested in purchasing. The display of MLS data is usually deemed reliable but is NOT guaranteed accurate by the MLS. Buyers are responsible for verifying the accuracy of all information and should investigate the data themselves or retain appropriate professionals. Information from sources other than the Listing Agent may have been included in the MLS data. Unless otherwise specified in writing, the Broker/Agent has not and will not verify any information obtained from other sources. The Broker/Agent providing the information contained herein may or may not have been the Listing and/or Selling Agent.
Did you know? You can invite friends and family to your search. They can join your search, rate and discuss listings with you.