Save
Ask
Tour
Hide
Share
$1,800,000
New Listing

11 Halfmoon
Irvine, CA 92614

For Sale|Single Family Residence|Active
4
Beds
3
Total Baths
2
Full Baths
1
Partial Bath
1,852
SqFt
$972
/SqFt
1983
Built
Subdivision:
Summerfield (SF)
County:
Orange
Listed by Nancy Aynehchi of First Team Real Estate [email protected]
Upcoming Open Houses
Sun, Jul 19, 1:00 PM - 4:00 PM
11 Halfmoon11 Halfmoon11 Halfmoon11 Halfmoon
Save
Ask
Tour
Hide
Share

Mortgage Calculator

Monthly Payment (Est.)

$8,212
Calculator powered by Showcase IDX, a Constellation1 Company. Copyright ©2026 Information is deemed reliable but not guaranteed.

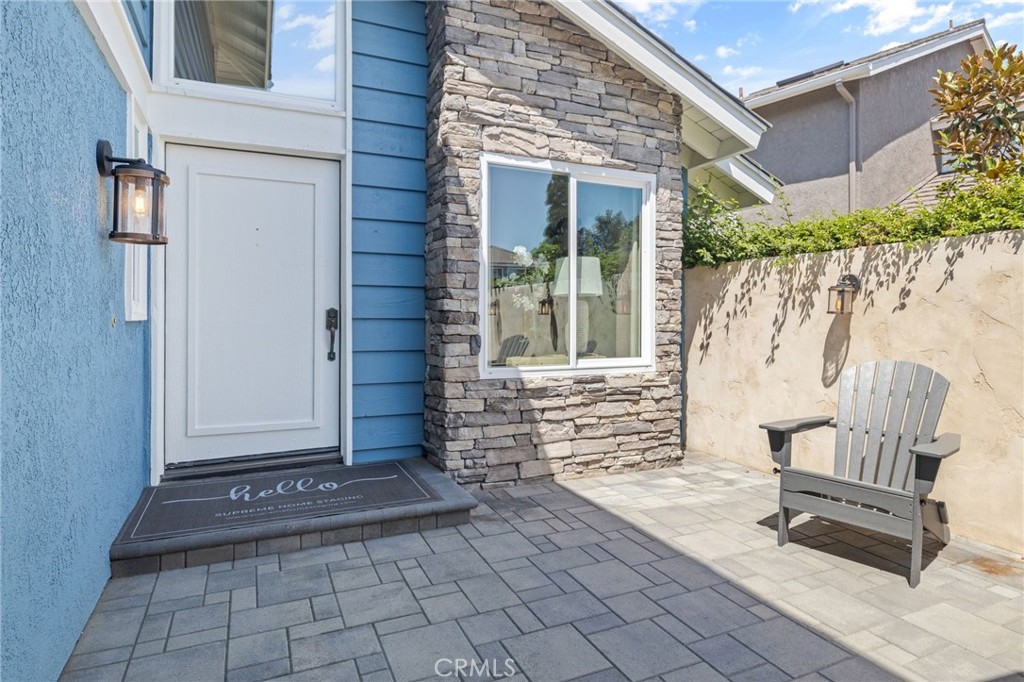
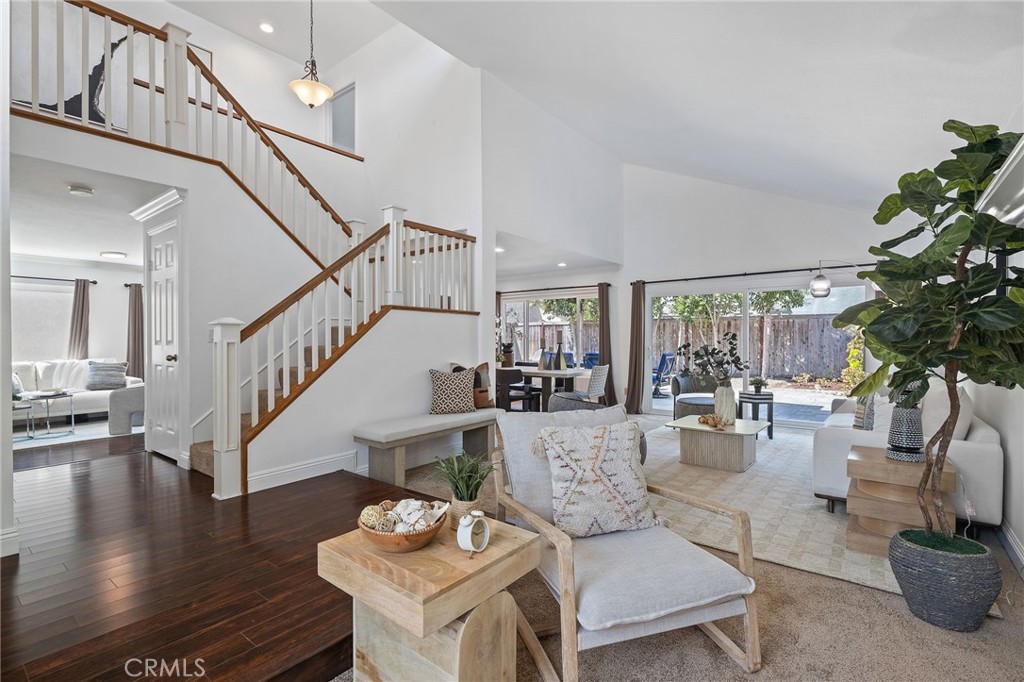
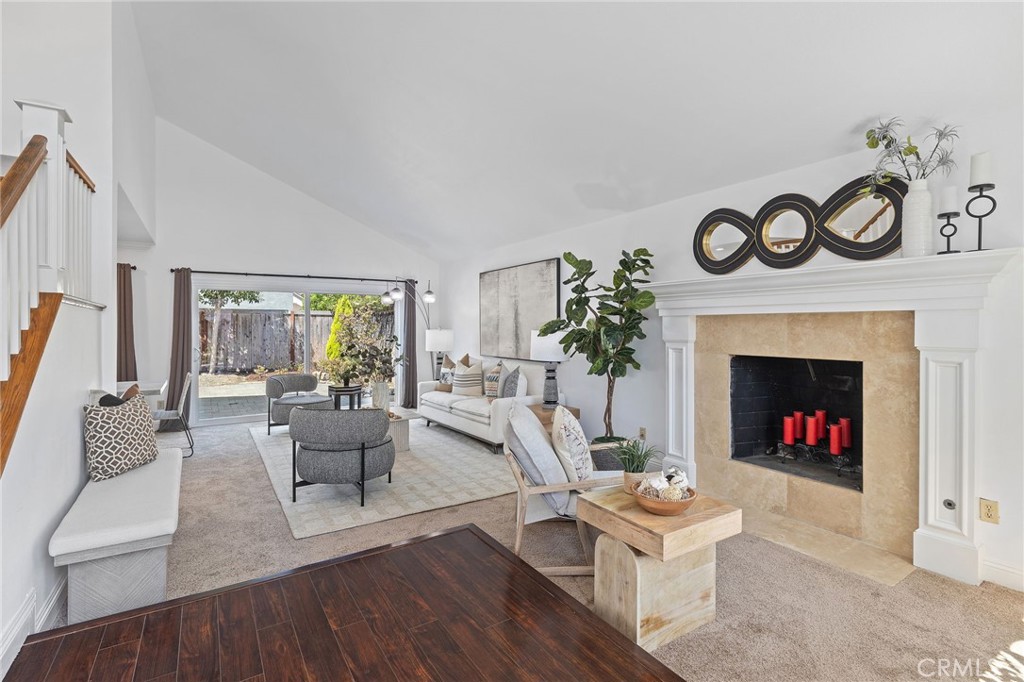
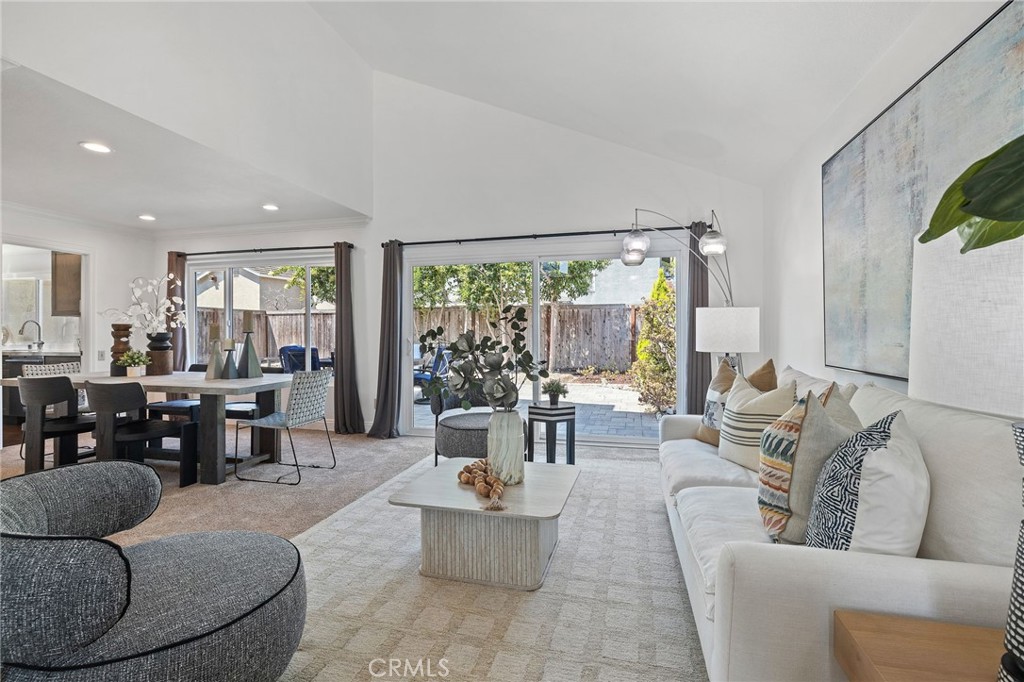
Welcome to 11 Halfmoon, a remodeled, turnkey home in Irvine’s premier Woodbridge community. As you pull up, you are greeted by a gated front courtyard with a wrought iron door, architectural stone, and a smooth finish plaster that sets a sophisticated tone. Extensive system pavers flow seamlessly across the driveway, walkways, courtyard, sideyard, and backyard. Inside, the home offers multiple spacious living areas including a family room elevated by rich, elegant engineered wood flooring, alongside a formal living room and a formal dining room featuring brand new carpet. Energy efficient dual pane windows and sliding doors flood the entire home with natural light. The heart of the home is the gourmet kitchen. It comes fully equipped with elegant shaker style cabinetry, premium granite countertops, and stainless steel appliances. An adjacent breakfast nook features custom built in cabinetry that matches the kitchen design perfectly. Step through the sliding door to a massive sideyard, making indoor-outdoor entertaining effortless on this larger than average lot. The primary suite serves as a comfortable retreat with new carpet and a remodeled bath featuring a modern walk-in shower and a dual vanity with a granite counter. New carpet continues up the stairs and throughout the remaining three spacious bedrooms, which share a beautifully remodeled hallway bathroom with a soaking tub. Enjoy access to Woodbridge’s world-class lakes, pools, tennis courts, and top-tier Irvine Unified schools.

Save
Ask
Tour
Hide
Share
Listing Snapshot
Price 
$1,800,000
Days On Site 
0 Days
Bedrooms 
4
Inside Area (SqFt) 
1,852 sqft
Total Baths 
3
Full Baths 
2
Partial Baths 
1
Lot Size 
0.1113 Acres
Year Built 
1983
MLS® Number 
OC26154245
Status 
Active
Property Tax 
N/A
HOA/Condo/Coop Fees 
$157 monthly
Sq Ft Source 
Assessor
Friends & Family
Recent Activity
11 hours agoListing first seen on site
11 hours agoListing updated with changes from the MLS®
General Features
Acres 
0.1113
Attached Garage 
Yes
Disclosures 
CovenantsRestrictionsDisclosureHoaDisclosure
Foundation 
Slab
Garage 
Yes
Garage Spaces 
2
Land Lease 
No
Levels 
Two
Number Of Stories 
2
Parking 
AttachedConcreteDirect AccessDrivewayGarageGarage Door OpenerPavedOn StreetSide By Side
Parking Spaces 
2
Property Condition 
Updated/Remodeled
Property Sub Type 
Single Family Residence
Security 
Carbon Monoxide Detector(s)Smoke Detector(s)
Sewer 
Public Sewer
Special Circumstances 
Standard
Style 
Traditional
Utilities 
Electricity ConnectedNatural Gas ConnectedSewer ConnectedWater Connected
Water Source 
Public
Interior Features
Appliances 
DishwasherFreezerGas OvenGas RangeGas Water HeaterMicrowaveRefrigeratorSelf Cleaning OvenWater HeaterDryerWasher
Cooling 
Central Air
Fireplace 
Yes
Fireplace Features 
GasLiving Room
Heating 
Central
Interior 
Breakfast BarCrown MoldingCathedral Ceiling(s)Eat-in KitchenGranite CountersHigh CeilingsOpen FloorplanRecessed Lighting
Laundry Features 
Washer HookupGas Dryer HookupLaundry ClosetIn Garage
Spa 
Yes
Window Features 
Window CoveringsDrapesScreens
Bathroom 
Features - Granite Counters
Bedroom 
Dining Room 
EntryFoyer 
Family Room 
Kitchen 
Living Room 
Master Bathroom 
Master Bedroom 
Save
Ask
Tour
Hide
Share
Exterior Features
Construction Details 
Stucco
Exterior 
GardenLighting
Fencing 
Wood
Lot Features 
Back YardFront YardGardenLandscapedLevel
Patio And Porch 
Patio
Pool Features 
CommunityAssociation
Roof 
Shingle
Spa 
Yes
Spa Features 
Community
View 
Neighborhood
Waterfront Features 
Lake
Waterview 
Neighborhood
Windows/Doors 
Window CoveringsDrapesScreens
Community Features
Accessibility Features 
Accessible Hallway(s)
Association Amenities 
ClubhouseSport CourtBarbecuePicnic AreaPlaygroundPoolSpa/Hot TubTennis Court(s)Trail(s)
Association Dues 
157
Building Access 
1
Community Features 
LakeStreet LightsSidewalksPool
Financing Terms Available 
CashConventional
HOA Fee Frequency 
Monthly
MLS Area 
WB - Woodbridge
School District 
Irvine Unified
Schools
School District
Irvine Unified
Elementary School
Meadowpark
Middle School
South Lake
High School
Woodbridge


This information is for your personal, non-commercial use and may not be used for any purpose other than to identify prospective properties you may be interested in purchasing. The display of MLS data is usually deemed reliable but is NOT guaranteed accurate by the MLS. Buyers are responsible for verifying the accuracy of all information and should investigate the data themselves or retain appropriate professionals. Information from sources other than the Listing Agent may have been included in the MLS data. Unless otherwise specified in writing, the Broker/Agent has not and will not verify any information obtained from other sources. The Broker/Agent providing the information contained herein may or may not have been the Listing and/or Selling Agent.

Neighborhood & Commute
Source: Walkscore
Save
Ask
Tour
Hide
Share