Save
Ask
Tour
Hide
Share
$1,695,000
New Listing

11 Rowan
Aliso Viejo, CA 92656

For Sale|Single Family Residence|Active
3
Beds
3
Total Baths
2
Full Baths
1
Partial Bath
1,819
SqFt
$932
/SqFt
1995
Built
Subdivision:
Pacific Grove (PG)
County:
Orange
Listed by Jackie Homrighausen of Coldwell Banker Realty [email protected]
Upcoming Open Houses
Sat, Jul 18, 1:00 PM - 4:00 PM
Sun, Jul 19, 1:00 PM - 4:00 PM
11 Rowan11 Rowan11 Rowan11 Rowan
Save
Ask
Tour
Hide
Share

Mortgage Calculator

Monthly Payment (Est.)

$7,733
Calculator powered by Showcase IDX, a Constellation1 Company. Copyright ©2026 Information is deemed reliable but not guaranteed.

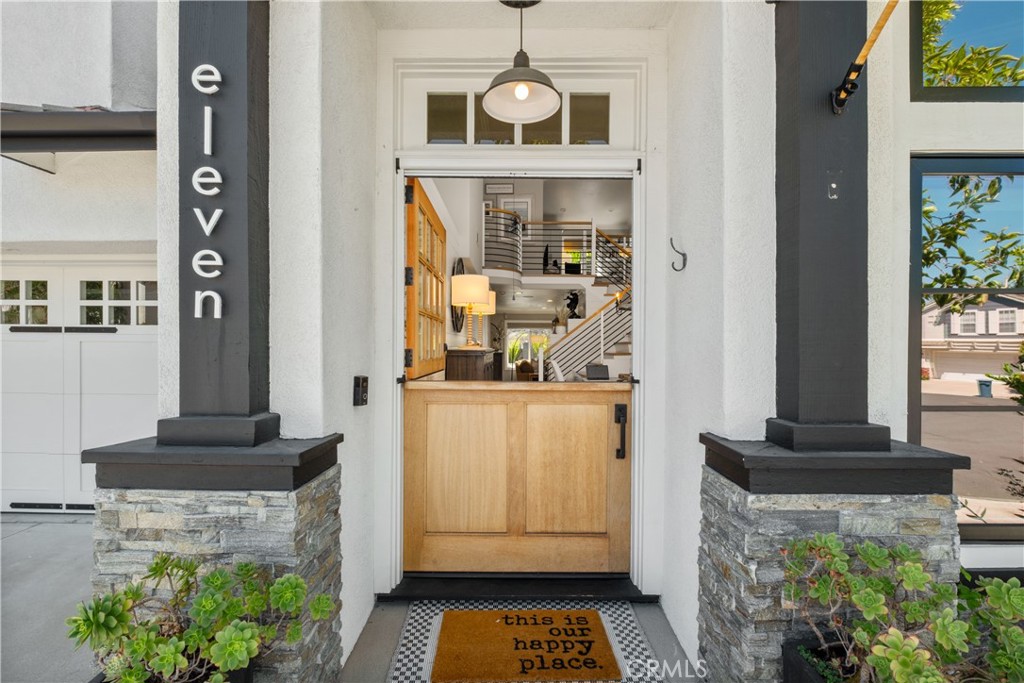
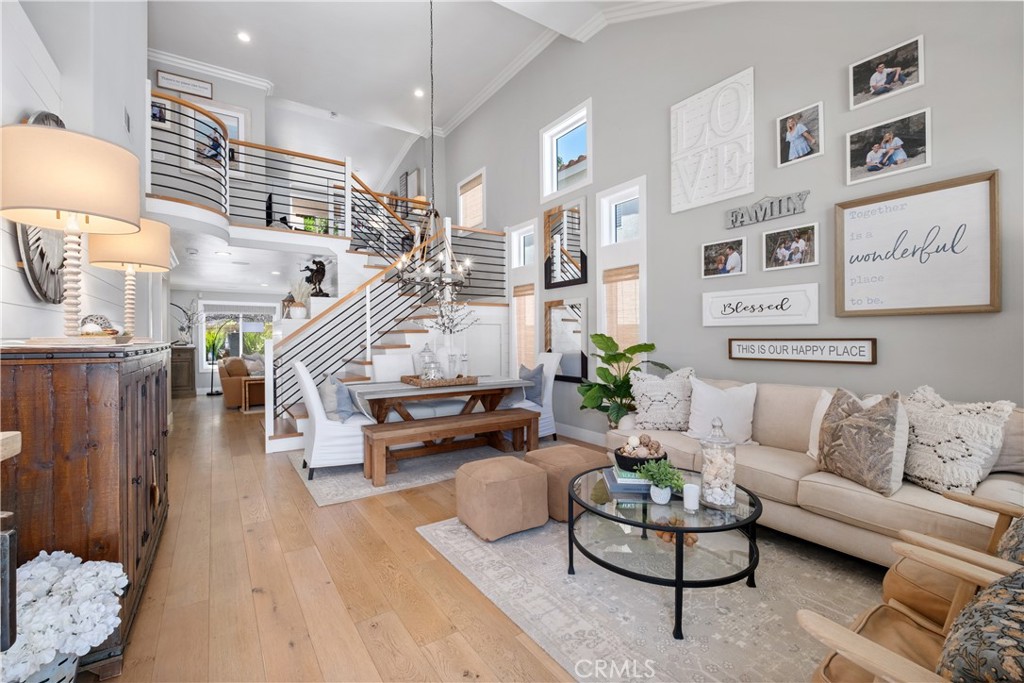
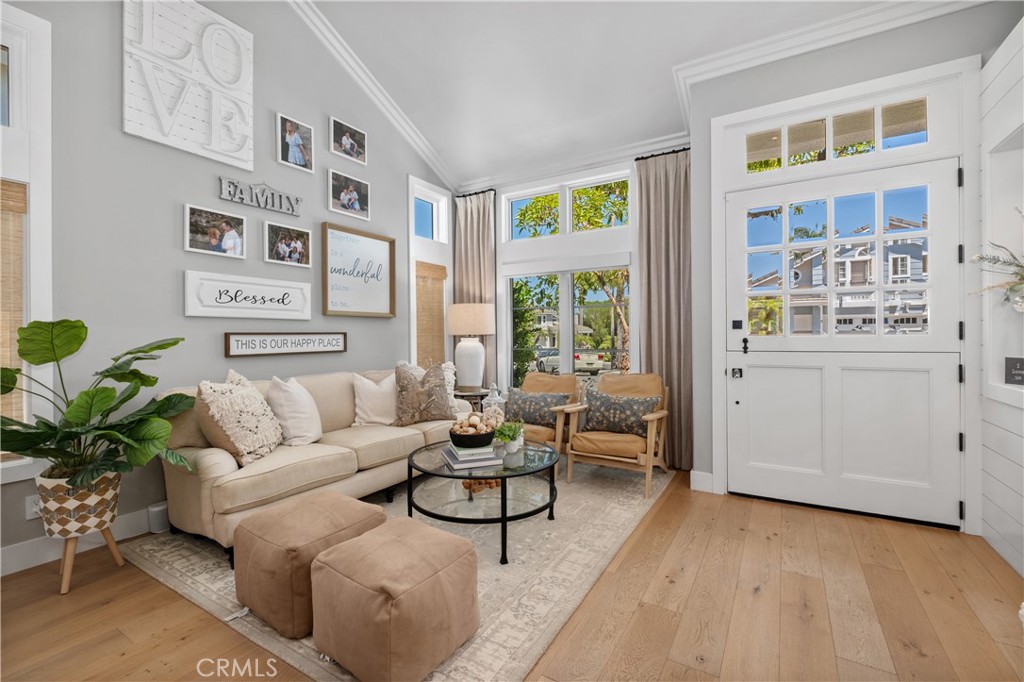
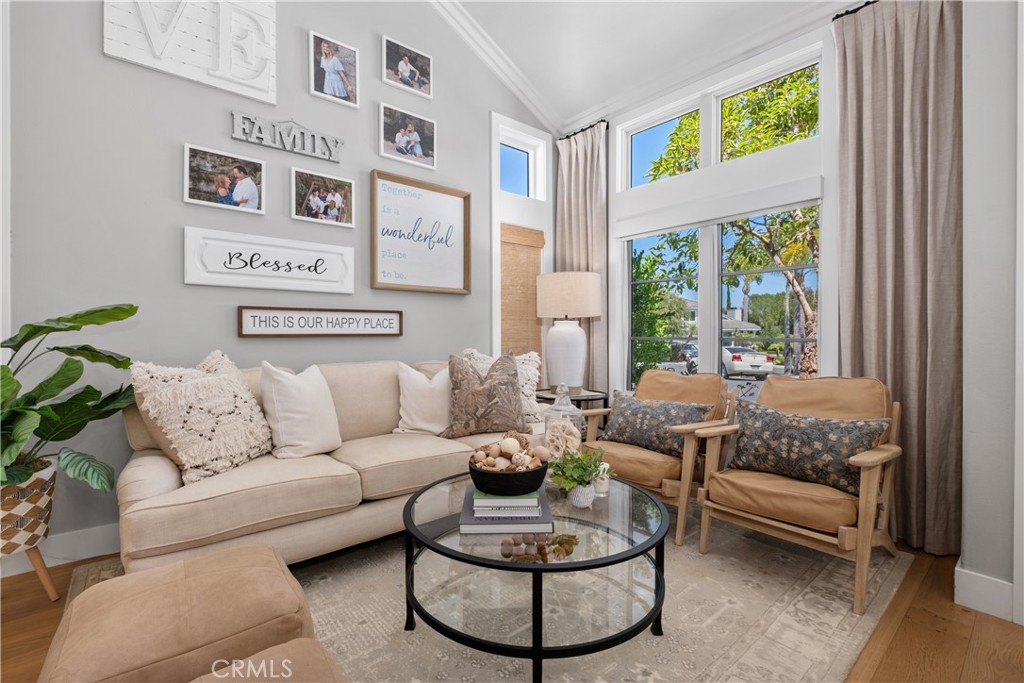
***Must See*** This beautiful, fully remodeled home, with too many upgrades to list, is move-in ready and offers three bedrooms, a loft, and two and one-half bathrooms. Owned solar panels and a PEX repipe are just a few of the many upgrades this seller has made! As you enter through the custom Dutch door, you will be drenched in natural light from the custom windows and vaulted ceilings of the living and dining room spaces, showcasing a modern staircase, custom shiplap, and encased windows and doors. The European White Oak hardwood floors throughout the home make for seamless transitions from one space to another. The open kitchen and family room offer custom cabinetry for beauty and storage, a gas fireplace, and surround sound. The kitchen is a chef's dream with high-end appliances, two ovens, butcher block and granite countertops, and a stainless steel apron sink. Upstairs, the primary bedroom features more shiplap, custom window treatments, and an en-suite bathroom complete with a walk-in closet with closet organizers, a beautiful stand-alone bathtub, a large shower, and double sink vanity with lots of storage. The additional two bedrooms offer comfortable accommodations, and the well-appointed secondary bathroom includes modern fixtures and finishes. The all-new linen closet and laundry area cabinetry offers more abundant storage. Finally, the loft space offers newer office cabinetry for an efficient home office. But wait, there’s more! The newly remodeled in 2023 backyard space is an entertainer's delight and provides the indoor/outdoor lifestyle enjoyed in the Southern California climate. Features include a custom, remote-controlled Structure X patio cover, fully equipped outdoor kitchen, custom fireplace, fire pit, Sonos outdoor speakers, 2023 Jacuzzi spa, and all-new sprinklers and drainage systems. For those with canine pets, the side yard features pet-friendly astro turf dog run for convenient care of their “business.” Last but not least, there is no HOA for the Pacific Grove neighborhood! It’s good to be home!

Save
Ask
Tour
Hide
Share
Listing Snapshot
Price 
$1,695,000
Days On Site 
0 Days
Bedrooms 
3
Inside Area (SqFt) 
1,819 sqft
Total Baths 
3
Full Baths 
2
Partial Baths 
1
Lot Size 
0.1033 Acres
Year Built 
1995
MLS® Number 
OC26154094
Status 
Active
Property Tax 
N/A
HOA/Condo/Coop Fees 
$59 monthly
Sq Ft Source 
Public Records
Friends & Family
Recent Activity
12 hours agoListing first seen on site
12 hours agoListing updated with changes from the MLS®
General Features
Acres 
0.1033
Attached Garage 
Yes
Direction Faces 
East
Energy Features 
Solar
Foundation 
Slab
Garage 
Yes
Garage Spaces 
2
Green Energy Efficient 
AppliancesWater Heater
Land Lease 
No
Levels 
Two
Number Of Stories 
2
Parking 
AttachedConcreteDirect AccessDrivewayElectric Vehicle Charging Station(s)GarageGarage Door Opener
Parking Spaces 
2
Property Sub Type 
Single Family Residence
Security 
Security SystemCarbon Monoxide Detector(s)Smoke Detector(s)
Sewer 
Public Sewer
Special Circumstances 
Standard
Style 
Traditional
Utilities 
Cable AvailableElectricity AvailableElectricity ConnectedNatural Gas AvailableNatural Gas ConnectedSewer AvailableSewer ConnectedUnderground UtilitiesWater AvailableWater Connected
Water Source 
Public
Interior Features
Appliances 
Built-In RangeConvection OvenDishwasherENERGY STAR Qualified AppliancesENERGY STAR Qualified Water HeaterElectric OvenFree-Standing RangeGas CooktopDisposalGas OvenGas RangeGas Water HeaterIce MakerMicrowaveRange HoodSelf Cleaning OvenVented Exhaust FanWater HeaterDryer
Cooling 
Central AirENERGY STAR Qualified Equipment
Electric 
220 Volts in Garage220 Volts in LaundryPhotovoltaics Seller Owned
Fireplace 
Yes
Fireplace Features 
Family RoomGasGas StarterOutside
Furnished 
Unfurnished
Heating 
CentralFireplace(s)Natural Gas
Interior 
Built-in FeaturesCeiling Fan(s)Crown MoldingCathedral Ceiling(s)Eat-in KitchenGranite CountersHigh CeilingsOpen FloorplanStone CountersRecessed LightingWired for SoundWalk-In Closet(s)
Laundry Features 
Washer HookupElectric Dryer HookupGas Dryer HookupInsideLaundry ClosetUpper Level
Spa 
Yes
Window Features 
Double Pane WindowsENERGY STAR Qualified WindowsInsulated WindowsScreens
Bathroom 
Features - Low Flow Plumbing Fixtures, Stone Counters, Soaking Tub
Bedroom 
Dining Room 
Family Room 
Kitchen 
Features - Granite Counters, Kitchen Island, Stone Counters
Laundry 
Living Room 
Loft 
Master Bathroom 
Master Bedroom 
Office 
Other 
Features - Walk-In Closet(s)
Save
Ask
Tour
Hide
Share
Exterior Features
Exterior 
BarbecueDockRain GuttersFire Pit
Lot Features 
Sprinklers In RearSprinklers In Front
Patio And Porch 
CoveredFront PorchPatioPorch
Pool Features 
None
Spa 
Yes
Spa Features 
Above GroundFiberglassHeatedPrivate
View 
None
Waterview 
None
Windows/Doors 
Double Pane WindowsENERGY STAR Qualified WindowsInsulated WindowsScreens
Community Features
Association Amenities 
Dog ParkMaintenance Grounds
Association Dues 
177
Building Access 
1
Community Features 
CurbsStreet LightsSuburbanSidewalks
Financing Terms Available 
CashConventional
HOA Fee Frequency 
Quarterly
MLS Area 
AV - Aliso Viejo
School District 
Capistrano Unified
Schools
School District
Capistrano Unified
Elementary School
Unknown
Middle School
Don Juan Avila
High School
Aliso Niguel


This information is for your personal, non-commercial use and may not be used for any purpose other than to identify prospective properties you may be interested in purchasing. The display of MLS data is usually deemed reliable but is NOT guaranteed accurate by the MLS. Buyers are responsible for verifying the accuracy of all information and should investigate the data themselves or retain appropriate professionals. Information from sources other than the Listing Agent may have been included in the MLS data. Unless otherwise specified in writing, the Broker/Agent has not and will not verify any information obtained from other sources. The Broker/Agent providing the information contained herein may or may not have been the Listing and/or Selling Agent.

Neighborhood & Commute
Source: Walkscore
Save
Ask
Tour
Hide
Share