Save
Ask
Tour
Hide
Share
$2,595,000
New Listing

21 Via Nerisa
San Clemente, CA 92673

For Sale|Single Family Residence|Active
4
Beds
5
Total Baths
4
Full Baths
1
Partial Bath
4,068
SqFt
$638
/SqFt
2006
Built
Subdivision:
Ravenna (RAVE)
County:
Orange
Listed by Christian Wach of Talavera Real Estate [email protected]
Upcoming Open Houses
Sat, Jul 18, 1:00 PM - 4:00 PM
Sun, Jul 19, 1:00 PM - 4:00 PM
Wed, Jul 22, 10:00 AM - 1:00 PM
21 Via Nerisa21 Via Nerisa21 Via Nerisa21 Via Nerisa
Save
Ask
Tour
Hide
Share

Mortgage Calculator

Monthly Payment (Est.)

$11,839
Calculator powered by Showcase IDX, a Constellation1 Company. Copyright ©2026 Information is deemed reliable but not guaranteed.

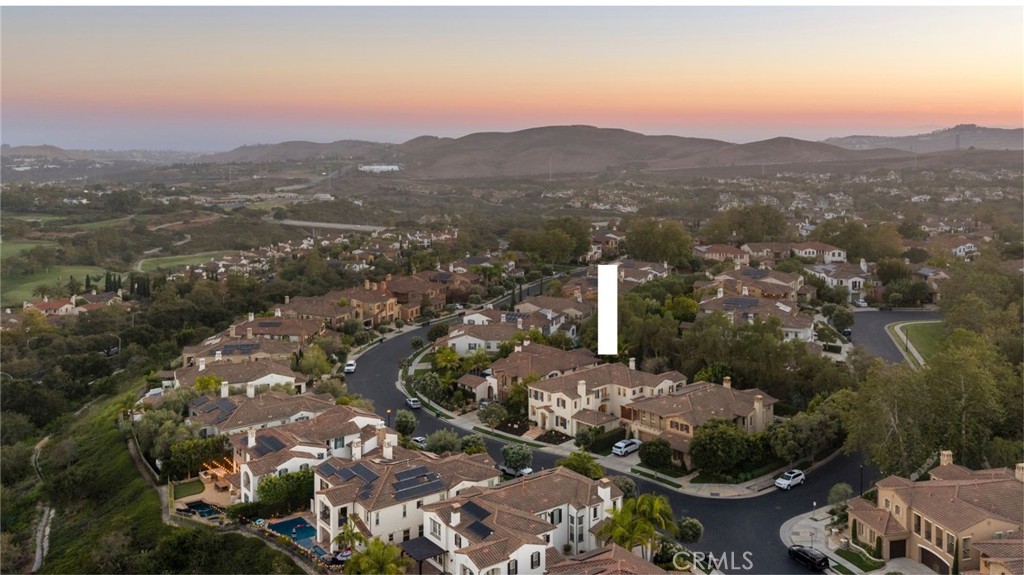
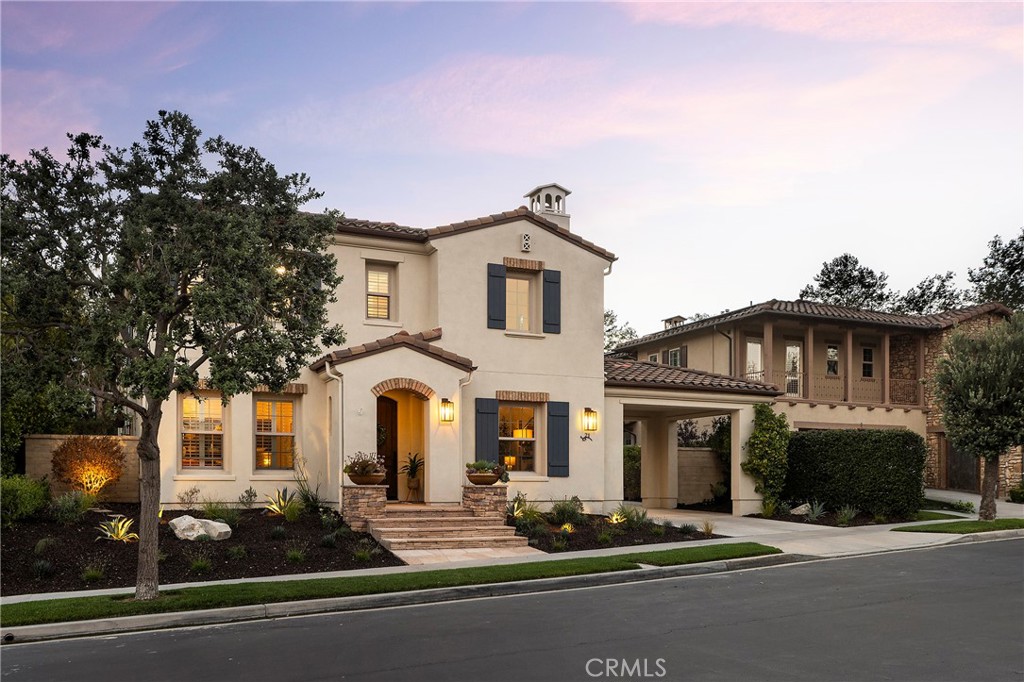
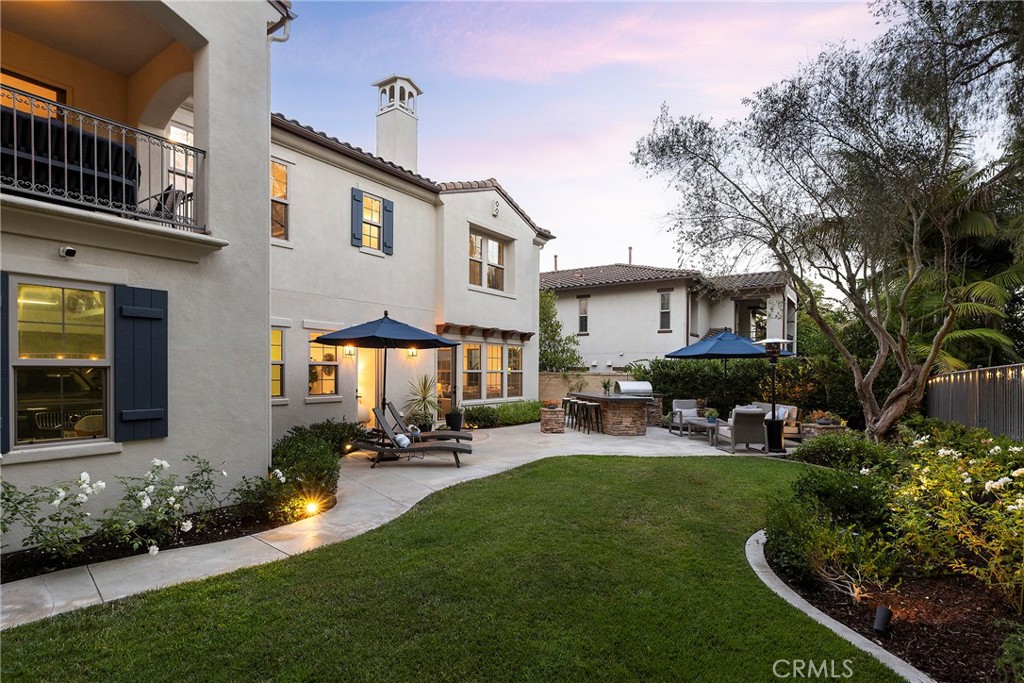
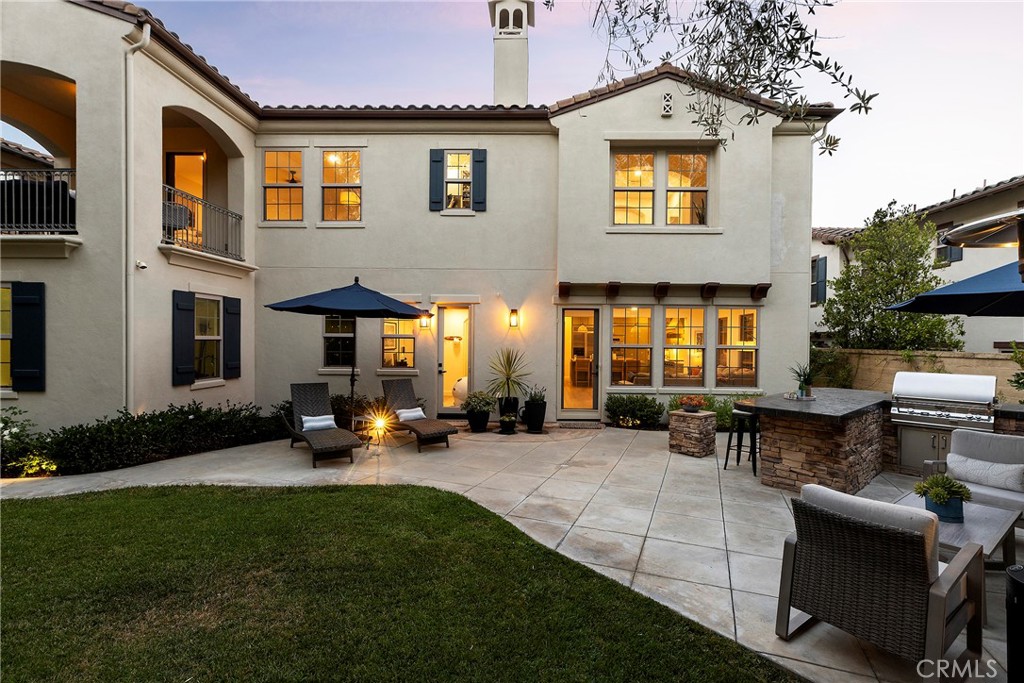
Hidden away in the desirable Ravenna enclave of Talega, this recently-remodeled home is absolutely stunning. Upon arrival, it’s apparent the home has been meticulously maintained, with stacked-stone features, brick details, & newly-added low-maintenance landscaping. Inside, Spanish arches frame immaculate living spaces with fire-warmed formal living & a dedicated, built-out office (potential 5th bedroom). Two-story ceilings in the living room create a grand, yet comfortable space. French Oak wood flooring unites the entire lower level from entry to the formal dining, great room & bonus office. The newly-remodeled kitchen is impressive, wide open to the informal dining & spacious family room. High ceilings, and gas fireplace, & views of lush greenery through several large windows enhance the feeling in this room. The recently-reimagined kitchen is impressive with new floor-to-ceiling shaker cabinetry - all finished in timeless color with durable Taj Mahal quartzite counters, subway backsplash tile, new fixtures, & high-end stainless appliances. Anchoring a 7,765 SF lot, the backyard provides the perfect balance of outdoor living & yard offering generous lounging patios, bar seating with in-line gas BBQ & a grassy lawn -a ll with great privacy from the surrounding old-growth trees. Upstairs, 3 generous en-suite guest bedrooms (one with retreat) all feature remodeled bathrooms plus the fourth massive primary suite. The generous primary features a large retreat, covered outdoor lounging deck, spa-like bathroom with soaking tub, walk-in shower, dual walk-in closets & vanities, all with lush views of greenery beyond. Other values include a recent whole-house re-pipe, updated powder bath, upstairs dedicated laundry room, porte-cochere covered parking & large motor court where a covered patio with French doors accesses the great room. A finished 3-car garage with nice cabinets, epoxy floors, overhead storage & EV charging capability enters the bonus office. Perfectly situated near the highly regarded Talega Golf Club, this home offers convenient access to premier golf, beautiful hiking & biking trails. Talega offers outstanding amenities, including resort-style pools, parks, playgrounds, & the highly rated Vista Del Mar School. A short drive to SC’s sandy beaches, iconic pier, & the 2.5-mile beach trail, & world-class surfing at Trestles. This upgraded & immaculate home truly offers turnkey living with a high level of pride of ownership hard to come by!

Save
Ask
Tour
Hide
Share
Listing Snapshot
Price 
$2,595,000
Days On Site 
0 Days
Bedrooms 
4
Inside Area (SqFt) 
4,068 sqft
Total Baths 
5
Full Baths 
4
Partial Baths 
1
Lot Size 
0.1783 Acres
Year Built 
2006
MLS® Number 
OC26151232
Status 
Active
Property Tax 
N/A
HOA/Condo/Coop Fees 
$267 monthly
Sq Ft Source 
Assessor
Friends & Family
Recent Activity
11 hours agoListing first seen on site
11 hours agoListing updated with changes from the MLS®
General Features
Acres 
0.1783
Attached Garage 
Yes
Carport 
1
Direction Faces 
Southeast
Disclosures 
CovenantsRestrictionsDisclosureHoaDisclosure
Foundation 
Slab
Garage 
Yes
Garage Spaces 
3
Land Lease 
No
Levels 
Two
Number Of Stories 
2
Parking 
AttachedConcreteCoveredCarportDirect AccessDrivewayGarage Faces FrontGarageGarage Door OpenerOversizedPrivateSide By SideTandem
Parking Spaces 
8
Property Condition 
Updated/Remodeled
Property Sub Type 
Single Family Residence
Security 
Carbon Monoxide Detector(s)Firewall(s)Fire Sprinkler SystemSmoke Detector(s)Security Lights
Sewer 
Public Sewer
Special Circumstances 
Standard
Style 
MediterraneanTraditional
Utilities 
Cable ConnectedElectricity ConnectedNatural Gas ConnectedPhone AvailableSewer ConnectedUnderground UtilitiesWater Connected
Water Source 
Public
Interior Features
Appliances 
Built-In RangeDouble OvenDishwasherFreezerGas CooktopDisposalGas Water HeaterIce MakerMicrowaveRefrigeratorRange HoodVented Exhaust FanWater Heater
Cooling 
Central AirDualElectricZoned
Electric 
220 Volts in Garage220 Volts in Kitchen
Fireplace 
Yes
Fireplace Features 
GasGas StarterGreat RoomLiving RoomRaised Hearth
Flooring 
CarpetStoneTileWood
Heating 
Forced AirFireplace(s)Natural Gas
Interior 
Breakfast BarBuilt-in FeaturesCeiling Fan(s)Cathedral Ceiling(s)Eat-in KitchenHigh CeilingsOpen FloorplanPantryStone CountersRecessed LightingStorageWalk-In Closet(s)
Laundry Features 
Washer HookupGas Dryer HookupInsideLaundry RoomUpper Level
Spa 
Yes
Window Features 
Double Pane WindowsInsulated WindowsScreens
Bathroom 
Features - Stone Counters
Bedroom 
Bonus Room 
Dining Room 
EntryFoyer 
Great Room 
Kitchen 
Laundry 
Living Room 
Office 
Other 
Features - Walk-In Closet(s)
Pantry 
Save
Ask
Tour
Hide
Share
Exterior Features
Construction Details 
StoneBrickConcreteStucco
Exterior 
BarbecueLightingRain Gutters
Fencing 
BlockWrought Iron
Lot Features 
Back YardFront YardSprinklers In RearSprinklers In FrontLandscapedLevelRectangular LotWooded
Patio And Porch 
Rear PorchCoveredDeckFront PorchPatioPorch
Pool Features 
CommunityIn GroundAssociation
Road Frontage 
City Street
Roof 
Concrete
Spa 
Yes
Spa Features 
CommunityHeatedIn Ground
View 
Neighborhood
Waterview 
Neighborhood
Windows/Doors 
Double Pane WindowsInsulated WindowsScreens
Community Features
Association Amenities 
ClubhouseSport CourtMaintenance GroundsMeeting RoomManagementPicnic AreaPlaygroundPoolRecreation RoomSpa/Hot TubSecurityTennis Court(s)Trail(s)Dog Park
Association Dues 
267
Building Access 
Front Left
Community Features 
CurbsFishingGolfStreet LightsSuburbanSidewalksParkPool
Financing Terms Available 
CashConventionalSubmit
HOA Fee Frequency 
Monthly
MLS Area 
TL - Talega
Roads 
Paved
School District 
Capistrano Unified
Schools
School District
Capistrano Unified
Elementary School
Vista Del Mar
Middle School
Vista Del Mar
High School
San Clemente


This information is for your personal, non-commercial use and may not be used for any purpose other than to identify prospective properties you may be interested in purchasing. The display of MLS data is usually deemed reliable but is NOT guaranteed accurate by the MLS. Buyers are responsible for verifying the accuracy of all information and should investigate the data themselves or retain appropriate professionals. Information from sources other than the Listing Agent may have been included in the MLS data. Unless otherwise specified in writing, the Broker/Agent has not and will not verify any information obtained from other sources. The Broker/Agent providing the information contained herein may or may not have been the Listing and/or Selling Agent.

Neighborhood & Commute
Source: Walkscore
Save
Ask
Tour
Hide
Share