

3368 CaliforniaCosta Mesa, CA 92626
Mortgage Calculator
Monthly Payment (Est.)
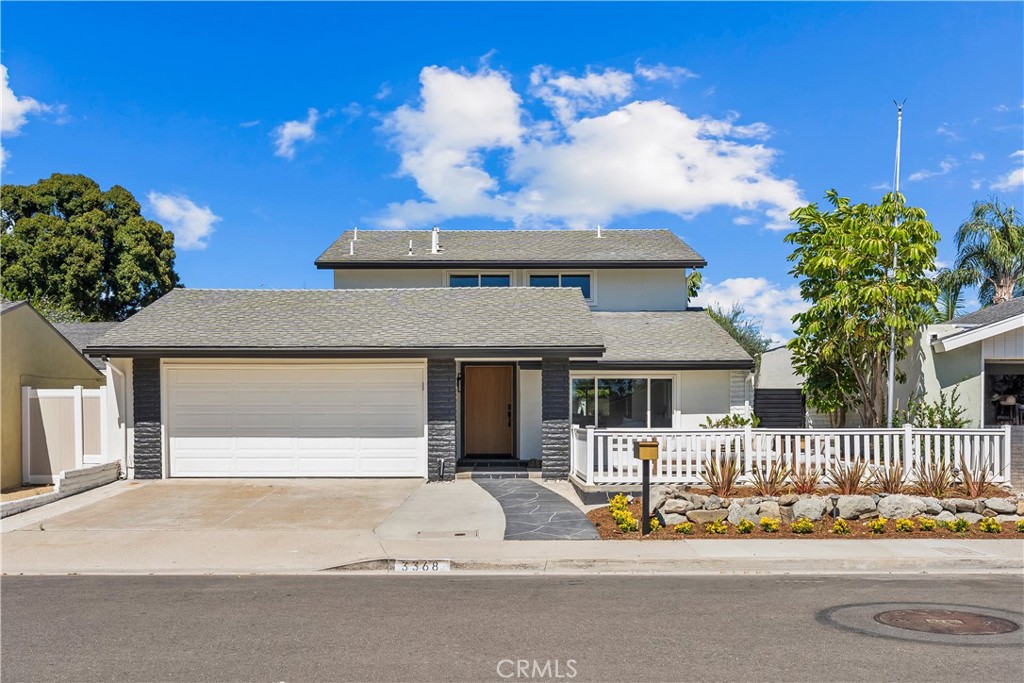
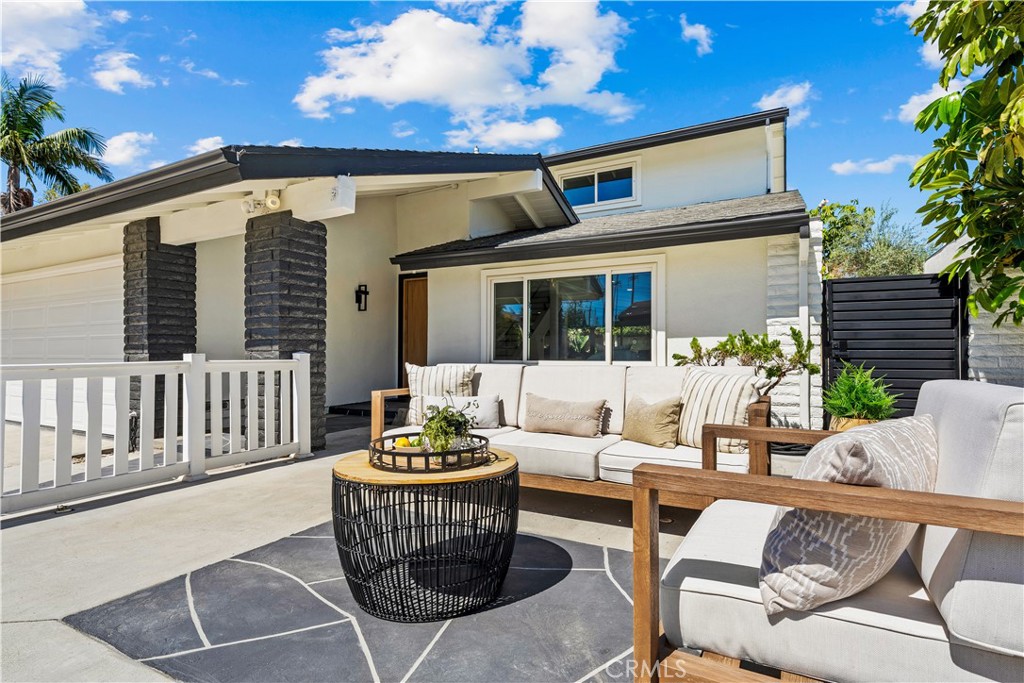
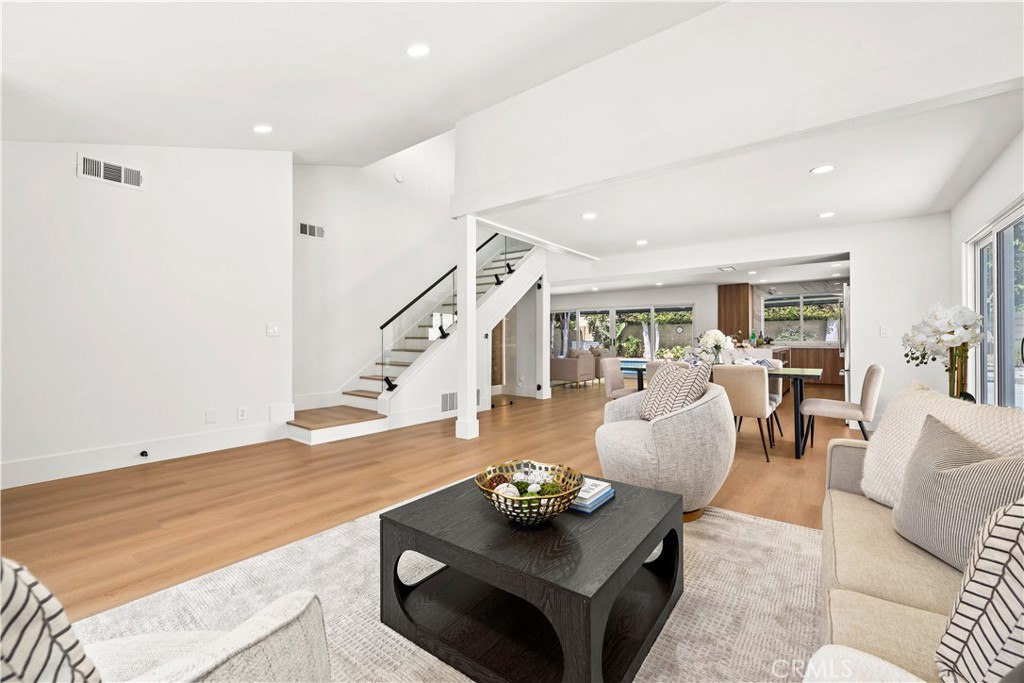
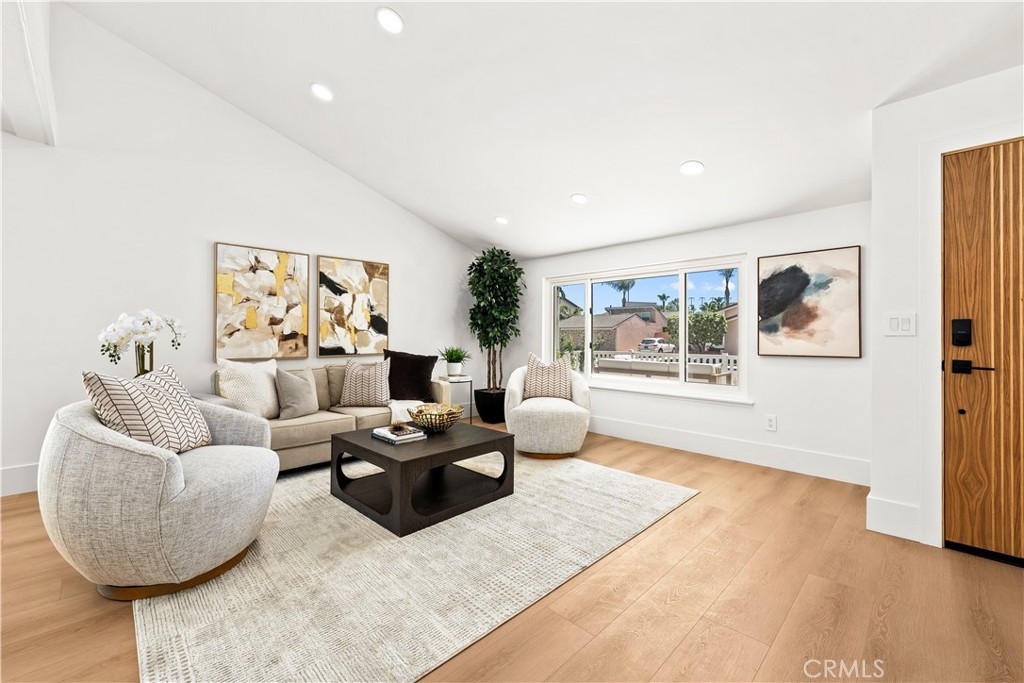
$9,983Tucked into the heart of Mesa Verde's coveted State Streets, 3368 California St has been reimagined from top to bottom, and it shows in every detail. This 4-bedroom, 3-bath home features 2,190 square feet of thoughtfully finished living space in an open, flowing floor plan, ready for its next owner to simply move in and enjoy. At the heart of the home is a true showstopper kitchen — rich European-style wood cabinetry with abundant storage, dramatic waterfall-edge quartz countertops, and full marble-look backsplash extending to the ceiling. A massive center island anchors the space, ideal for casual dining or entertaining, while premium Bosch appliances round out the look. The kitchen flows seamlessly into a bright dining area and family room, with sliding glass doors leading directly out to the yard. Just off the kitchen, a dedicated wine room gives collectors and entertainers alike a space of their own. Wide-plank laminate flooring carries throughout the main living areas, while the bathrooms feature designer tile work, and recessed lighting throughout adds warmth and polish to every room. The staircase makes its own statement with a sleek glass railing rising from the light-filled living room. Custom-built closet systems are found in the bedrooms throughout the home, including a walk-in closet downstairs and his-and-her closets in the primary suite — with no shortage of storage space wherever you look. Step outside to your own private resort, anchored by a massive pool and jacuzzi — the ultimate setting for entertaining or unwinding in the Southern California sun. Behind the scenes, the home has been just as thoroughly updated — a full PEX repipe, HVAC system, tankless water heater, and replacement windows all bring real, lasting value beyond the finishes. Fresh paint inside and out, plus a garage floor finished in metallic epoxy, round out a home that's been cared for down to the last detail. Located just minutes from local shopping, dining, and top-rated schools, this is a rare chance to own a fully turnkey home in one of Costa Mesa's most desirable neighborhoods. All information deemed reliable but not guaranteed. Square footage, dimensions, permits, systems, and pool condition to be independently verified by buyer.
| 12 hours ago | Listing first seen on site | |
| 19 hours ago | Listing updated with changes from the MLS® |

This information is for your personal, non-commercial use and may not be used for any purpose other than to identify prospective properties you may be interested in purchasing. The display of MLS data is usually deemed reliable but is NOT guaranteed accurate by the MLS. Buyers are responsible for verifying the accuracy of all information and should investigate the data themselves or retain appropriate professionals. Information from sources other than the Listing Agent may have been included in the MLS data. Unless otherwise specified in writing, the Broker/Agent has not and will not verify any information obtained from other sources. The Broker/Agent providing the information contained herein may or may not have been the Listing and/or Selling Agent.
Did you know? You can invite friends and family to your search. They can join your search, rate and discuss listings with you.