

701 Westhaven CourtTustin, CA 92780
Mortgage Calculator
Monthly Payment (Est.)
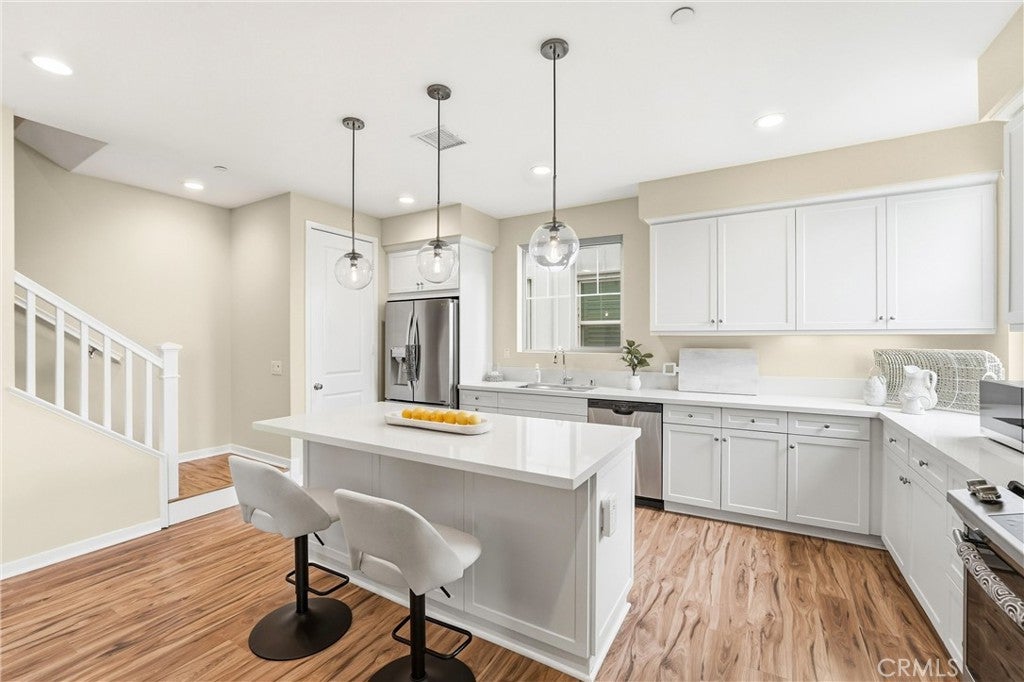
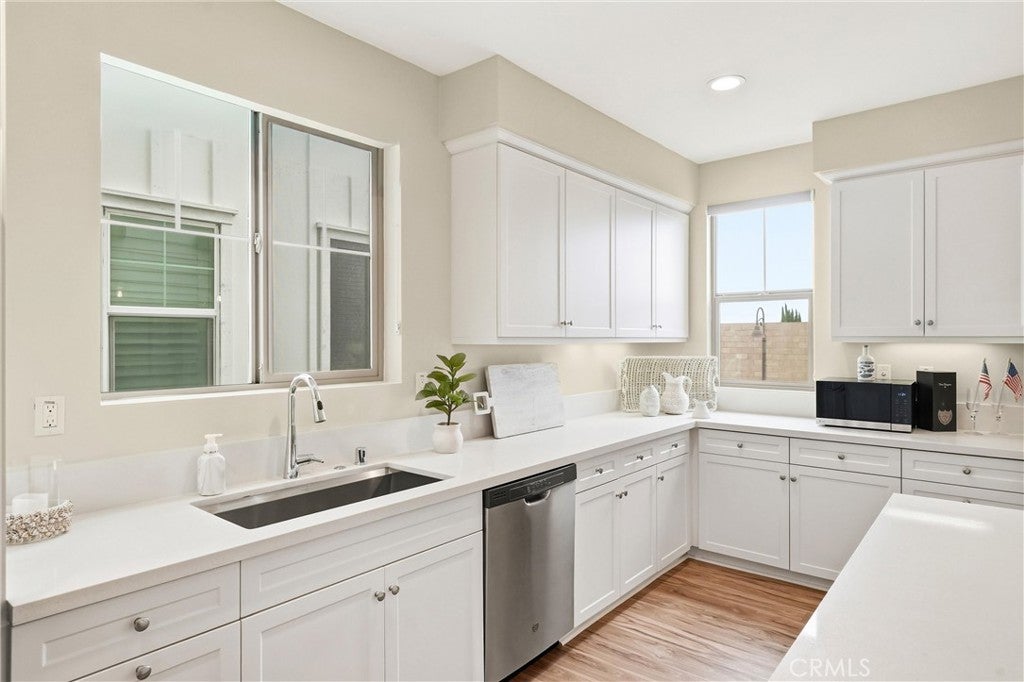
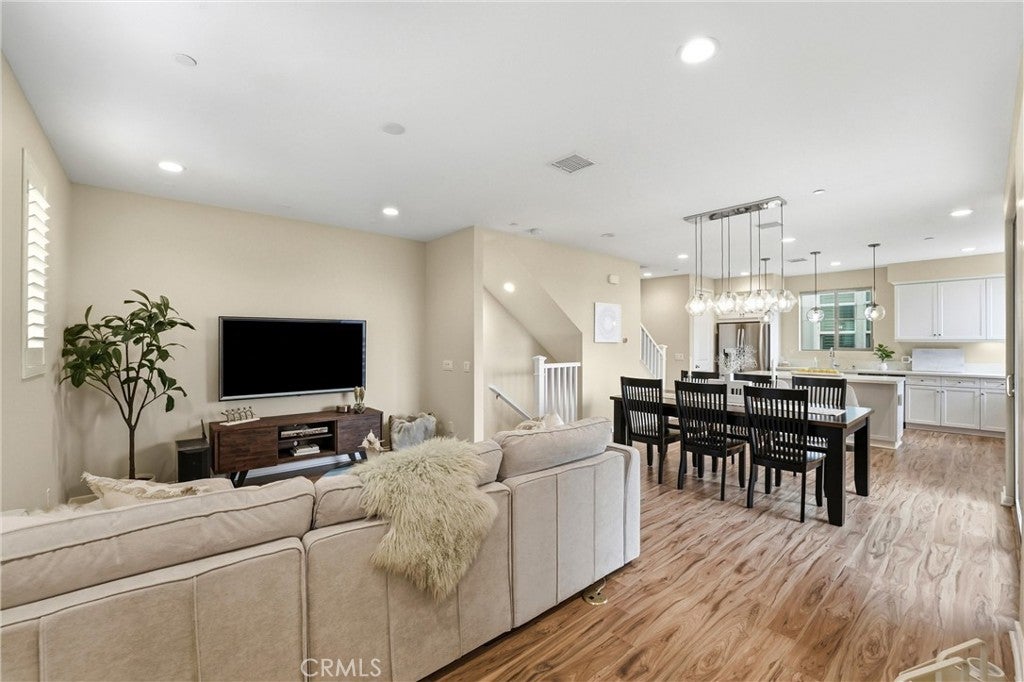
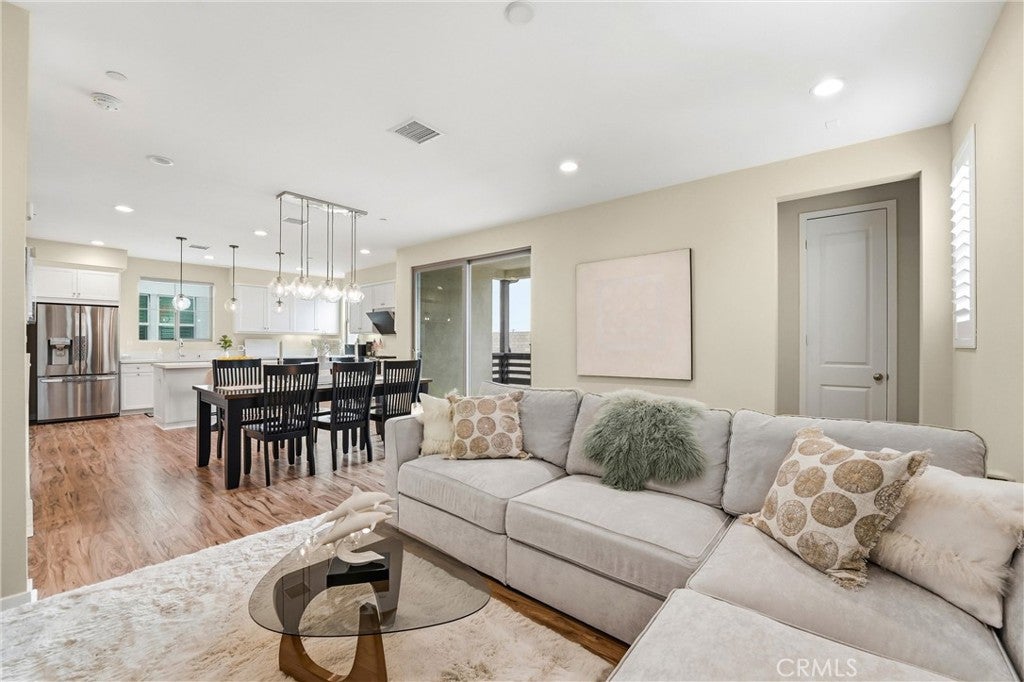
$4,426$28,000 PRICE IMPROVEMENT!!! Welcome to this multifaceted, tri-level townhome in the highly coveted Vintage at Old Town Tustin. Walk to Historic Old Town Tustin from this light filled end corner unit featuring designer upgrades, modern comfort, and turnkey style. Perfectly combining low maintenance luxury living with a walkable lifestyle, this rare residence stands out with an exceptional collection of premium structural, mechanical and interior advantages. Newly built by Taylor Morrison, home offers 9 foot ceilings and whole house recessed lighting, this home is flooded with natural daylight while offering enhanced privacy and one shared wall. Home offers 3 spacious bedrooms, 3 bathrooms and 1 half bath. Every single bedroom including the convenient ground floor suite, boasts its own private en-suite bathroom. Chefs kitchen and kitchen island features stunning quartz countertops, storage cabinets at island, a walk-in pantry to include premium soft close cabinetry with under cabinet mood lighting. Soft close cabinetry runs seamlessly throughout the home. Upscale finishes and appliances are upgraded with a contract grade dining chandelier, a smart ultra high cubic feet per minute dedicated hood range, a deep single basin stainless steel under mount sink and custom app controlled smart island pendant lighting with color temperature adjustments. High end finish work showcases brand new modern luxury flooring and premium tile at bathroom areas. Primary suite retreat is spacious and offers a walk-in closet, dual sinks at vanity bathroom and an adjacent dedicated laundry closet for ultimate convenience. Advanced smart infrastructure is equipped with an active salt free water conditioner with multi stage filtration, a tankless water heater, smart app enabled garage door opener and dedicated coax, ethernet lines routed to every bedroom with wireless capability. Step out your door and enjoy the charm of the local tree-lined streets, boutique shops, a weekly farmers market, and Old Town's celebrated dining scene. This centrally located home is perfectly distanced to provide brisk travel times to other shopping centers at nearby cities in Orange, Irvine, Costa Mesa and within close proximity to public transportation such as Metrolink and Amtrak. Close to John Wayne and major local freeways. This turnkey home offers an unparalleled Orange County lifestyle where elevated living, historic charm and unmatched regional accessibility collide. FHA Approved.
| 3 weeks ago | Price changed to $970,000 | |
| 3 weeks ago | Listing updated with changes from the MLS® | |
| a month ago | Status changed to Active | |
| 2 months ago | Listing first seen on site |

This information is for your personal, non-commercial use and may not be used for any purpose other than to identify prospective properties you may be interested in purchasing. The display of MLS data is usually deemed reliable but is NOT guaranteed accurate by the MLS. Buyers are responsible for verifying the accuracy of all information and should investigate the data themselves or retain appropriate professionals. Information from sources other than the Listing Agent may have been included in the MLS data. Unless otherwise specified in writing, the Broker/Agent has not and will not verify any information obtained from other sources. The Broker/Agent providing the information contained herein may or may not have been the Listing and/or Selling Agent.
Did you know? You can invite friends and family to your search. They can join your search, rate and discuss listings with you.