

67 CarlsbadAliso Viejo, CA 92656
Mortgage Calculator
Monthly Payment (Est.)
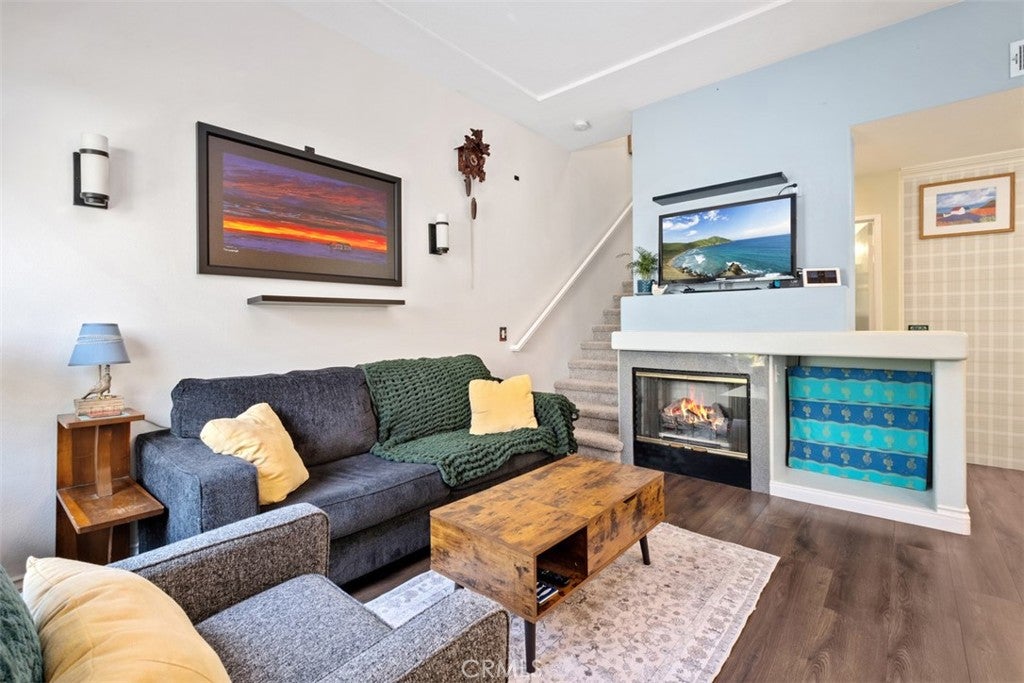
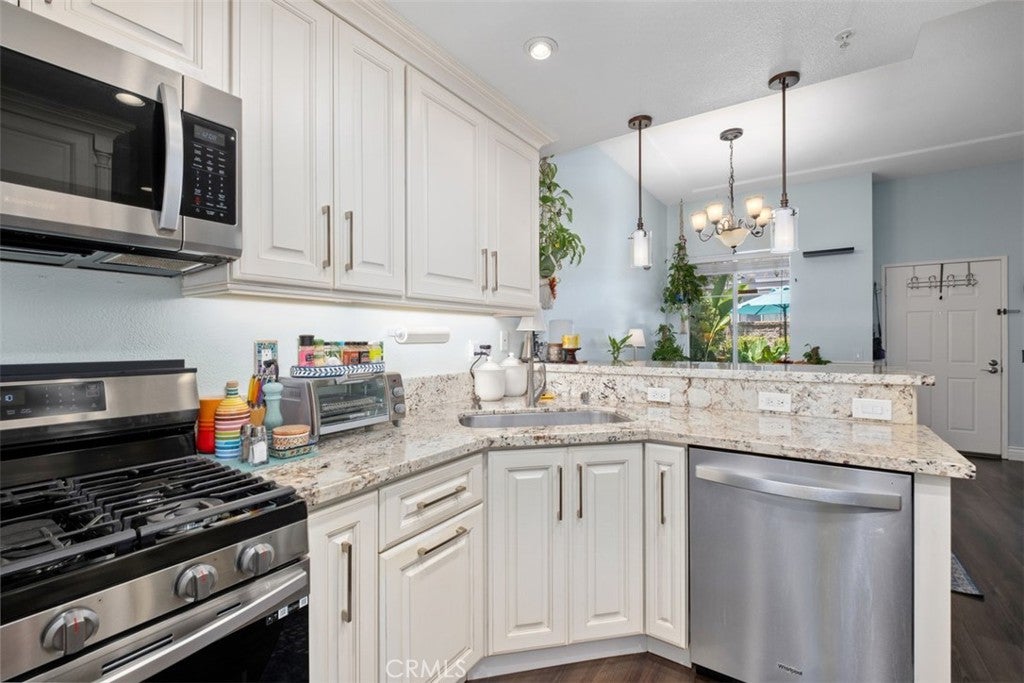
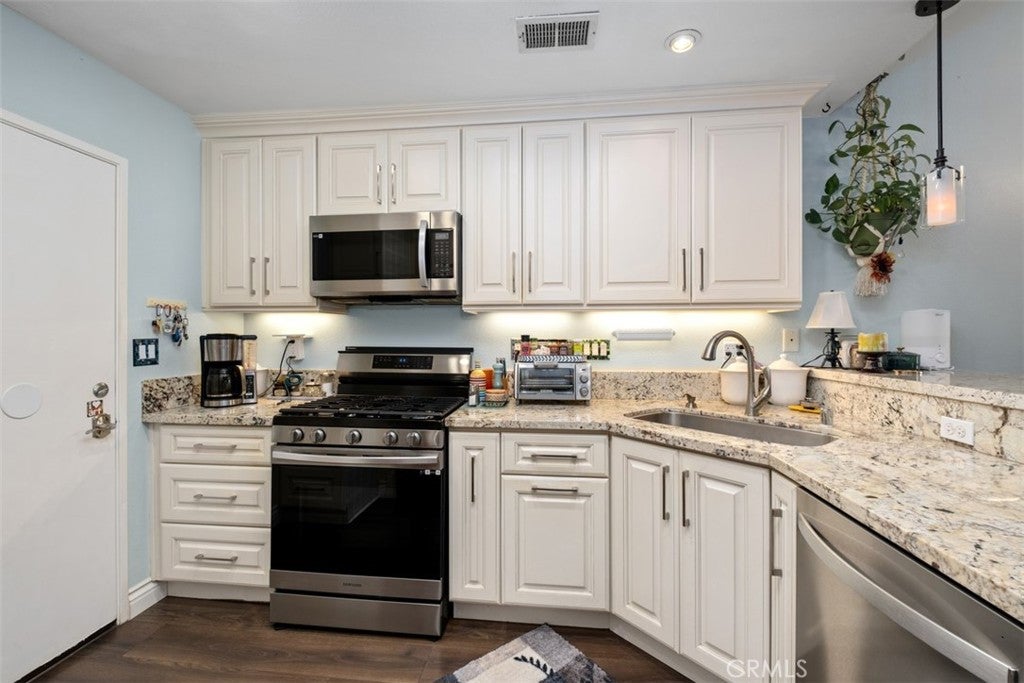
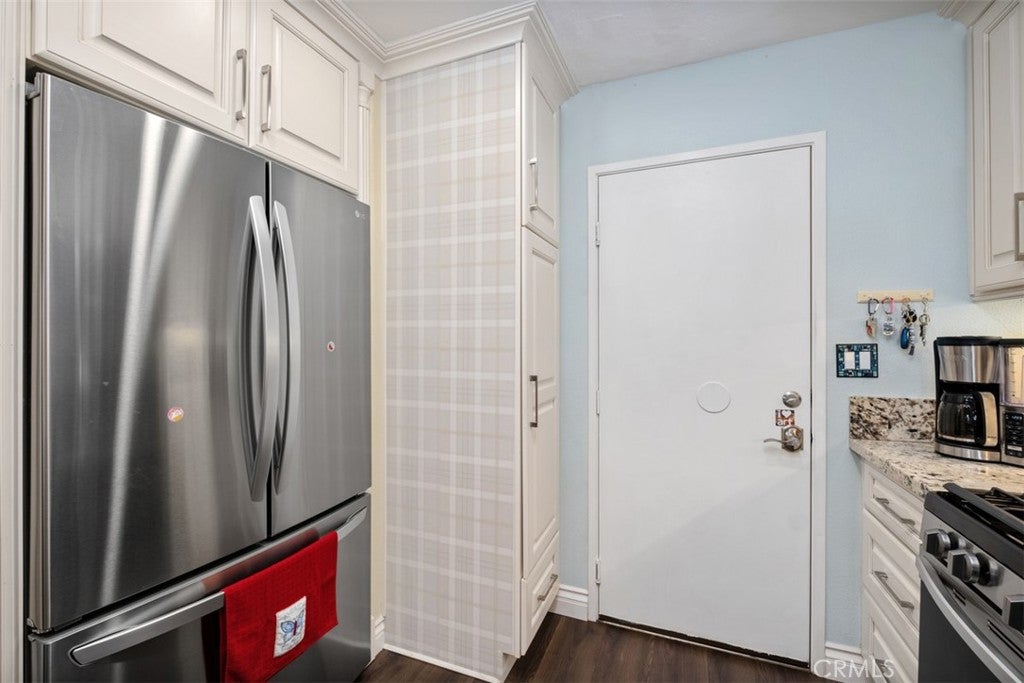
$3,604JUST REDUCED! — Exceptional Value in One of Aliso Viejo's Most Desirable Communities! This is the opportunity buyers have been waiting for. Beautifully remodeled and move-in ready, this stunning 2-bedroom, 2.5-bath townhome in the highly sought-after Coronado community offers the perfect blend of style, comfort, and location. Thoughtfully upgraded throughout, the home features a beautifully remodeled kitchen with granite countertops, stainless steel appliances, and two spacious pantries. Additional improvements include newer flooring throughout, fresh designer paint with stylish accent wallpaper, updated bathrooms, a newer HVAC system with an upgraded air filtration system, a newer roof, dual-pane windows, and complete repiping—giving buyers peace of mind for years to come. Vaulted ceilings and an abundance of natural light create an open, airy atmosphere that makes every room feel welcoming. Both generously sized bedrooms feature private en-suite bathrooms, providing ideal comfort and privacy for family members or guests. Step outside to your own private garden retreat. The inviting front patio is beautifully landscaped with fruit trees, lush greenery, privacy screening, and a tranquil fountain—an ideal space to enjoy your morning coffee or unwind after a long day. A direct-access two-car garage adds everyday convenience. The location is hard to beat. Just minutes from Aliso Viejo Town Center and the exciting new Commons at Aliso Viejo, you'll enjoy easy access to Trader Joe's, 99 Ranch Market, Ralphs, the Tesla Service Center, Whole Foods, Costco, outstanding restaurants, shopping, parks, and top-rated schools. Plus, the world-famous beaches of Laguna Beach and Dana Point are only a short drive away. Residents also enjoy resort-style community amenities, including a sparkling pool, relaxing spa, and a pet-friendly neighborhood. With its recent price adjustment, extensive upgrades, and unbeatable location, this is an incredible opportunity that offers exceptional value. Homes like this don't stay available for long—schedule your private showing before someone else takes advantage of this fantastic opportunity!
| 4 days ago | Price changed to $790,000 | |
| 4 days ago | Listing updated with changes from the MLS® | |
| a week ago | Status changed to Active | |
| 3 months ago | Listing first seen on site |

This information is for your personal, non-commercial use and may not be used for any purpose other than to identify prospective properties you may be interested in purchasing. The display of MLS data is usually deemed reliable but is NOT guaranteed accurate by the MLS. Buyers are responsible for verifying the accuracy of all information and should investigate the data themselves or retain appropriate professionals. Information from sources other than the Listing Agent may have been included in the MLS data. Unless otherwise specified in writing, the Broker/Agent has not and will not verify any information obtained from other sources. The Broker/Agent providing the information contained herein may or may not have been the Listing and/or Selling Agent.
Did you know? You can invite friends and family to your search. They can join your search, rate and discuss listings with you.