Save
Ask
Tour
Hide
Share
$21,900,000
New Listing

35 Shoreline
Dana Point, CA 92629

For Sale|Single Family Residence|Active
5
Beds
8
Total Baths
7
Full Baths
1
Partial Bath
9,004
SqFt
$2,432
/SqFt
2015
Built
Subdivision:
The Strand at Headlands (STRN)
County:
Orange
Listed by Hanna Karcho-Polselli of Luxury Fine Homes, Inc. [email protected]
35 Shoreline35 Shoreline35 Shoreline35 Shoreline
Save
Ask
Tour
Hide
Share

Mortgage Calculator

Monthly Payment (Est.)

$99,917
Calculator powered by Showcase IDX, a Constellation1 Company. Copyright ©2026 Information is deemed reliable but not guaranteed.

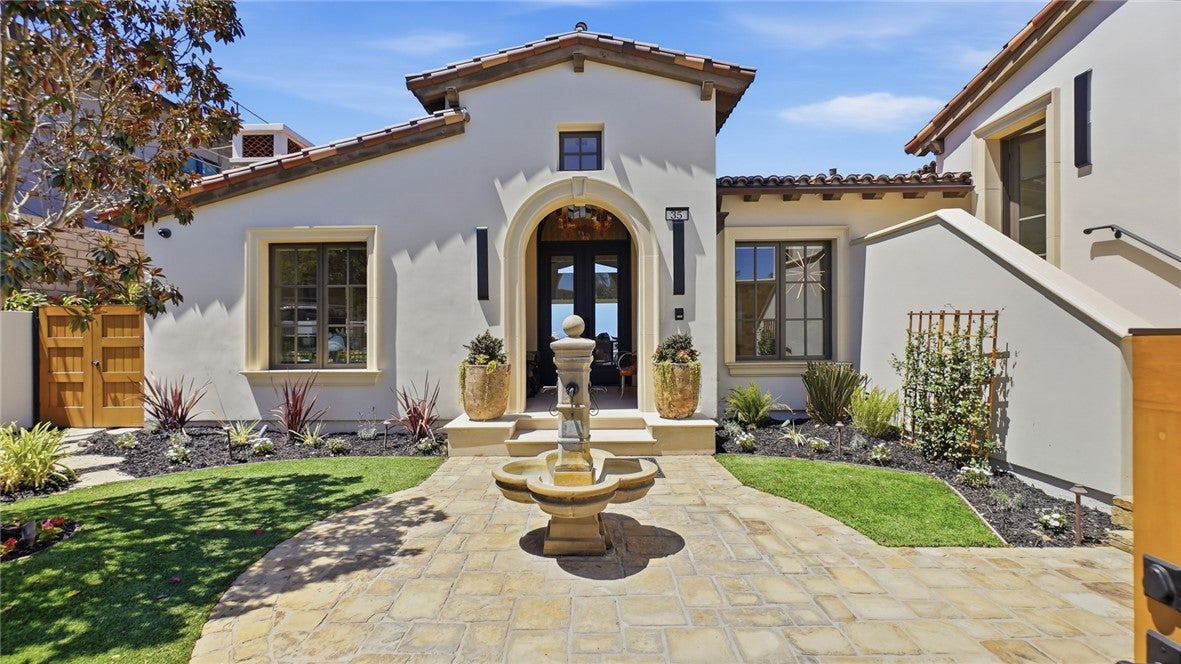
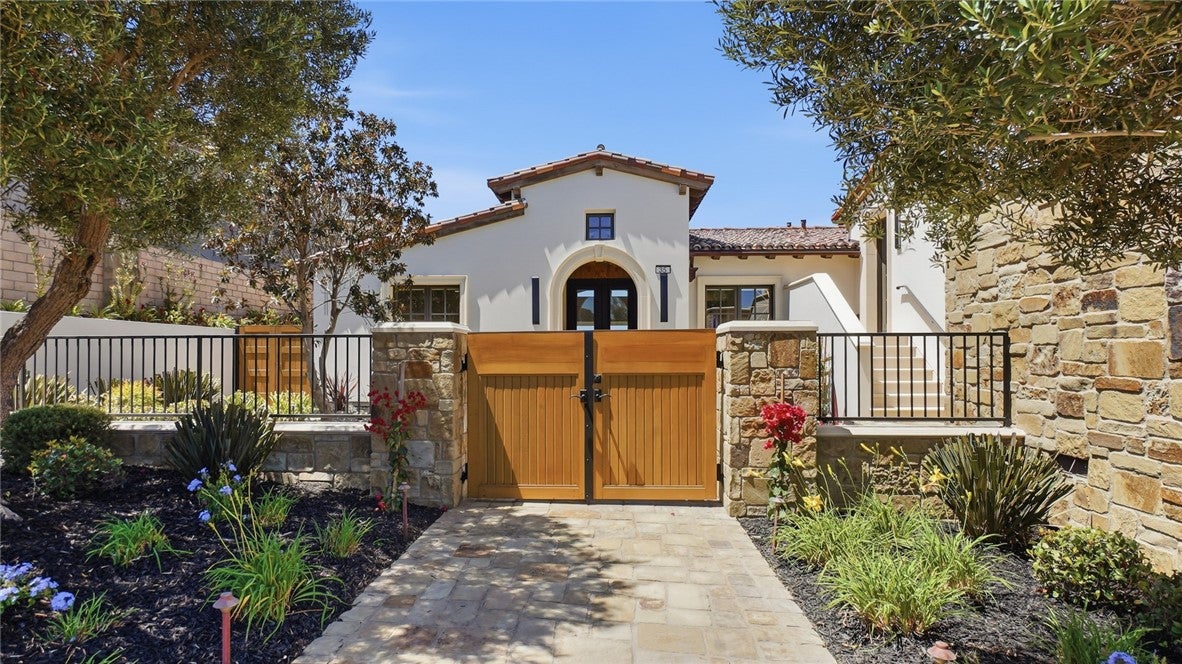
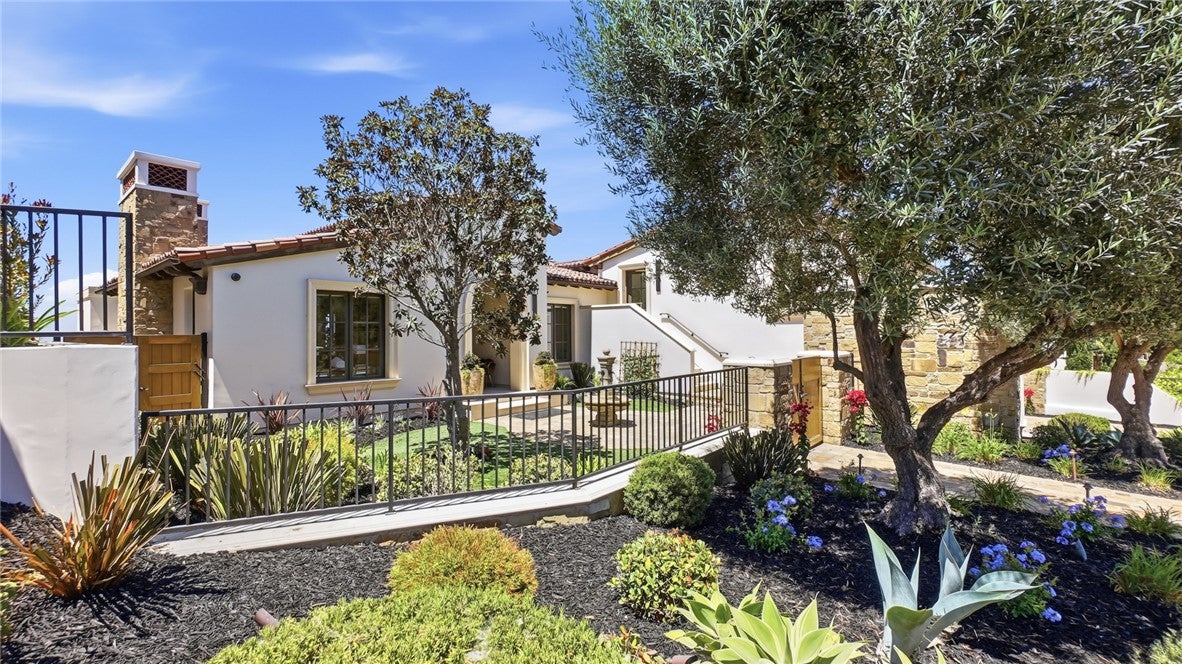
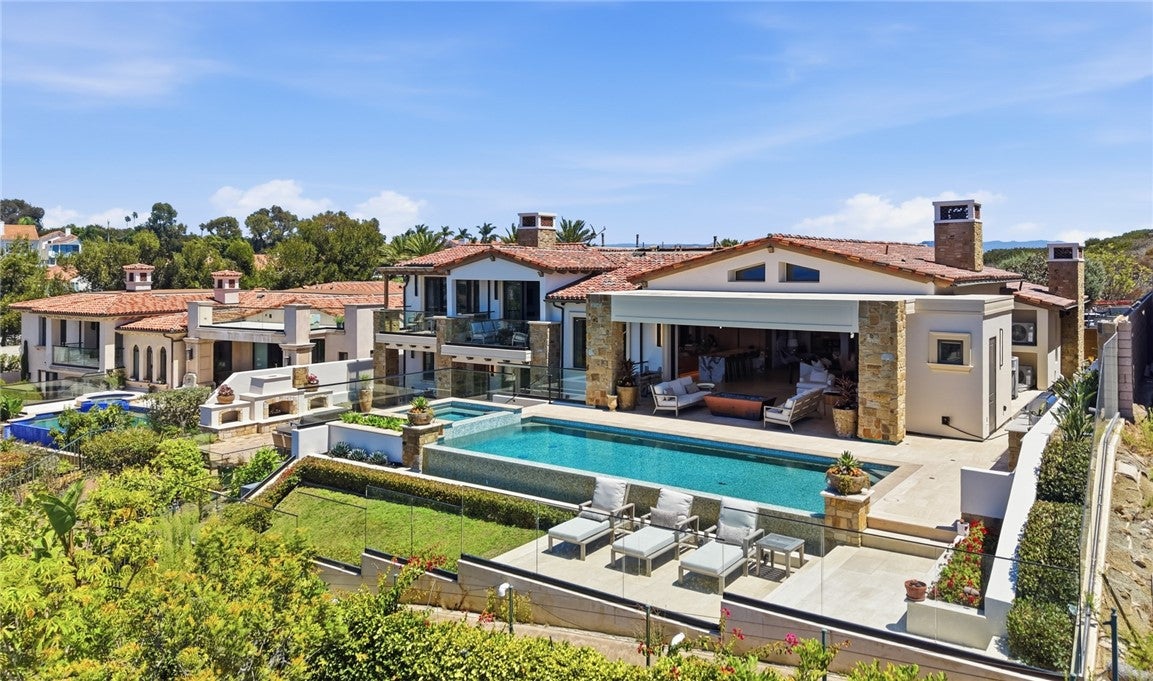
Experience refined coastal living at 35 Shoreline Drive, an exceptional residence within the prestigious guard-gated community of The Strand at Headlands in Dana Point. Recently remodeled 6 Ensuite bedrooms has a timeless palette, the home blends sophisticated contemporary design with the relaxed elegance of Southern California’s coastline. The home is on one of the largest lots in the upper strand of approx. 16,000 sf lot. At the heart of the residence, the newly updated kitchen is anchored by striking Dover White stone, creating a bright, sophisticated centerpiece for both everyday living and entertaining. The primary suite has been transformed into a private retreat, featuring beautiful Ocean Silver travertine that brings natural warmth and understated luxury to the space. Throughout the home, carefully selected finishes and thoughtful updates complement the architecture while maintaining a clean, coastal aesthetic. With its newly remodeled interiors, exceptional location and access to one of Southern California’s most exclusive private coastal communities, 35 Shoreline Drive offers the rare combination of a sophisticated private residence and an effortless resort lifestyle—all within minutes of Dana Point Harbor, world-class dining and the best of the Orange County coast.

Save
Ask
Tour
Hide
Share
Listing Snapshot
Price 
$21,900,000
Days On Site 
0 Days
Bedrooms 
5
Inside Area (SqFt) 
9,004 sqft
Total Baths 
8
Full Baths 
7
Partial Baths 
1
Lot Size 
0.367 Acres
Year Built 
2015
MLS® Number 
OC26121606
Status 
Active
Property Tax 
N/A
HOA/Condo/Coop Fees 
$1,650 monthly
Sq Ft Source 
Estimated
Friends & Family
Recent Activity
10 hours agoListing first seen on site
10 hours agoListing updated with changes from the MLS®
General Features
Acres 
0.367
Attached Garage 
Yes
Disclosures 
CovenantsRestrictionsDisclosureFamilialRelationHoaDisclosure
Foundation 
Slab
Garage 
Yes
Garage Spaces 
4
Land Lease 
No
Levels 
Three Or More
Number Of Stories 
3
Parking 
AttachedDrivewayGaragePaved
Parking Spaces 
7
Property Sub Type 
Single Family Residence
Security 
PrewiredSecurity SystemClosed Circuit Camera(s)Security GateGated with GuardSmoke Detector(s)24 Hour Security
Sewer 
Public Sewer
Special Circumstances 
Standard
Style 
ContemporaryMediterranean
Utilities 
Electricity ConnectedNatural Gas ConnectedSewer ConnectedWater Connected
Water Source 
Public
Interior Features
Appliances 
Built-In RangeConvection OvenDouble OvenDishwasherFreezerGas CooktopDisposalGas OvenRefrigeratorRange HoodTrash CompactorDryerWasher
Basement 
Finished
Cooling 
Central AirDual
Fireplace 
Yes
Fireplace Features 
Family RoomGasGreat RoomMasonryOutsideMaster Bedroom
Flooring 
StoneWood
Heating 
CentralFireplace(s)
Interior 
Beamed CeilingsBreakfast BarTray Ceiling(s)Ceiling Fan(s)Central VacuumEat-in KitchenHigh CeilingsOpen FloorplanPantryStone CountersStorageSmart HomeBarWired for SoundEntrance Foyer
Laundry Features 
Laundry Room
Main Level Bedrooms 
3
Spa 
Yes
Window Features 
Double Pane WindowsScreens
Bathroom 
Features - Stone Counters
Bonus Room 
Dining Room 
EntryFoyer 
Family Room 
Foyer 
Laundry 
Media Room 
Office 
Pantry 
Sauna 
Save
Ask
Tour
Hide
Share
Exterior Features
Construction Details 
StoneStucco
Exterior 
BarbecueGardenBalconyRain GuttersFire Pit
Fencing 
BlockStoneWrought Iron
Lot Features 
Back YardFront YardGardenLandscapedNear Public Transit
Other Structures 
Storage
Patio And Porch 
Rear PorchPatioPorchTerrace
Pool Features 
PrivateHeatedInfinityIn GroundWaterfallAssociation
Private Pool 
Yes
Road Frontage 
City Street
Roof 
Spanish Tile
Spa 
Yes
Spa Features 
In GroundPrivate
View 
City LightsHillsOceanPanoramicWater
Waterfront Features 
Beach Access
Waterview 
City LightsHillsOceanPanoramicWater
Windows/Doors 
Double Pane WindowsScreens
Community Features
Association Amenities 
ClubhouseFitness CenterGame RoomMeeting RoomBarbecuePicnic AreaPoolRecreation RoomSpa/Hot TubSecurity
Association Dues 
1650
Building Access 
street
Community Features 
CurbsStreet LightsSuburbanSidewalksPark
Financing Terms Available 
CashConventional1031 Exchange
HOA Fee Frequency 
Monthly
MLS Area 
MB - Monarch Beach
Roads 
Paved
School District 
Capistrano Unified
Schools
School District
Capistrano Unified
Elementary School
Unknown
Middle School
Unknown
High School
Unknown


This information is for your personal, non-commercial use and may not be used for any purpose other than to identify prospective properties you may be interested in purchasing. The display of MLS data is usually deemed reliable but is NOT guaranteed accurate by the MLS. Buyers are responsible for verifying the accuracy of all information and should investigate the data themselves or retain appropriate professionals. Information from sources other than the Listing Agent may have been included in the MLS data. Unless otherwise specified in writing, the Broker/Agent has not and will not verify any information obtained from other sources. The Broker/Agent providing the information contained herein may or may not have been the Listing and/or Selling Agent.

Neighborhood & Commute
Source: Walkscore
Save
Ask
Tour
Hide
Share