Save
Ask
Tour
Hide
Share
$1,580,000
New Listing

20391 Brentstone Lane
Huntington Beach, CA 92646

Single Family Residence|Coming Soon
4
Beds
2
Total Baths
2
Full Baths
1,540
SqFt
$1,026
/SqFt
1973
Built
County:
Orange
Listed by Jay Larson of You First Realty [email protected]
20391 Brentstone Lane20391 Brentstone Lane20391 Brentstone Lane20391 Brentstone Lane
Save
Ask
Tour
Hide
Share

Mortgage Calculator

Monthly Payment (Est.)

$7,209
Calculator powered by Showcase IDX, a Constellation1 Company. Copyright ©2026 Information is deemed reliable but not guaranteed.

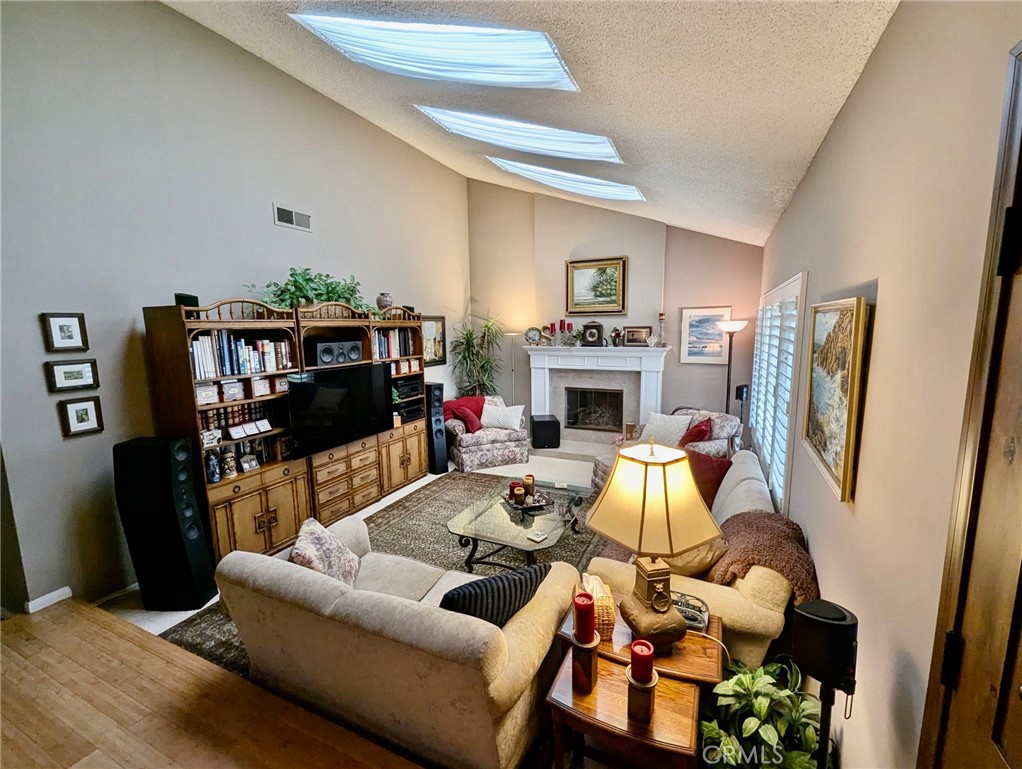
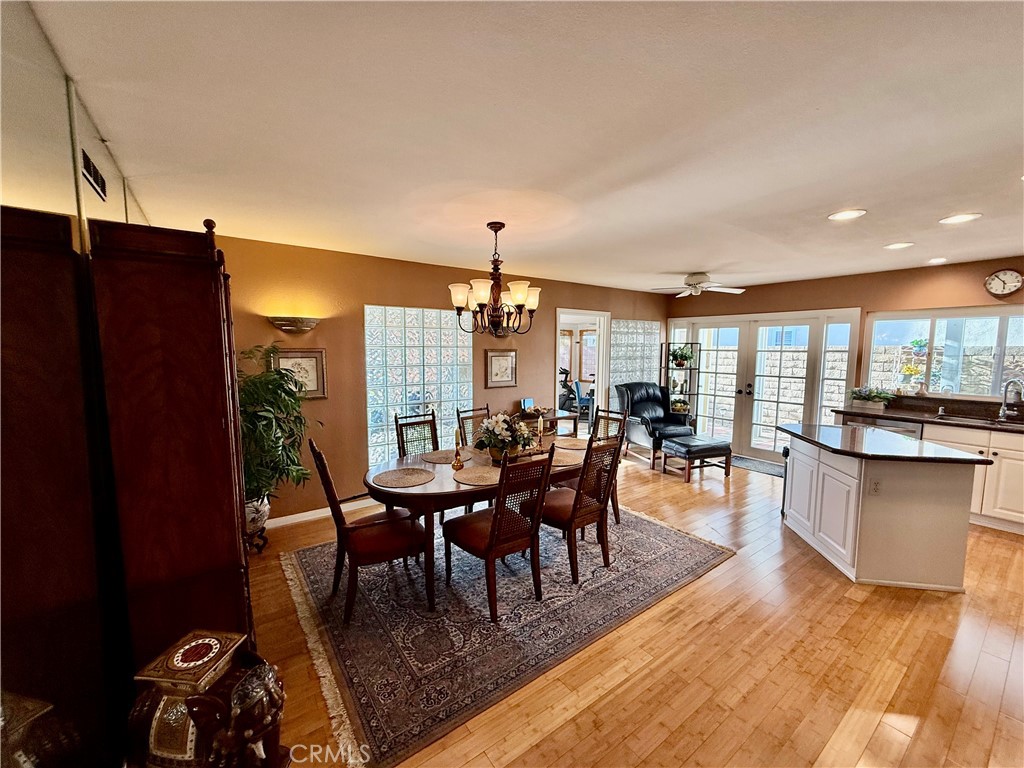
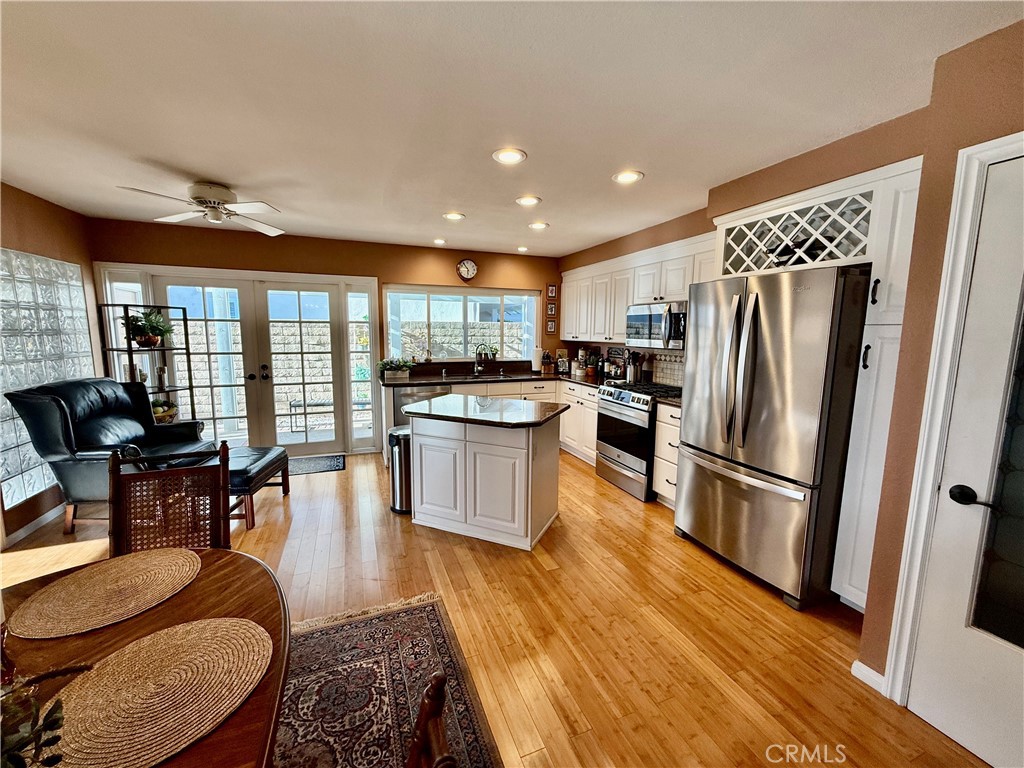
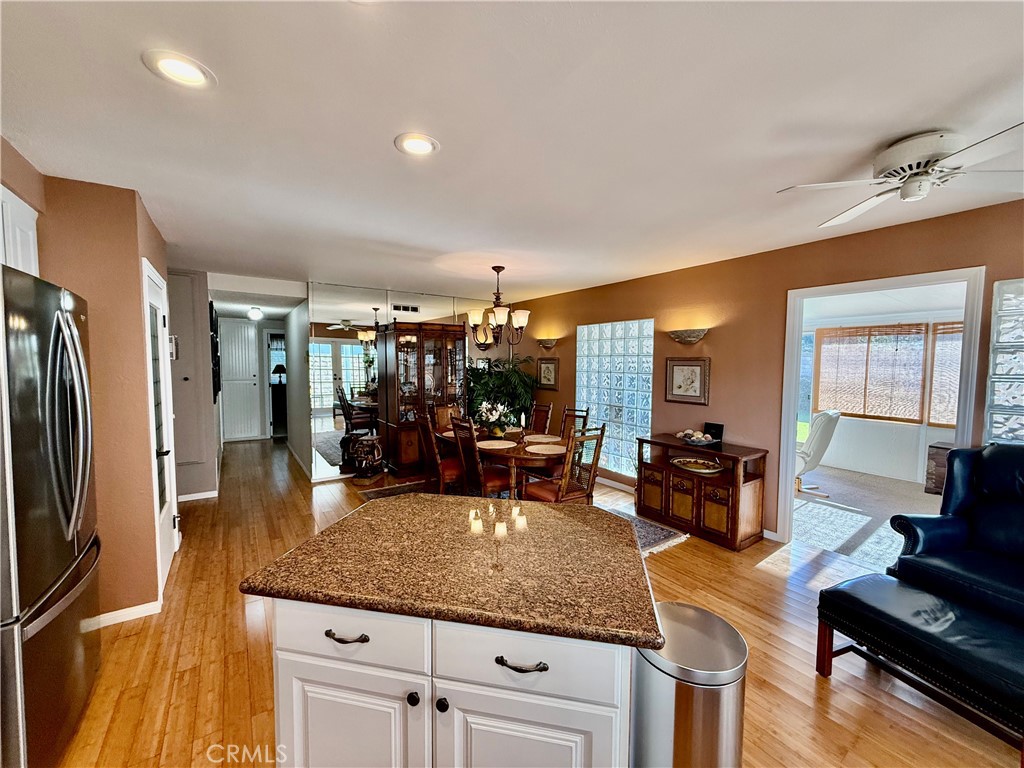
Charming single-story four-bedroom home located in South Huntington Beach’s highly desirable Moffett tract. Ideally situated close to the beach, downtown, shopping, parks, and schools. This spacious large-lot property features artificial turf in both the front and backyard along with abundant natural light throughout, including skylights in the family room and bathrooms. The inviting living room offers vaulted ceilings and a cozy fireplace. Just off the kitchen and dining area features French doors leading to the side-yard patio, creating a seamless indoor-outdoor flow. The primary suite includes a walk-in closet and en suite bathroom, while the three additional bedrooms share a full bathroom with dual-sink vanity. The attached two-car garage provides direct access to the home and includes a side door leading to the yard with two fruit trees. The huge backyard features a large shed, plenty of room for entertaining and play, and an ideal space for a future pool and spa. An added bonus is the approximately 300 sq. ft. covered and enclosed sunroom with electrical—perfect as a second living area, bonus room, home office, workspace, or gym. Don’t miss this rare opportunity to own in one of Huntington Beach’s most sought-after neighborhoods.

Save
Ask
Tour
Hide
Share
Listing Snapshot
Price 
$1,580,000
Days On Site 
0 Days
Bedrooms 
4
Inside Area (SqFt) 
1,540 sqft
Total Baths 
2
Full Baths 
2
Partial Baths 
N/A
Lot Size 
0.1446 Acres
Year Built 
1973
MLS® Number 
OC26113127
Status 
Coming Soon
Property Tax 
N/A
HOA/Condo/Coop Fees 
N/A
Sq Ft Source 
Assessor
Friends & Family
Recent Activity
11 hours agoListing first seen on site
18 hours agoListing updated with changes from the MLS®
General Features
Acres 
0.1446
Attached Garage 
Yes
Foundation 
Slab
Garage 
Yes
Garage Spaces 
2
Land Lease 
No
Levels 
One
Number Of Stories 
1
Parking 
AttachedGarage Faces Front
Parking Spaces 
2
Property Sub Type 
Single Family Residence
Security 
Carbon Monoxide Detector(s)Smoke Detector(s)
Sewer 
Public Sewer
Special Circumstances 
Standard
Style 
Mediterranean
Utilities 
Cable ConnectedElectricity AvailableNatural Gas AvailableUnderground Utilities
Water Source 
Public
Interior Features
Appliances 
DishwasherDisposalGas OvenGas RangeMicrowave
Fireplace 
Yes
Fireplace Features 
Family Room
Flooring 
BambooCarpetWood
Heating 
CentralForced AirFireplace(s)Natural Gas
Interior 
Ceiling Fan(s)Cathedral Ceiling(s)Eat-in KitchenGranite CountersPantryStorageTile CountersWalk-In Closet(s)Master Downstairs
Laundry Features 
Electric Dryer HookupGas Dryer HookupIn Garage
Main Level Bedrooms 
4
Window Features 
BlindsScreensShutters
Bathroom 
Bedroom 
Dining Room 
Family Room 
Kitchen 
Master Bedroom 
Other 
Features - Walk-In Closet(s)
Sunroom 
Save
Ask
Tour
Hide
Share
Exterior Features
Construction Details 
Stucco
Exterior 
Awning(s)
Lot Features 
Back YardFront Yard
Other Structures 
Shed(s)
Patio And Porch 
CoveredEnclosedFront PorchPatioPorch
Pool Features 
None
Road Frontage 
City Street
Roof 
Tile
Spa Features 
None
View 
None
Waterview 
None
Windows/Doors 
BlindsScreensShutters
Community Features
Association Amenities 
Dog Park
Building Access 
Front
Community Features 
CurbsParkStreet LightsSidewalks
Financing Terms Available 
CashConventionalFHASubmitVA Loan
MLS Area 
14 - South Huntington Beach
Roads 
Paved
School District 
Huntington Beach Union High
Schools
School District
Huntington Beach Union High
Elementary School
Moffett
Middle School
Sowers
High School
Edison


This information is for your personal, non-commercial use and may not be used for any purpose other than to identify prospective properties you may be interested in purchasing. The display of MLS data is usually deemed reliable but is NOT guaranteed accurate by the MLS. Buyers are responsible for verifying the accuracy of all information and should investigate the data themselves or retain appropriate professionals. Information from sources other than the Listing Agent may have been included in the MLS data. Unless otherwise specified in writing, the Broker/Agent has not and will not verify any information obtained from other sources. The Broker/Agent providing the information contained herein may or may not have been the Listing and/or Selling Agent.

Neighborhood & Commute
Source: Walkscore
Save
Ask
Tour
Hide
Share