

24 Point Loma DriveNewport Beach, CA 92625
Mortgage Calculator
Monthly Payment (Est.)
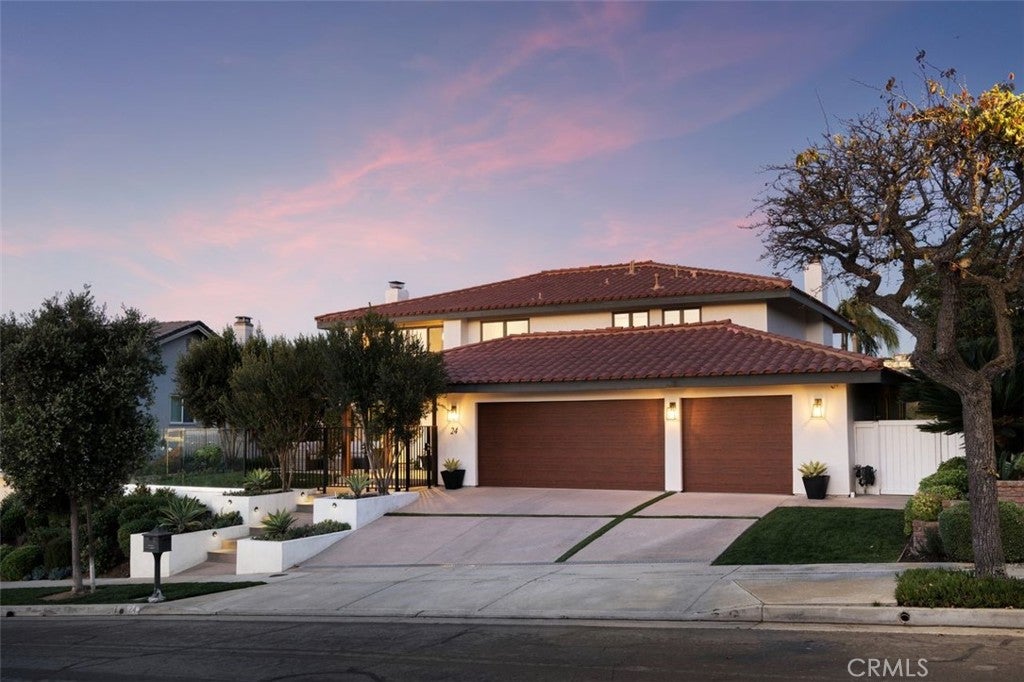
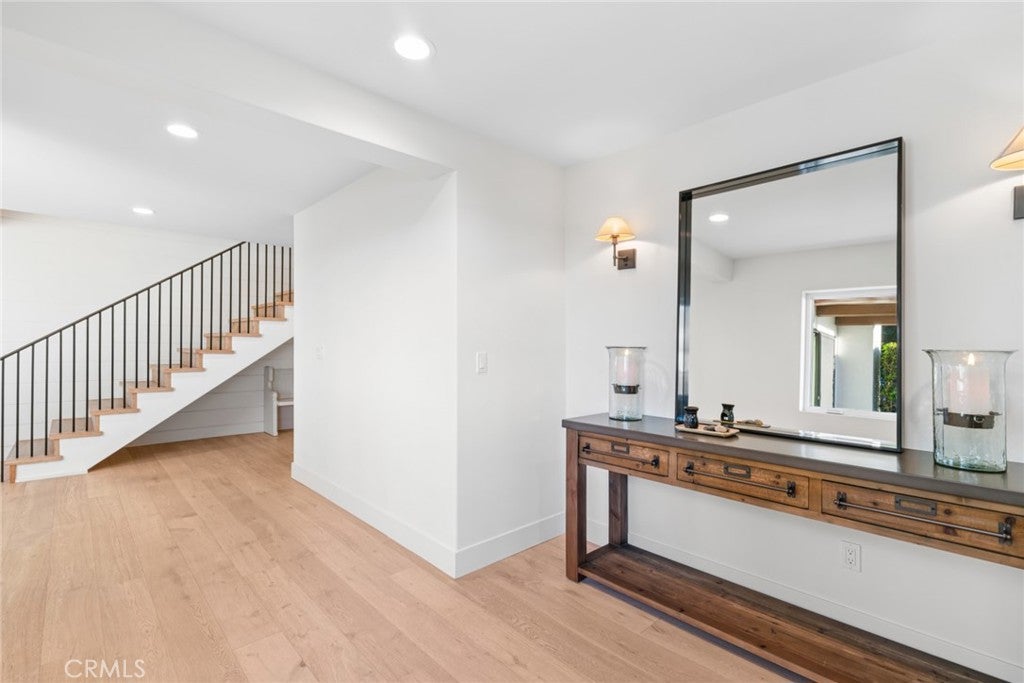
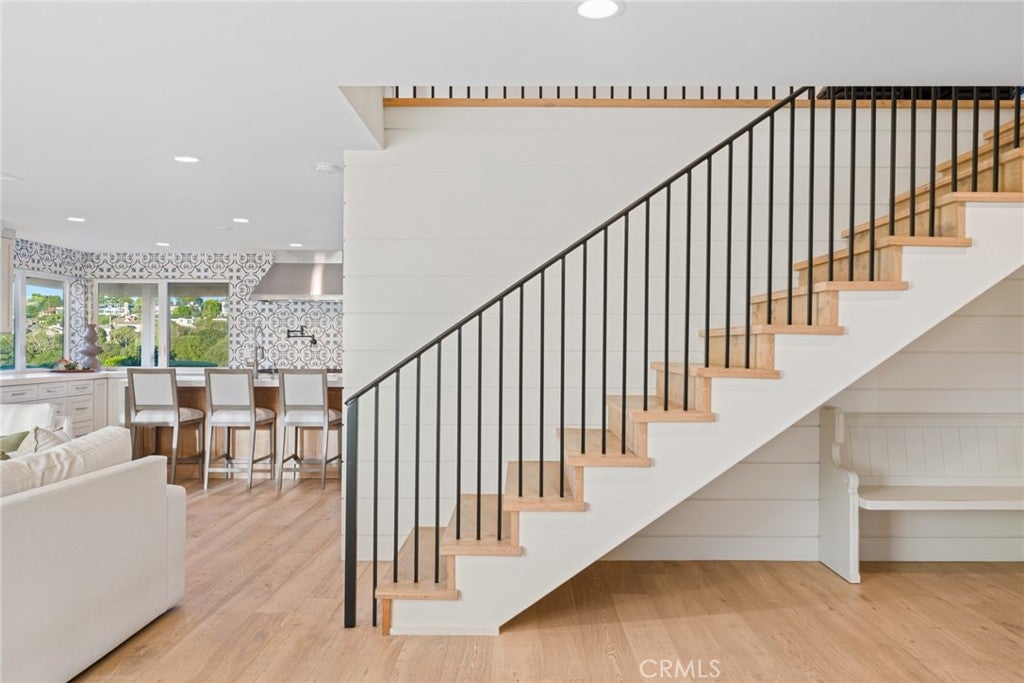
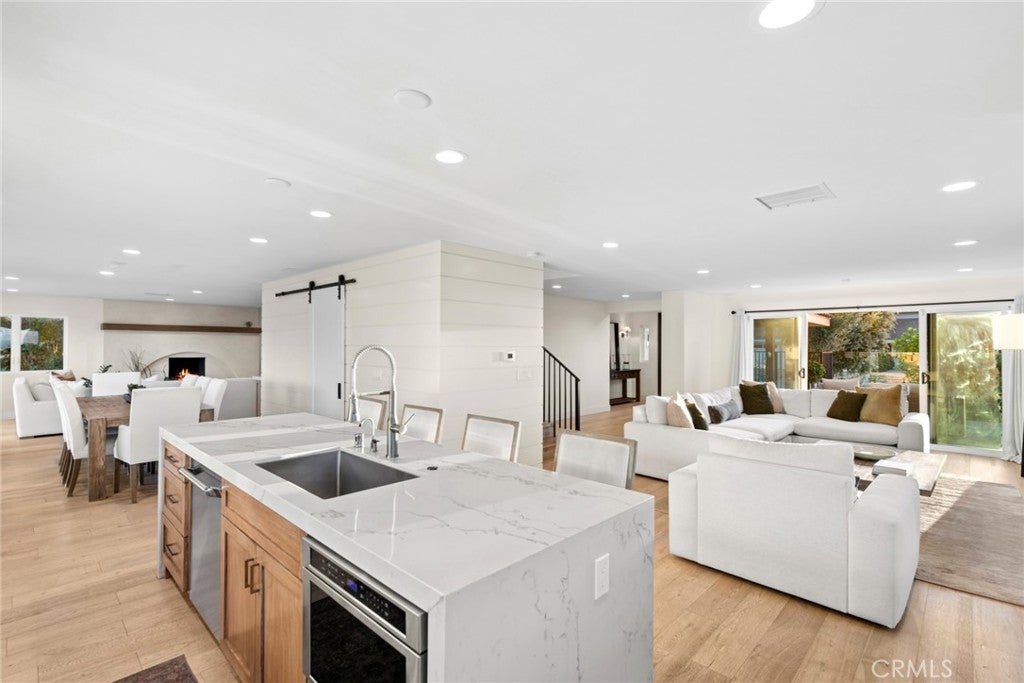
Enter an interest rate to see your estimated monthly payment.Perched in the coveted Spyglass Hill community, overlooking Corona del Mar and Newport Beach, this beautifully reimagined residence blends timeless elegance, thoughtful design, and effortless California living. Taken down to the studs and expanded approximately six years ago, the home offers the feel of a newer custom residence, with refined finishes, an inviting open-concept floor plan, and exceptional flexibility for today’s lifestyle. Featuring four bedrooms, each with its own ensuite bath, plus a convenient powder room, the home is designed for both comfortable everyday living and elegant entertaining. The expansive upstairs primary suite is a private retreat, capturing breathtaking ocean and Catalina Island views. Two additional ensuite bedrooms—including one on the main level—offer wonderful flexibility, with the potential to create an alternate primary suite to suit your needs. Also upstairs, a versatile flex-space room invites endless possibilities. Whether envisioned as a private office, media or TV room, fitness studio, or additional bedroom, this adaptable space offers the flexibility to evolve with your lifestyle. At the heart of the home, the chef’s kitchen is as beautiful as it is functional, complemented by a pantry that truly inspires envy. The open downstairs layout creates a natural flow between living, dining, and gathering spaces, making entertaining effortless and everyday living a pleasure. Set on an impressive lot of over 15,000 square feet, the property offers an expansive backyard with endless possibilities. Envision a resort-inspired outdoor oasis with a pool, spa, and built-in barbecue; plans are available to help bring your vision to life. The front of the home captures captivating views of the harbor, Catalina Island, and the Palos Verdes coastline, while the rear offers a dramatic mountain backdrop and the magical bonus of Disneyland fireworks on select evenings. Beyond the home itself, Spyglass Hill is prized for its welcoming community, coveted location, and elevated vantage point above the beauty of Corona del Mar and Newport Beach. Elegant yet inviting, beautifully remodeled yet eminently livable, this is a rare opportunity to enjoy space, views, versatility, and the best of coastal Orange County living.
| yesterday | Listing first seen on site | |
| yesterday | Listing updated with changes from the MLS |

This information is for your personal, non-commercial use and may not be used for any purpose other than to identify prospective properties you may be interested in purchasing. The display of MLS data is usually deemed reliable but is NOT guaranteed accurate by the MLS. Buyers are responsible for verifying the accuracy of all information and should investigate the data themselves or retain appropriate professionals. Information from sources other than the Listing Agent may have been included in the MLS data. Unless otherwise specified in writing, the Broker/Agent has not and will not verify any information obtained from other sources. The Broker/Agent providing the information contained herein may or may not have been the Listing and/or Selling Agent.
Did you know? You can invite friends and family to your search. They can join your search, rate and discuss listings with you.