Save
Ask
Tour
Hide
Share
$3,199,000
New Listing

1828 Kinglet Court
Costa Mesa, CA 92626

Single Family Residence|Coming Soon
5
Beds
4
Total Baths
3
Full Baths
1
Partial Bath
2,995
SqFt
$1,068
/SqFt
1972
Built
Subdivision:
Buccola I (MBB1)
County:
Orange
Listed by Audrey Savopolos of Coldwell Banker Realty [email protected]
Upcoming Open Houses
Sat, Oct 3, 1:00 PM - 4:00 PM
Sun, Oct 4, 1:00 PM - 4:00 PM
1828 Kinglet Court1828 Kinglet Court1828 Kinglet Court1828 Kinglet Court
Save
Ask
Tour
Hide
Share

Mortgage Calculator

Monthly Payment (Est.)

Enter an interest rate to see your estimated monthly payment.
Calculator powered by Showcase IDX, a Constellation1 Company. Copyright ©2026 Information is deemed reliable but not guaranteed.

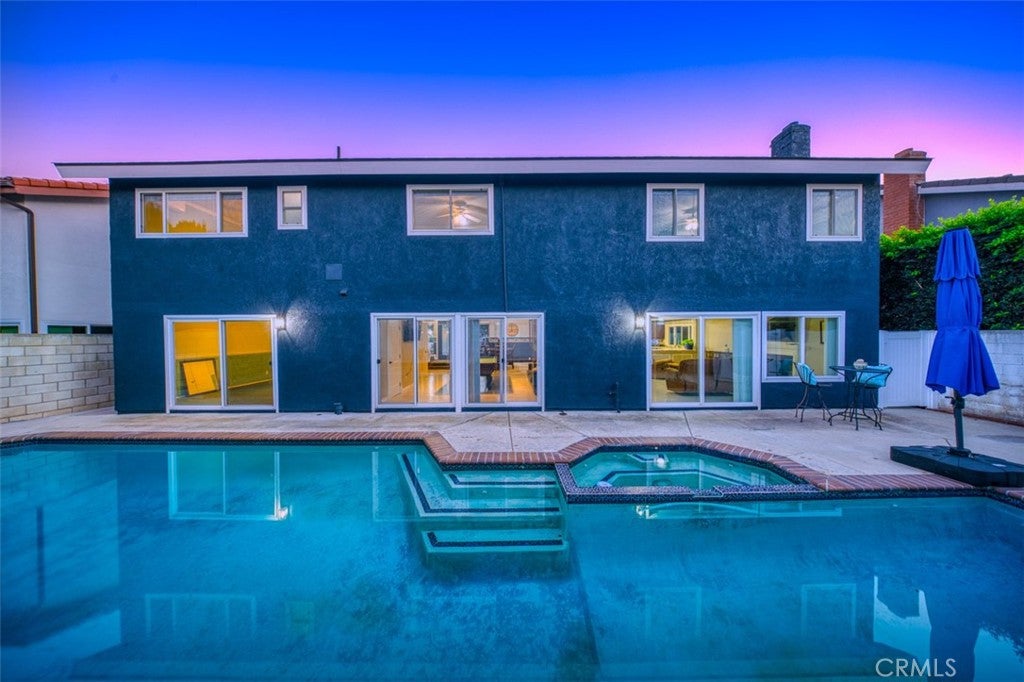
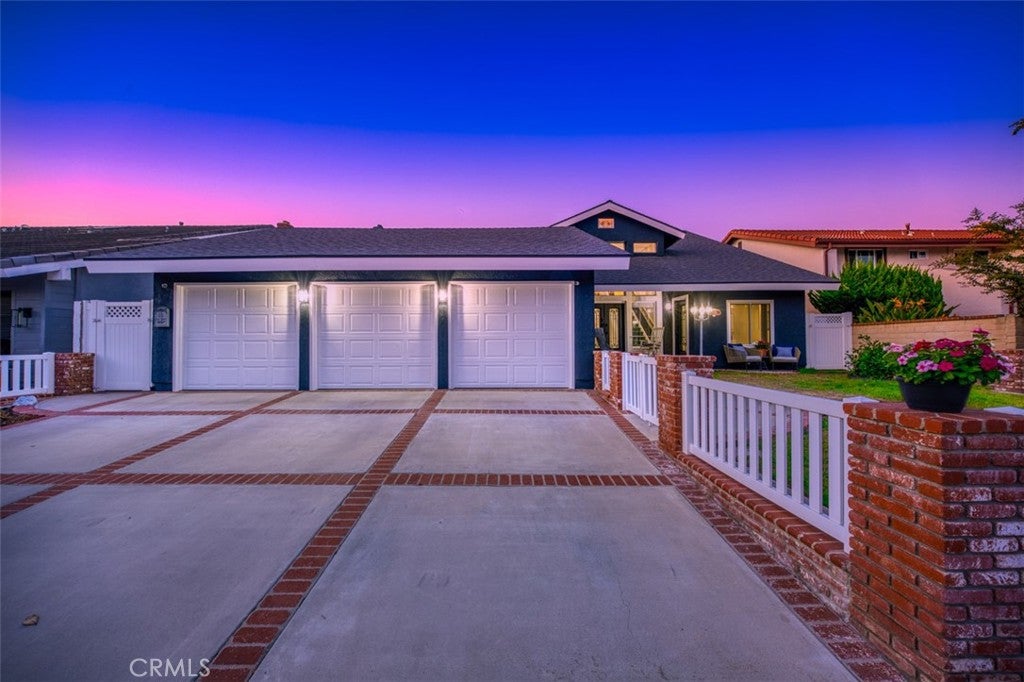
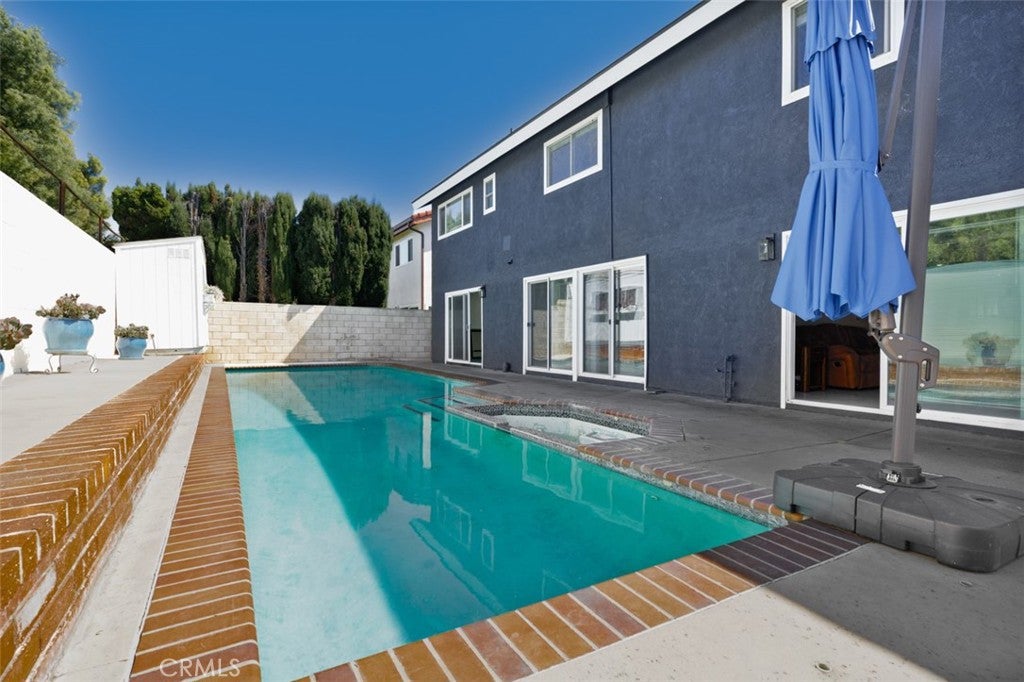
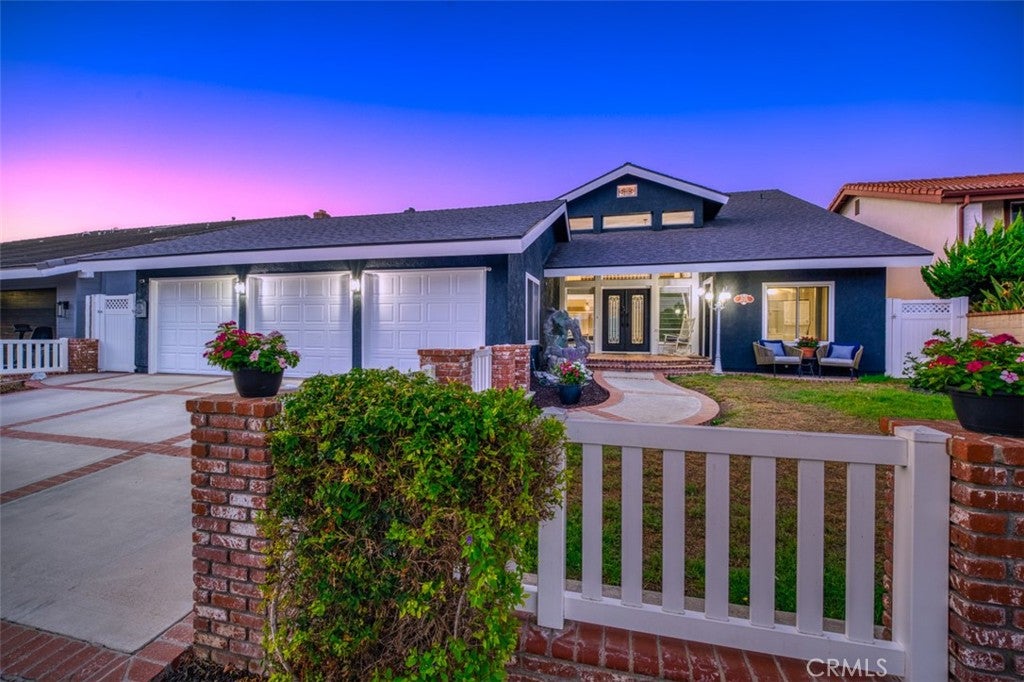
Showcase 5 Bedroom, 3.5 Bath Home! Highly Sought Upper Bird, Mesa Verde Neighborhood, Prime Location. Costa Mesa Golf Course and Park Nearby. Dramatic 2 Story Ceilings, Formal Entry, Dining, and Living room View and Open to Pool, Spa and rear yard. Formal Dining room boasts beautiful built in buffet and china cabinets with pass through window to breakfast area. And Cooks Dream Open kitchen. Stainless steel appliances, double oven, pantry. Lots of natural light. Huge eat at Counter, leads to Great room with Fireplace, Sliders provide View of Pool, Spa, plus garden/art/workshop. Added half bath for guests. 2 Bedrooms downstairs view pool/spa, Bath down double vanity with door access to pool. Front bedroom wet bar, Stack washer/dryer with separate Entry possible rental, separate living. Upstairs landing/hall dramatic views down. 2 Primary bedrooms with walk in closets lead to playroom, art studio and office. Largest primary room large walk in closet & dressing area opens to Office. Third/middle bedroom Jack and Jill All bedrooms up have view of pool and spa. Generous 3 car garage attached with direct entry. Costa Mesa Golf Course and park nearby. Bike to Beach on SA river path. Feel the Ocean Breezes. Easy access to shopping, restaurants, gyms, South Coast Plaza and Theaters, South Coast Repertory.

Save
Ask
Tour
Hide
Share
Listing Snapshot
Price 
$3,199,000
Days On Site 
0 Days
Bedrooms 
5
Inside Area (SqFt) 
2,995 sqft
Total Baths 
4
Full Baths 
3
Partial Baths 
1
Lot Size 
0.1492 Acres
Year Built 
1972
MLS® Number 
NP26213229
Status 
Coming Soon
Property Tax 
N/A
HOA/Condo/Coop Fees 
N/A
Sq Ft Source 
Assessor
Friends & Family
Recent Activity
6 hours agoListing first seen on site
13 hours agoListing updated with changes from the MLS®
General Features
Acres 
0.1492
Attached Garage 
Yes
Garage 
Yes
Garage Spaces 
3
Land Lease 
No
Levels 
Two
Number Of Stories 
2
Parking 
AttachedConcreteDirect AccessDrivewayGarage Faces FrontGarageGarage Door OpenerPaved
Parking Spaces 
3
Property Condition 
Updated/Remodeled
Property Sub Type 
Single Family Residence
Security 
Carbon Monoxide Detector(s)Smoke Detector(s)
Sewer 
Public Sewer
Special Circumstances 
Standard
Water Source 
Public
Interior Features
Cooling 
DualElectricWall/Window Unit(s)
Fireplace 
Yes
Fireplace Features 
Family RoomGas StarterGreat RoomWood Burning
Heating 
CentralForced AirFireplace(s)
Interior 
Wet BarBuilt-in FeaturesCeiling Fan(s)Cathedral Ceiling(s)Granite CountersHigh CeilingsOpen FloorplanPantryStone CountersRecessed LightingStorageTile CountersTrack LightingBarEntrance Foyer
Laundry Features 
Washer HookupGas Dryer HookupIn Garage
Main Level Bedrooms 
2
Spa 
Yes
Window Features 
BlindsDouble Pane WindowsScreens
ArtStudio 
Attic 
Bedroom 
Bonus Room 
Foyer 
Laundry 
Master Bathroom 
Master Bedroom 
Office 
Save
Ask
Tour
Hide
Share
Exterior Features
Construction Details 
Stucco
Exterior 
GardenLightingRain Gutters
Fencing 
BlockVinyl
Lot Features 
Back YardFront YardGardenSprinklers In FrontLandscaped
Other Structures 
Shed(s)Workshop
Patio And Porch 
CoveredFront PorchPatioPorch
Pool Features 
PrivateGas HeatLap
Private Pool 
Yes
Road Frontage 
City Street
Roof 
CompositionShingle
Spa 
Yes
Spa Features 
In GroundPrivate
View 
City LightsNeighborhood
Waterview 
City LightsNeighborhood
Windows/Doors 
BlindsDouble Pane WindowsScreens
Community Features
Association Amenities 
Dog Park
Community Features 
CurbsGolfStreet LightsSuburbanSidewalksPark
MLS Area 
C1 - Mesa Verde
School District 
Newport Mesa Unified
Building Access 
1
Roads 
Paved
Schools
School District
Newport Mesa Unified
Elementary School
Unknown
Middle School
Unknown
High School
Unknown


This information is for your personal, non-commercial use and may not be used for any purpose other than to identify prospective properties you may be interested in purchasing. The display of MLS data is usually deemed reliable but is NOT guaranteed accurate by the MLS. Buyers are responsible for verifying the accuracy of all information and should investigate the data themselves or retain appropriate professionals. Information from sources other than the Listing Agent may have been included in the MLS data. Unless otherwise specified in writing, the Broker/Agent has not and will not verify any information obtained from other sources. The Broker/Agent providing the information contained herein may or may not have been the Listing and/or Selling Agent.

Neighborhood & Commute
Source: Walkscore
Save
Ask
Tour
Hide
Share