

Save
Ask
Tour
Hide
$1,849,000
New Listing
1249 E Providence LoopPlacentia, CA 92870
Single Family Residence|Coming Soon
4
Beds
5
Total Baths
4
Full Baths
1
Partial Bath
2,510
SqFt
$737
/SqFt
2022
Built
Subdivision:
/
County:
Orange
Listed by Colby Johns of Pacific Sotheby's Int'l Realty [email protected]
Save
Ask
Tour
Hide
Mortgage Calculator
Monthly Payment (Est.)
$8,436Calculator powered by Showcase IDX, a Constellation1 Company. Copyright ©2026 Information is deemed reliable but not guaranteed.
Coming soon...
Save
Ask
Tour
Hide
Listing Snapshot
Price
$1,849,000
Days On Site
0 Days
Bedrooms
4
Inside Area (SqFt)
2,510 sqft
Total Baths
5
Full Baths
4
Partial Baths
1
Lot Size
0.0799 Acres
Year Built
2022
MLS® Number
NP26205536
Status
Coming Soon
Property Tax
N/A
HOA/Condo/Coop Fees
$136 monthly
Sq Ft Source
Assessor
Friends & Family
Recent Activity
| 8 hours ago | Listing first seen on site | |
| 15 hours ago | Listing updated with changes from the MLS® |
General Features
Acres
0.0799
Attached Garage
Yes
Direction Faces
South
Disclosures
CovenantsRestrictionsDisclosure
Foundation
Slab
Garage
Yes
Garage Spaces
2
Land Lease
No
Levels
Two
Number Of Stories
2
Parking
AttachedGarage Faces FrontGarageOn SitePavedPrivateOn Street
Parking Spaces
4
Property Sub Type
Single Family Residence
Security
PrewiredCarbon Monoxide Detector(s)Gated CommunitySmoke Detector(s)Security Lights
Sewer
Public Sewer
Special Circumstances
Standard
Style
Spanish
Utilities
Cable AvailableElectricity ConnectedNatural Gas ConnectedPhone AvailableSewer ConnectedUnderground UtilitiesWater Connected
Water Source
Public
Interior Features
Appliances
Built-In RangeDishwasherGas RangeMicrowaveRefrigeratorRange HoodWater SoftenerTankless Water HeaterWater Heater
Cooling
Central AirWhole House FanZoned
Electric
220 Volts in GaragePhotovoltaics Seller Owned
Fireplace Features
None
Flooring
Vinyl
Heating
Active SolarCentralForced AirSolar
Interior
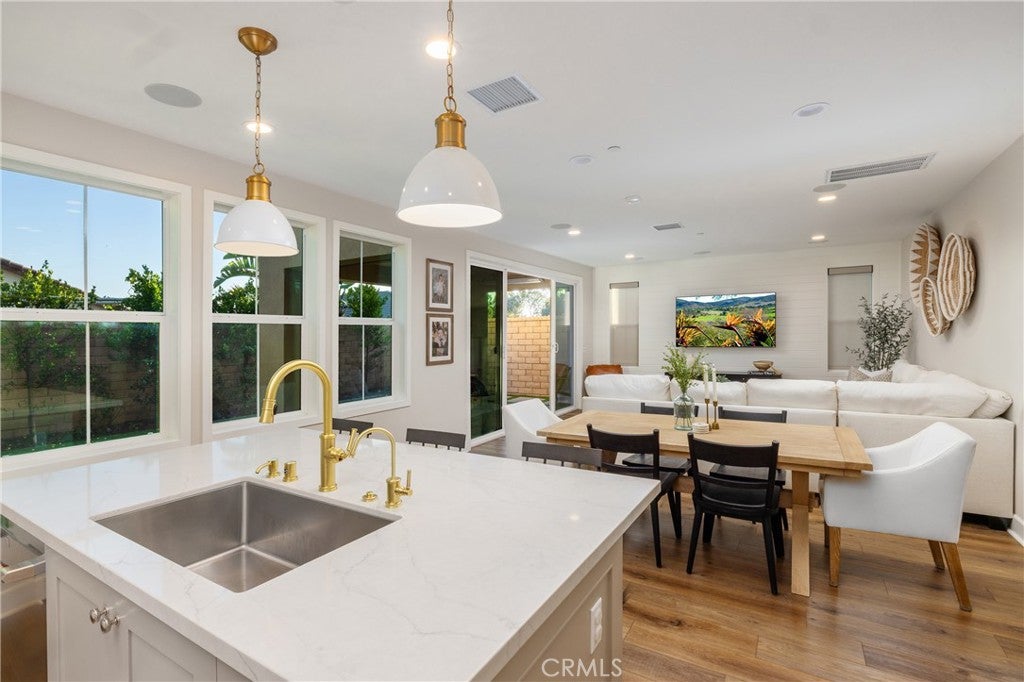
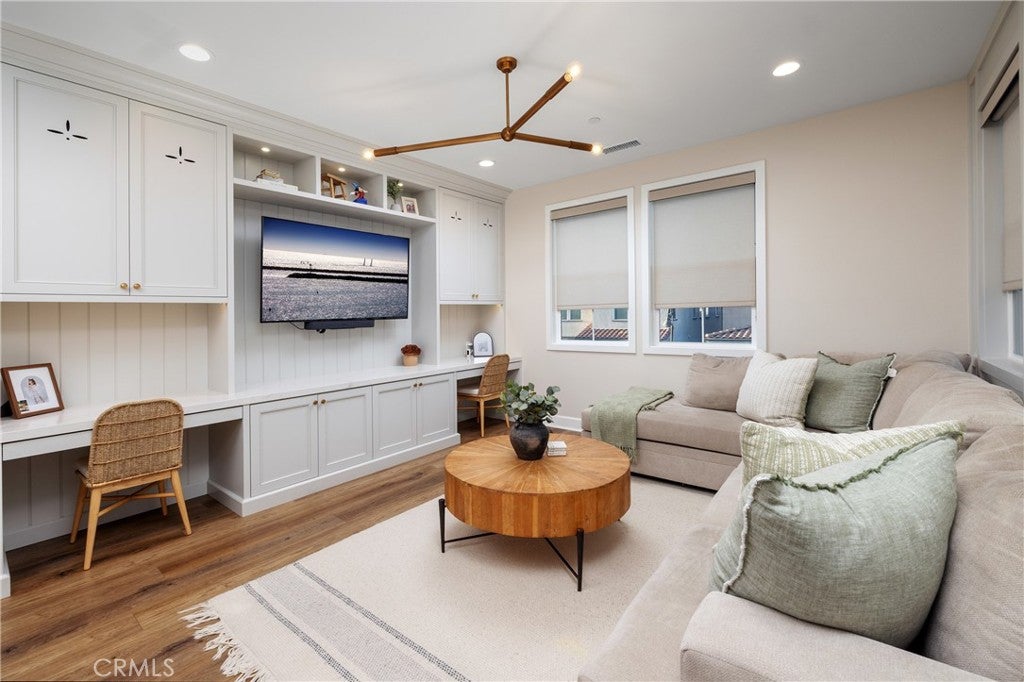
Built-in FeaturesCeiling Fan(s)Crown MoldingHigh CeilingsIn-Law FloorplanOpen FloorplanStone CountersStorageSmart HomeWired for DataWired for SoundWalk-In Closet(s)
Laundry Features
Washer HookupInsideLaundry Room
Main Level Bedrooms
1
Window Features
BlindsDouble Pane WindowsENERGY STAR Qualified WindowsPlantation ShuttersScreensShutters
Bathroom
Features - Stone Counters
Bedroom
Den
Family Room
Kitchen
Laundry
Living Room
Master Bedroom
Media Room
Office
Other
Features - Walk-In Closet(s)
Save
Ask
Tour
Hide
Exterior Features
Construction Details
Ducts Professionally Air-SealedFrameStucco
Exterior
Lighting
Fencing
Block
Lot Features
Back YardSprinklers In RearSprinklers In FrontLandscapedLevelPavedRectangular Lot
Patio And Porch
CoveredFront PorchPatioPorch
Pool Features
None
Road Frontage
Private Road
Roof
Spanish Tile
Spa Features
None
View
HillsMountain(s)Neighborhood
Waterview
HillsMountain(s)Neighborhood
Windows/Doors
BlindsDouble Pane WindowsENERGY STAR Qualified WindowsPlantation ShuttersScreensShutters
Community Features
Association Amenities
Picnic AreaPlayground
Association Fee
$136.0
Association Fee Frequency
Monthly
Community Features
CurbsFishingGolfStreet LightsSuburbanSidewalksGatedPark
MLS Area
84 - Placentia
School District
Placentia-Yorba Linda Unified
Financing Terms Available
CashConventional
Building Access
1
Roads
Paved
Schools
School District
Placentia-Yorba Linda Unified
Elementary School
Tynes
Middle School
Kraemer
High School
Valencia

This information is for your personal, non-commercial use and may not be used for any purpose other than to identify prospective properties you may be interested in purchasing. The display of MLS data is usually deemed reliable but is NOT guaranteed accurate by the MLS. Buyers are responsible for verifying the accuracy of all information and should investigate the data themselves or retain appropriate professionals. Information from sources other than the Listing Agent may have been included in the MLS data. Unless otherwise specified in writing, the Broker/Agent has not and will not verify any information obtained from other sources. The Broker/Agent providing the information contained herein may or may not have been the Listing and/or Selling Agent.
Neighborhood & Commute
Source: Walkscore
Save
Ask
Tour
Hide
Did you know? You can invite friends and family to your search. They can join your search, rate and discuss listings with you.