Save
Ask
Tour
Hide
Share
$989,000
New Listing

107 Harbor Woods
Newport Beach, CA 92660

Condominium|Coming Soon
2
Beds
1
Total Bath
1
Full Bath
864
SqFt
$1,145
/SqFt
1984
Built
Subdivision:
Harbor Woods (HRWD)
County:
Orange
Listed by Marilyn Williams of Coldwell Banker Realty [email protected]
107 Harbor Woods107 Harbor Woods107 Harbor Woods107 Harbor Woods
Save
Ask
Tour
Hide
Share

Mortgage Calculator

Monthly Payment (Est.)

$4,512
Calculator powered by Showcase IDX, a Constellation1 Company. Copyright ©2026 Information is deemed reliable but not guaranteed.

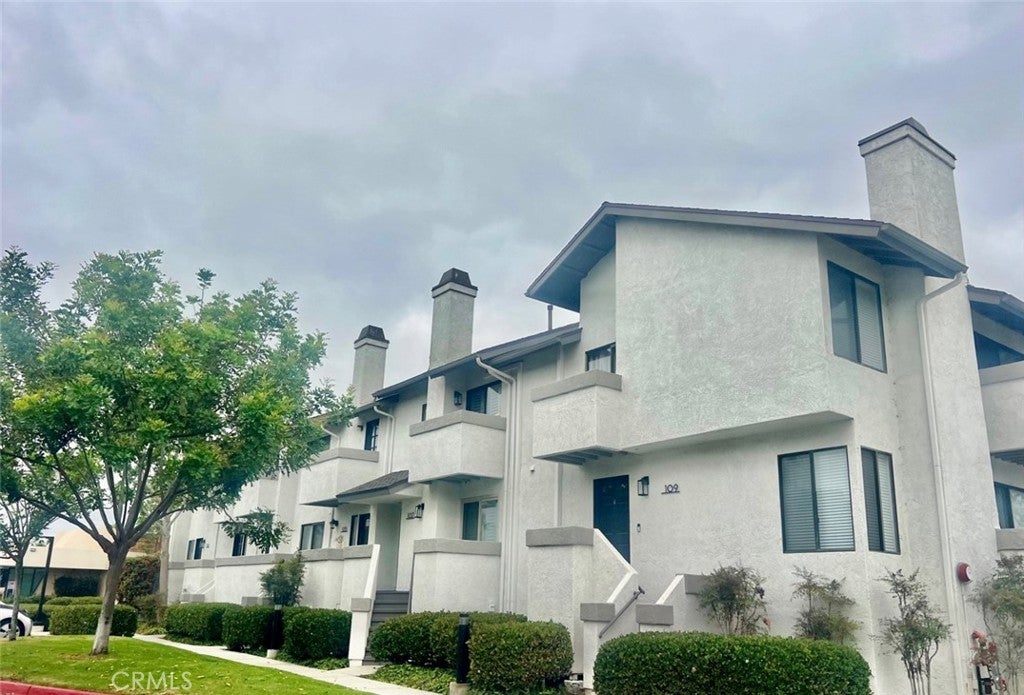
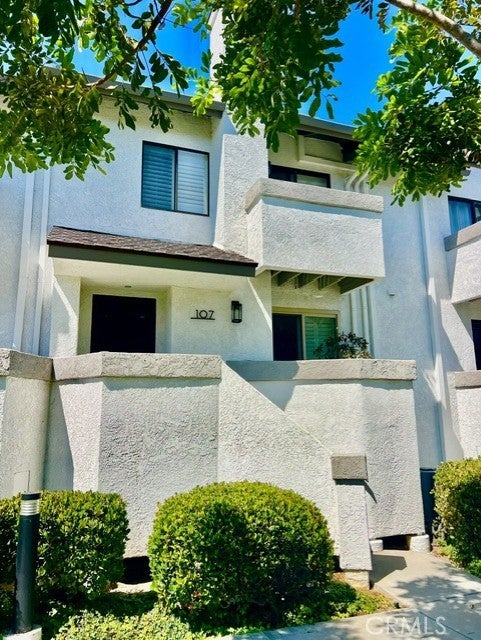
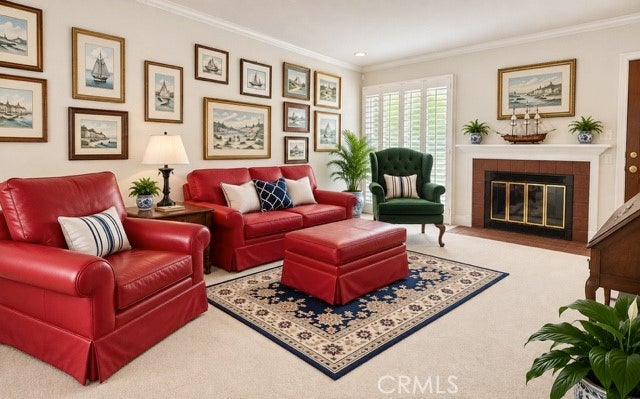
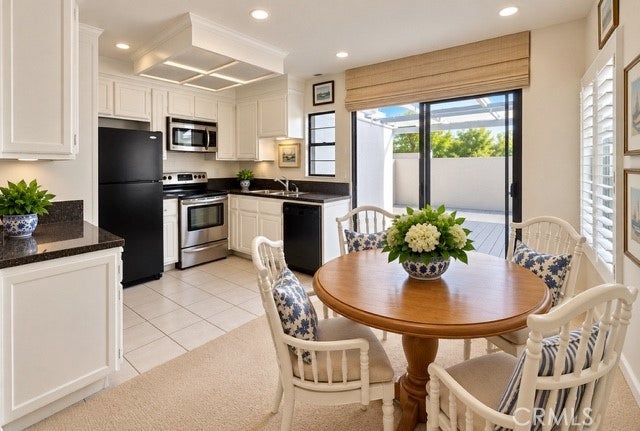
Best Kept Secret in Newport Beach! Hidden within the prestigious Corona Del Mar / Spyglass area, this Harbor Woods 2 bedroom/1 bath condominium offers a short bike ride to the beach or walking distance to Fashion Island, Rogers Garden's, award winning restaurants, and Gelson's Market. The residence features a large living room with dining area and open spacious kitchen with a sliding door opening up to a large deck patio. The living area has high ceilings and a gas fireplace for cozy evenings plus a front patio deck. Full of natural light and a great area for relaxing or entertaining. Upstairs are two spacious bedrooms and a remodeled bathroom with walk in shower. The primary bedroom has high ceilings, lots of light, a large closet and a deck. The second bedroom has walls of custom book shelves, high ceilings and peek a boo view of the pool. A staircase off the living room leads down to a built in wine rack & attached garage with lots of storage. The community offers a social clubhouse with kitchen for entertaining, a pool & jacuzzi plus a book room. The location boasts one of the best school districts in Orange County with Lincoln Elementary within walking distance. This is a great opportunity to own an affordable property in Newport Beach right next to Corona del Mar.

Save
Ask
Tour
Hide
Share
Listing Snapshot
Price 
$989,000
Days On Site 
0 Days
Bedrooms 
2
Inside Area (SqFt) 
864 sqft
Total Baths 
1
Full Baths 
1
Partial Baths 
N/A
Lot Size 
2.1369 Acres
Year Built 
1984
MLS® Number 
NP26201220
Status 
Coming Soon
Property Tax 
N/A
HOA/Condo/Coop Fees 
$690 monthly
Sq Ft Source 
Assessor
Friends & Family
Recent Activity
17 hours agoListing first seen on site
yesterdayListing updated with changes from the MLS®
General Features
Acres 
2.1369
Attached Garage 
Yes
Disclosures 
CovenantsRestrictionsDisclosureHoaDisclosure
Garage 
Yes
Garage Spaces 
1
Land Lease 
No
Levels 
Two
Number Of Stories 
2
Parking 
AttachedGarageGarage Faces Rear
Parking Spaces 
1
Property Sub Type 
Condominium
Sewer 
Public Sewer
Special Circumstances 
Standard
Style 
Contemporary
Utilities 
Electricity AvailableNatural Gas AvailableSewer ConnectedWater Connected
Water Source 
Public
Interior Features
Appliances 
Built-In RangeDishwasherDisposalGas RangeWater Heater
Cooling 
Central Air
Electric 
220 Volts in Garage
Fireplace 
Yes
Fireplace Features 
Living Room
Flooring 
CarpetTile
Heating 
Forced AirFireplace(s)
Interior 
Ceiling Fan(s)Cathedral Ceiling(s)High CeilingsOpen FloorplanPantry
Laundry Features 
In Garage
Spa 
Yes
Window Features 
ScreensShutters
Bathroom 
Features - Low Flow Plumbing Fixtures, Tile Counters
Bedroom 
Kitchen 
Living Room 
Save
Ask
Tour
Hide
Share
Exterior Features
Construction Details 
GlassStucco
Exterior 
Balcony
Lot Features 
Close to Clubhouse
Patio And Porch 
DeckTerrace
Pool Features 
CommunityFilteredHeatedAssociation
Road Frontage 
Private Road
Spa 
Yes
Spa Features 
CommunityHeatedIn Ground
View 
NeighborhoodPool
Waterview 
NeighborhoodPool
Windows/Doors 
ScreensShutters
Community Features
Association Amenities 
ClubhouseFitness CenterPoolSpa/Hot Tub
Association Fee 
$690.0
Association Fee Frequency 
Monthly
Community Features 
Street LightsSidewalksPool
MLS Area 
CS - Corona Del Mar - Spyglass
School District 
Newport Mesa Unified
Financing Terms Available 
Cash
Building Access 
Front
Roads 
Paved
Schools
School District
Newport Mesa Unified
Elementary School
Lincoln
Middle School
Unknown
High School
Corona Del Mar


This information is for your personal, non-commercial use and may not be used for any purpose other than to identify prospective properties you may be interested in purchasing. The display of MLS data is usually deemed reliable but is NOT guaranteed accurate by the MLS. Buyers are responsible for verifying the accuracy of all information and should investigate the data themselves or retain appropriate professionals. Information from sources other than the Listing Agent may have been included in the MLS data. Unless otherwise specified in writing, the Broker/Agent has not and will not verify any information obtained from other sources. The Broker/Agent providing the information contained herein may or may not have been the Listing and/or Selling Agent.

Neighborhood & Commute
Source: Walkscore
Save
Ask
Tour
Hide
Share