

63 MallornAliso Viejo, CA 92656
Mortgage Calculator
Monthly Payment (Est.)
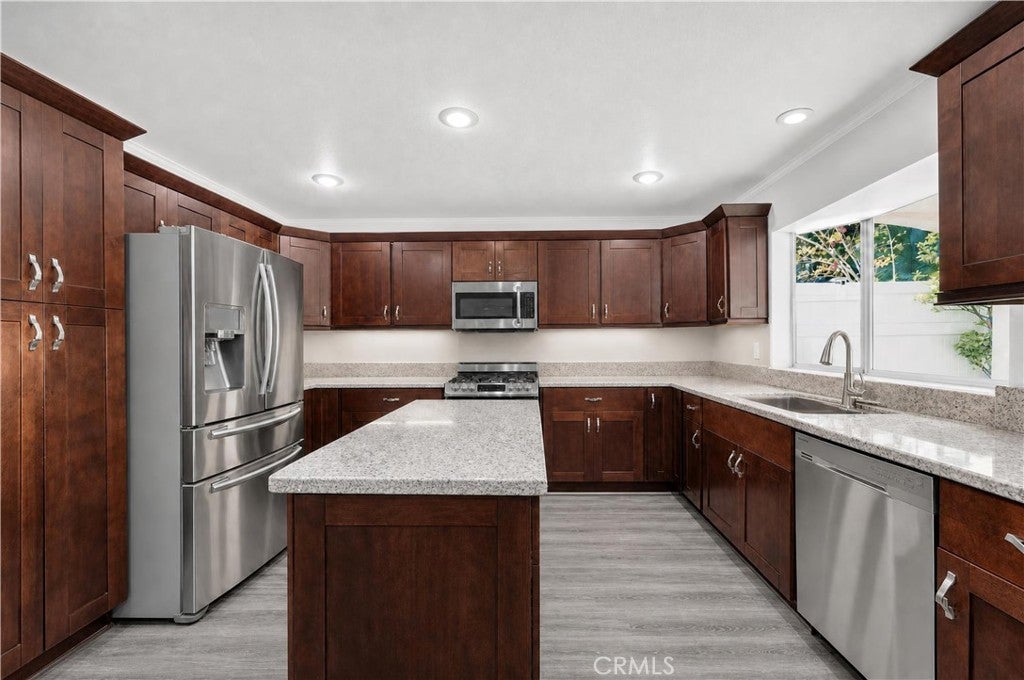
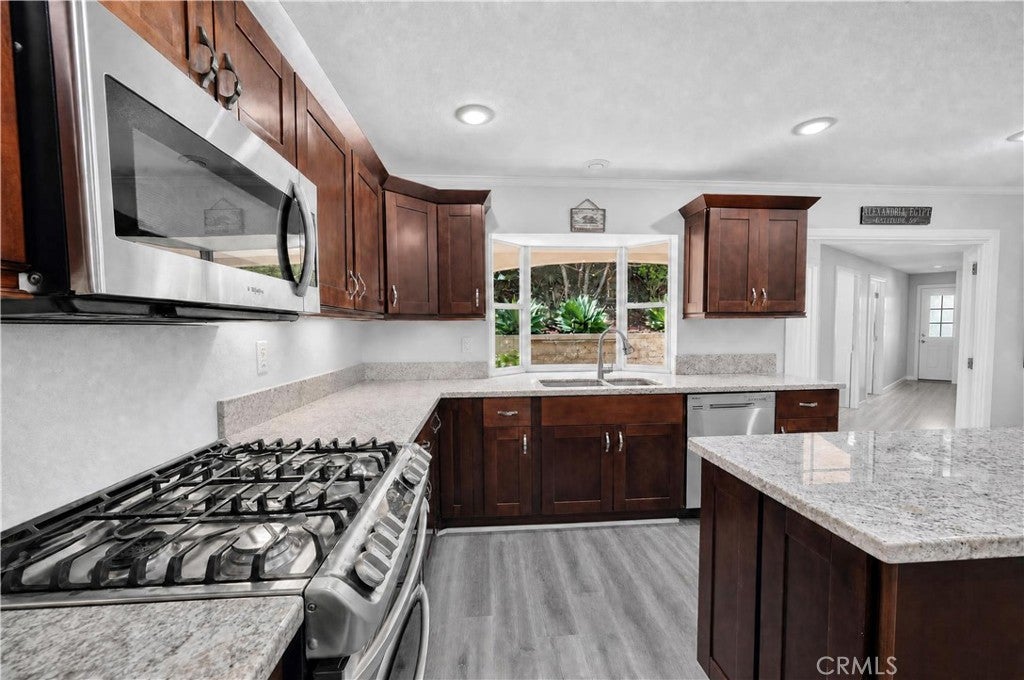
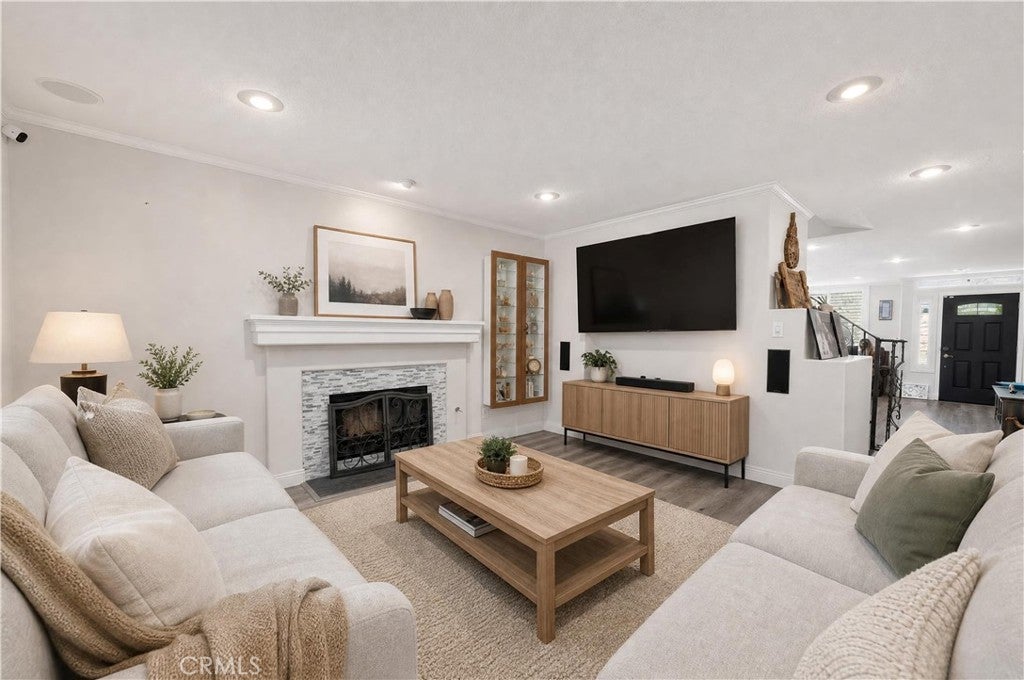
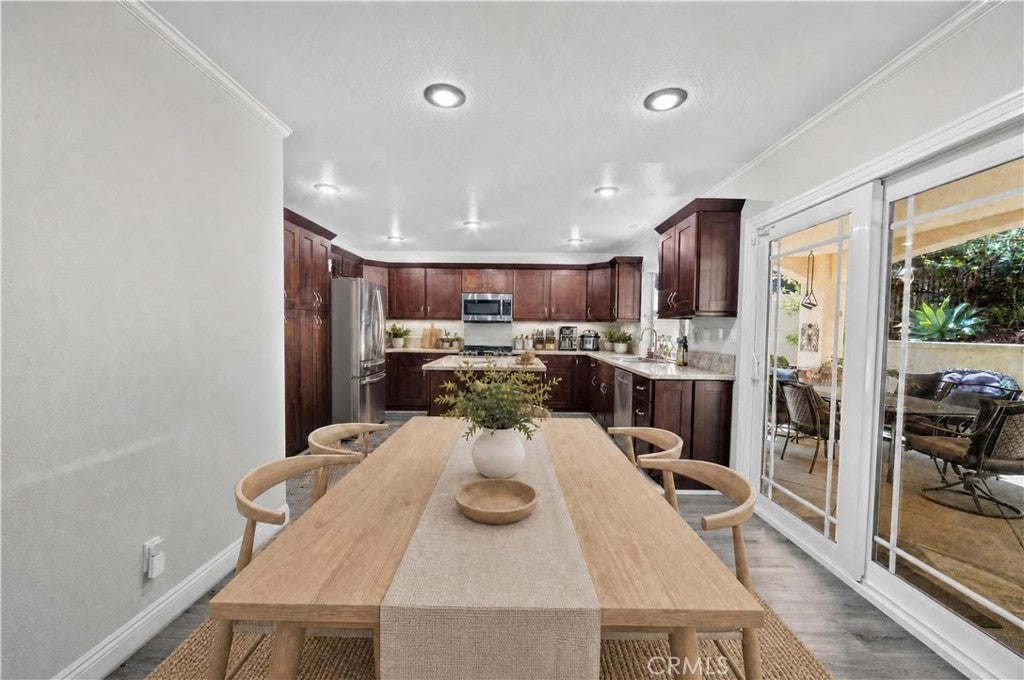
Enter an interest rate to see your estimated monthly payment.63 MALLORN DRIVE ALISO VIEJO | PACIFIC GROVE A FLOOR PLAN UNLIKE ANY OTHER What makes this home truly one of a kind is its floor plan. Upstairs, a loft opens the level, and the primary bedroom unfolds from it into a sweeping private wing: a huge retreat, two giant closets, and a gorgeous, brand-new remodeled spa-like primary bathroom. Add a secondary suite with its own en suite bathroom, and you have two master-style suites under one roof — a layout built for privacy, comfort, and flexibility that few homes in the neighborhood can match. Nestled on a peaceful cul-de-sac, this spacious home with 4 bedrooms plus a loft and 3.5 baths pairs that rare layout with the easy, sunlit rhythm of Southern California indoor-outdoor living. Inside, generous spaces are made for gathering, relaxing, and making memories. The inviting family room, anchored by its fireplace, flows into the kitchen, while the versatile loft adapts effortlessly — home office, media room, playroom, or potential fifth bedroom. Step outside to a private oasis: a wraparound backyard with lush, beautiful landscaping and custom hardscape, made for entertaining — a sparkling hot tub, a built-in barbecue with refrigerator, a covered patio, an expansive side yard, and inviting spaces for outdoor dining, weekend gatherings, or simply relaxing under the California sky. Thoughtful upgrades add exceptional value, including paid-for Tesla Solar, a Tesla battery backup system, a tankless water heater, and a paid-for whole-home reverse osmosis system delivering filtered, soft water throughout the home, with numerous additional improvements throughout. Beyond the home, Pacific Grove offers a close-knit neighborhood where neighbors know one another, children play outside, and friendships extend beyond the front door. A highly regarded elementary school is nearby, along with beautiful parks, scenic walking and biking trails, and convenient shopping and dining, all wrapped in natural beauty and HOA dues that are refreshingly low. Just minutes from Aliso and Wood Canyons Wilderness Park and approximately seven miles from Laguna Beach, this home offers a rare blend of neighborhood charm, outdoor recreation, and coastal convenience. Come experience the space, lifestyle, and community that make 63 Mallorn Drive so special!
| 2 days ago | Price changed to $1,695,000 | |
| 2 days ago | Listing updated with changes from the MLS | |
| 2 months ago | Status changed to Active | |
| 2 months ago | Listing first seen on site |

This information is for your personal, non-commercial use and may not be used for any purpose other than to identify prospective properties you may be interested in purchasing. The display of MLS data is usually deemed reliable but is NOT guaranteed accurate by the MLS. Buyers are responsible for verifying the accuracy of all information and should investigate the data themselves or retain appropriate professionals. Information from sources other than the Listing Agent may have been included in the MLS data. Unless otherwise specified in writing, the Broker/Agent has not and will not verify any information obtained from other sources. The Broker/Agent providing the information contained herein may or may not have been the Listing and/or Selling Agent.
Did you know? You can invite friends and family to your search. They can join your search, rate and discuss listings with you.