

1504 Westcliff Drive 5Newport Beach, CA 92660
Mortgage Calculator
Monthly Payment (Est.)
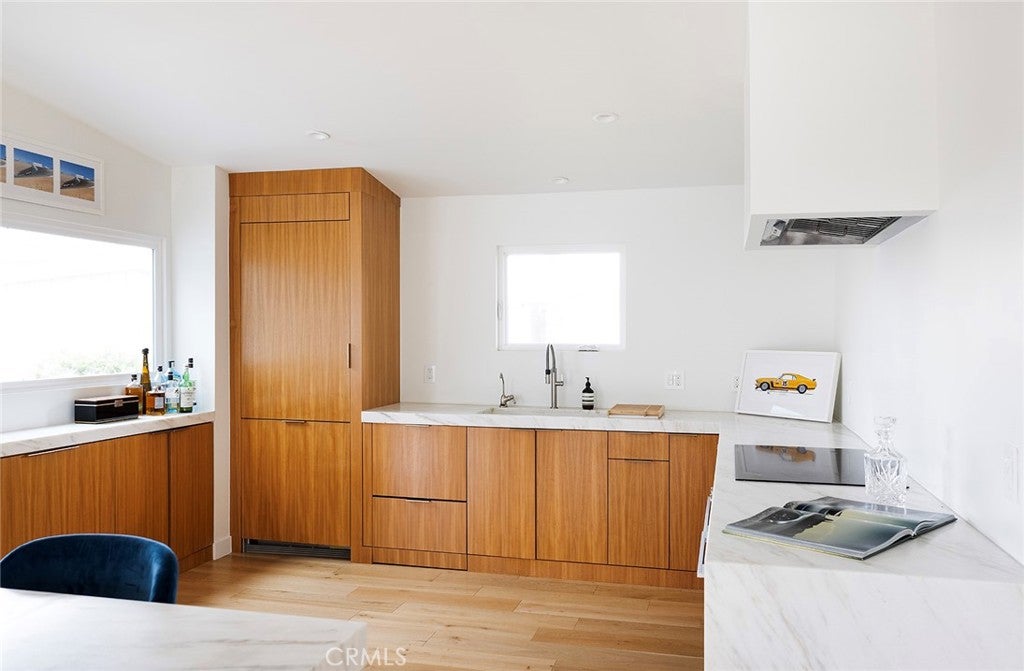
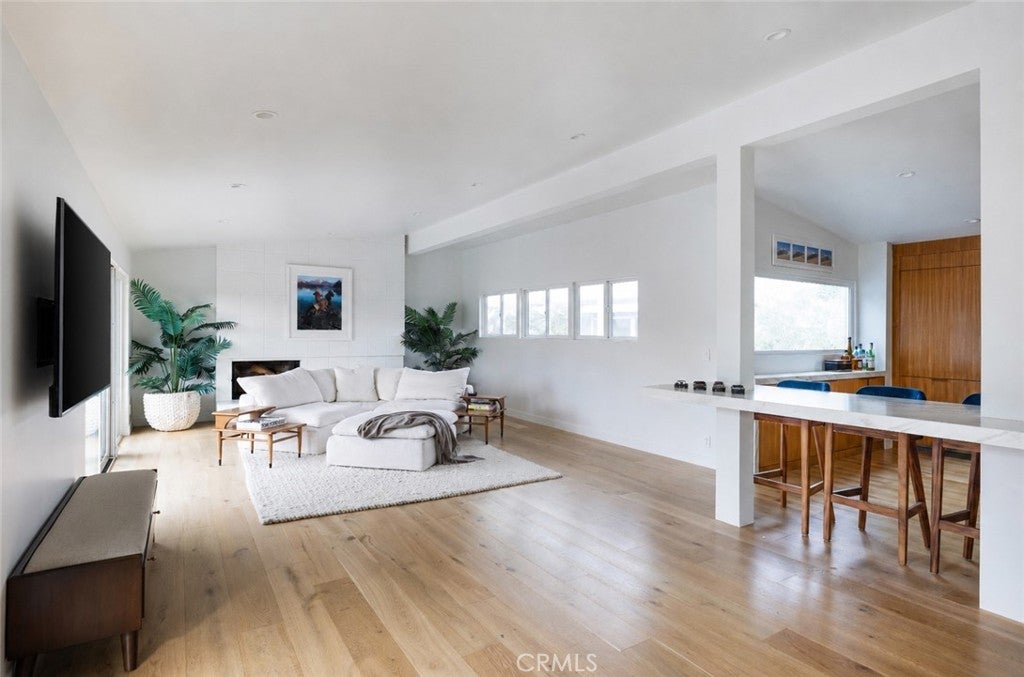
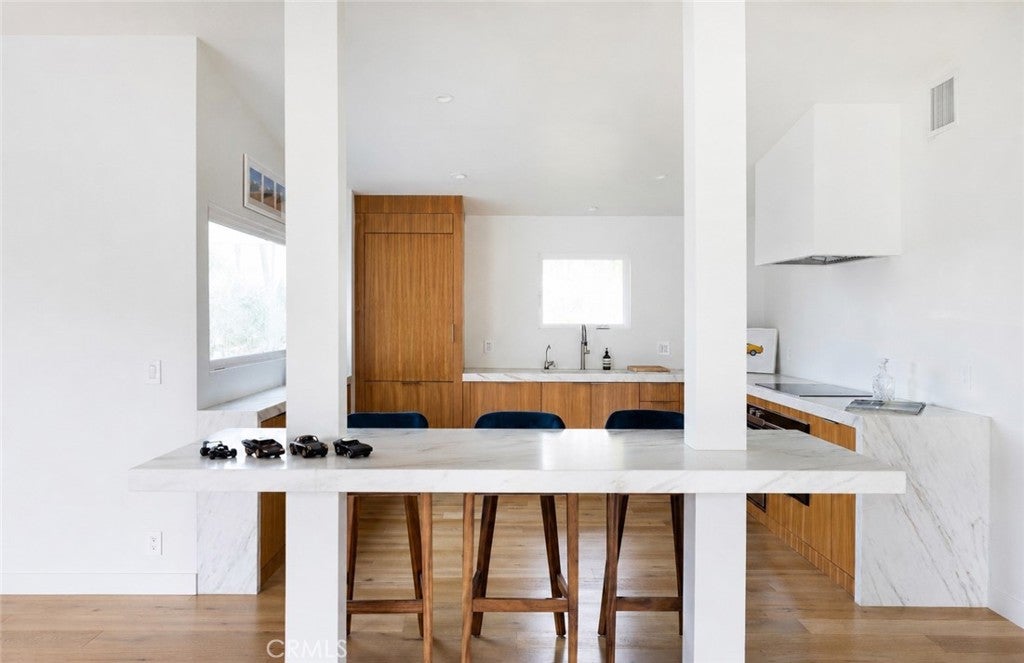
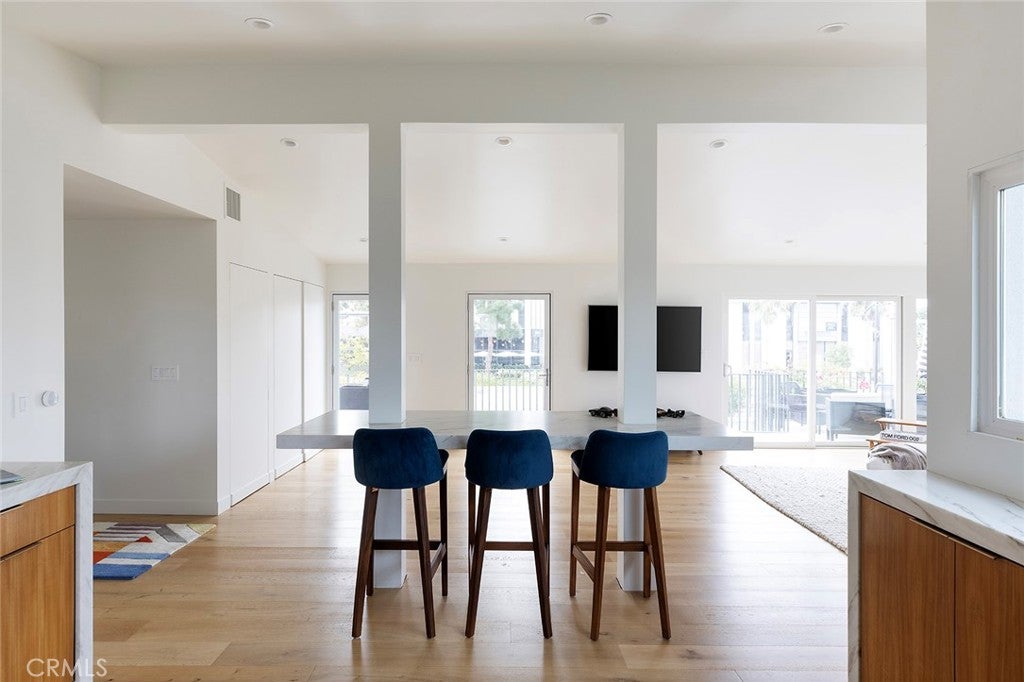
$7,733Welcome to your dream home in a premier, walkable Newport Beach location. This beautifully renovated 2-bedroom, 2-bathroom mid-century-inspired residence blends modern luxury with effortless California living. Thoughtfully designed with high-end finishes throughout, the home features an open, airy layout, spacious bedrooms, stylishly updated bathrooms, and a beautifully renovated kitchen. The light-filled living room showcases high ceilings and opens seamlessly to the outdoor patio through sliding doors - creating an inviting space for entertaining or enjoying the California sunshine. Notable upgrades include natural stone slabs, oak wood flooring throughout, and premium aluminum glass doors. Additional highlights include convenient in-unit laundry and a detached two-car garage. Ideally located across from the Castaways and just moments from shops, dining, and everything Newport Beach has to offer, this exceptional home delivers the perfect combination of style, comfort, and convenience. A rare opportunity to own a beautifully renovated home in one of Newport Beach’s most desirable locations.
| 5 hours ago | Listing first seen on site | |
| 12 hours ago | Listing updated with changes from the MLS® |

This information is for your personal, non-commercial use and may not be used for any purpose other than to identify prospective properties you may be interested in purchasing. The display of MLS data is usually deemed reliable but is NOT guaranteed accurate by the MLS. Buyers are responsible for verifying the accuracy of all information and should investigate the data themselves or retain appropriate professionals. Information from sources other than the Listing Agent may have been included in the MLS data. Unless otherwise specified in writing, the Broker/Agent has not and will not verify any information obtained from other sources. The Broker/Agent providing the information contained herein may or may not have been the Listing and/or Selling Agent.
Did you know? You can invite friends and family to your search. They can join your search, rate and discuss listings with you.