Save
Ask
Tour
Hide
Share
$1,989,000
New Listing

20 Via Soria
San Clemente, CA 92673

Single Family Residence|Coming Soon
5
Beds
4
Total Baths
4
Full Baths
3,296
SqFt
$603
/SqFt
2005
Built
Subdivision:
Catania (CATN)
County:
Orange
Listed by Todd Bousman of bouHAUS Properties [email protected]
Upcoming Open Houses
Wed, Sep 2, 10:00 AM - 1:00 PM
Sat, Sep 5, 1:00 PM - 4:00 PM
20 Via Soria20 Via Soria20 Via Soria20 Via Soria
Save
Ask
Tour
Hide
Share

Mortgage Calculator

Monthly Payment (Est.)

$9,075
Calculator powered by Showcase IDX, a Constellation1 Company. Copyright ©2026 Information is deemed reliable but not guaranteed.

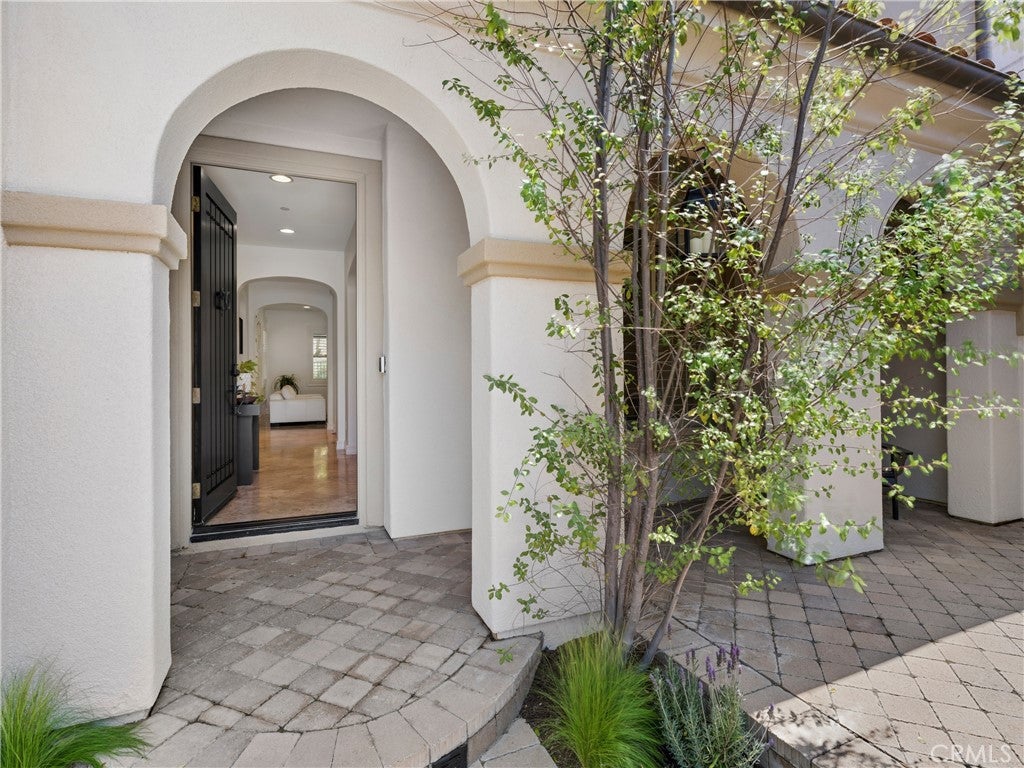
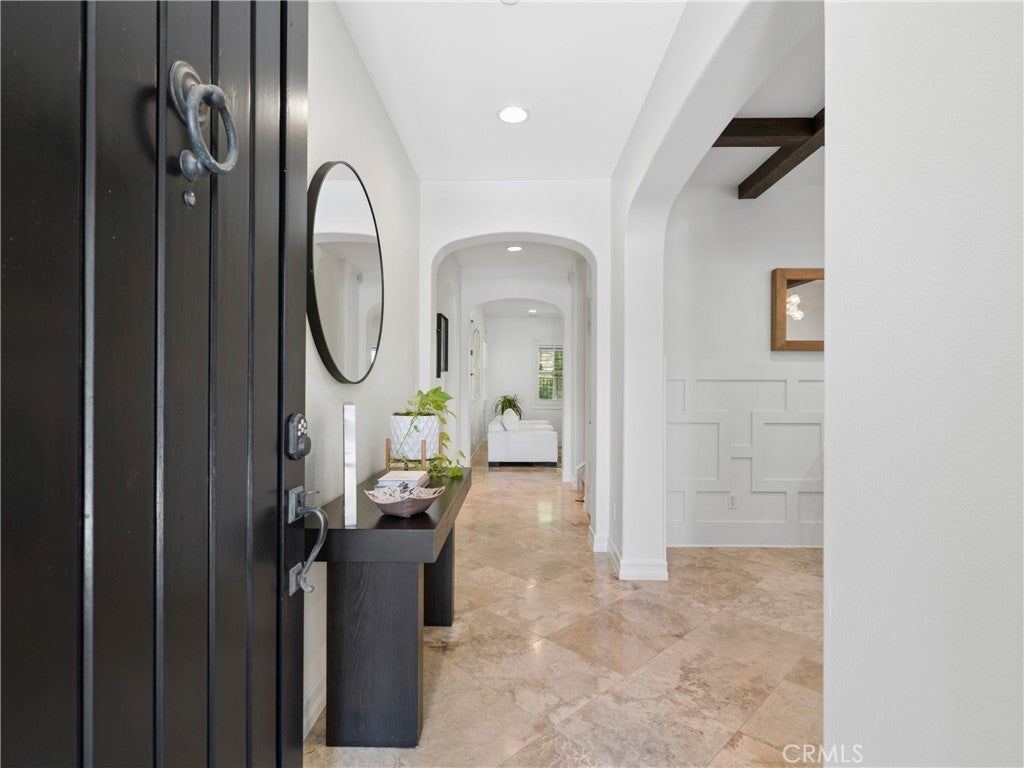
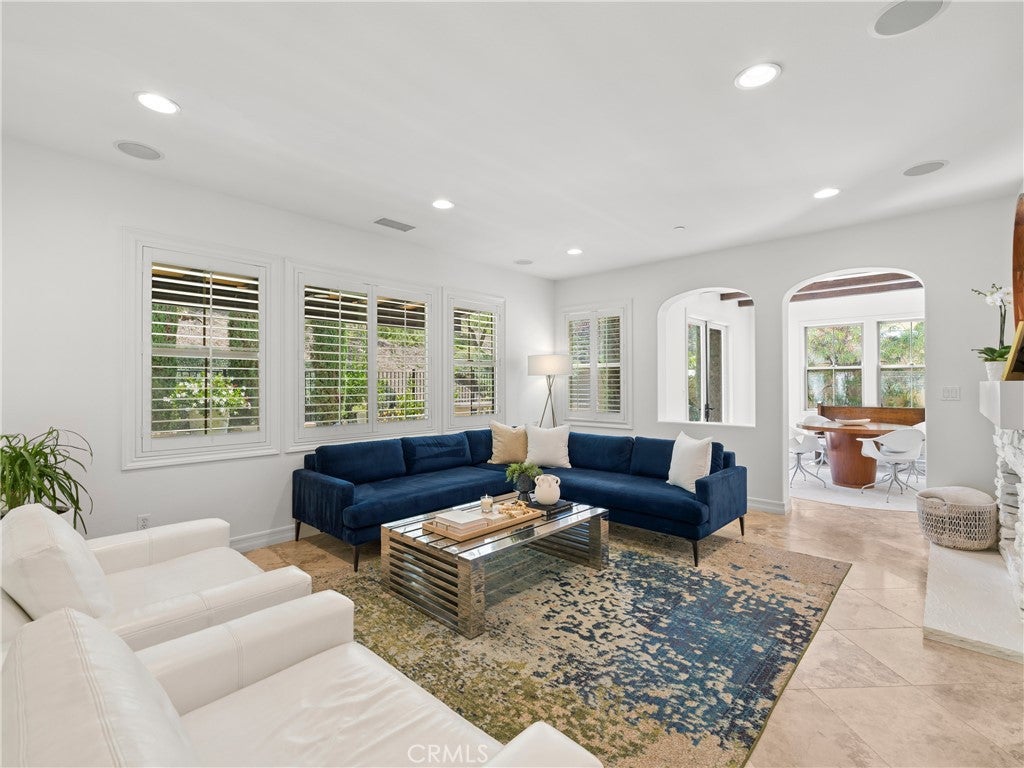
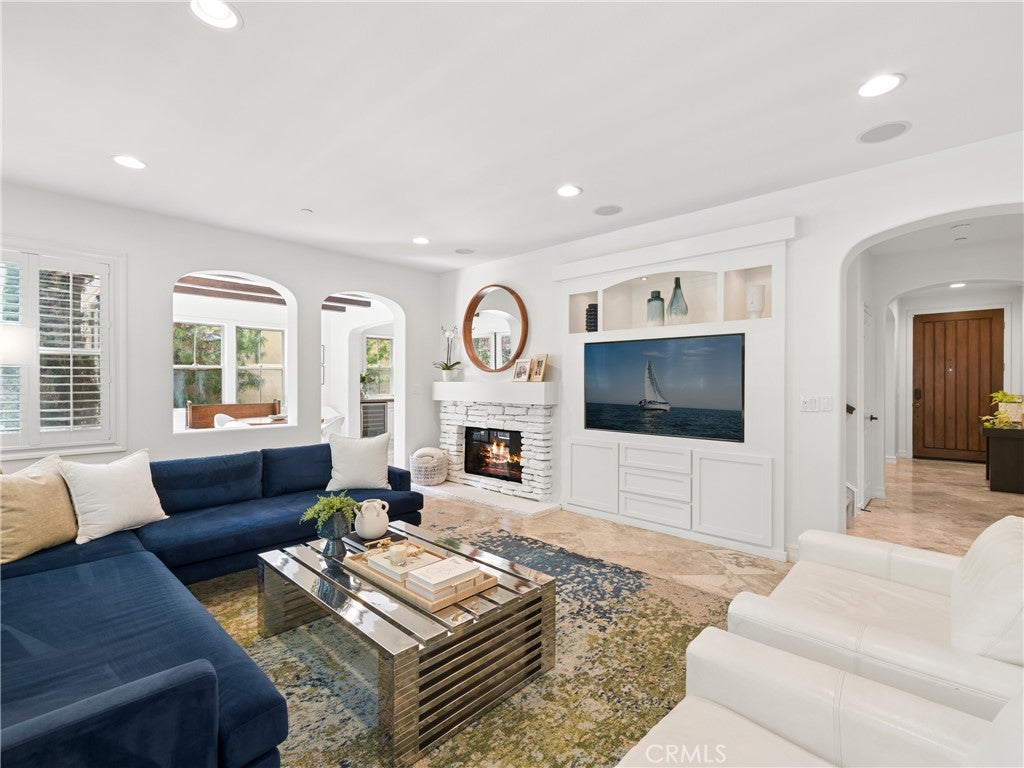
Searching for the ideal entertainer’s haven set against the backdrop of sweeping Spanish-inspired architecture? Behind the gates of Talega’s exclusive Catania enclave, this 5-bedroom, 4-bath residence immediately presents an elegant tone with its 3,296 sq ft layout enriched by lustrous tile flooring, plantation shutters, recessed lighting, French doors, and wood-beamed ceilings! Inside, the living area’s stone fireplace enhances the welcoming ambiance, while bright windows frame views of the landscaped backyard. A wainscoted formal dining room makes occasions feel memorable. Nearby, the chef-style kitchen pairs granite countertops and stainless steel appliances with handsome cabinetry and dual pendant-lit islands, creating opportunities for cooking, conversation, and casual gatherings. A breakfast nook opens through glass doors to the secluded rear terrace. A guest room on the first floor provides flexibility, and the split staircase leads to a versatile landing, an ensuite with a Juliet balcony, a bonus den, an additional two bedrooms, and your generous primary with its walk-in closet, twin vanities, and soaking tub. Outside, the partially covered patio invites lingering over cocktails or enjoying robust delicacies from a built-in grill, with native plants, a lawn, hardscape designs, and a multi-basin fountain setting the scene. Notables include a utility room with laundry and attached garages for one and two vehicles, respectively. Take advantage of your proximity to Tierra Grande Park, Talega's community pools and sports courts, miles of nearby hiking trails, local shopping, various golf clubs, and San Clemente's famed coastline and downtown district. Come experience how beautifully this home can turn everyday routines into something worth looking forward to!

Save
Ask
Tour
Hide
Share
Listing Snapshot
Price 
$1,989,000
Days On Site 
0 Days
Bedrooms 
5
Inside Area (SqFt) 
3,296 sqft
Total Baths 
4
Full Baths 
4
Partial Baths 
N/A
Lot Size 
0.126 Acres
Year Built 
2005
MLS® Number 
NP26181098
Status 
Coming Soon
Property Tax 
N/A
HOA/Condo/Coop Fees 
$309 monthly
Sq Ft Source 
Assessor
Friends & Family
Recent Activity
2 hours agoListing first seen on site
9 hours agoListing updated with changes from the MLS®
General Features
Acres 
0.126
Attached Garage 
Yes
Direction Faces 
Southwest
Disclosures 
CovenantsRestrictionsDisclosureHoaDisclosure
Foundation 
Slab
Garage 
Yes
Garage Spaces 
3
Land Lease 
No
Levels 
Two
Number Of Stories 
2
Parking 
AttachedConcreteDirect AccessDrivewayGarageGarage Door Opener
Parking Spaces 
3
Property Sub Type 
Single Family Residence
Security 
Carbon Monoxide Detector(s)Firewall(s)Security GateGated CommunityKey Card EntrySmoke Detector(s)
Sewer 
Public Sewer
Special Circumstances 
Standard
Style 
MediterraneanModernSpanish
Utilities 
Cable AvailableElectricity ConnectedNatural Gas ConnectedPhone AvailableSewer ConnectedWater Connected
Water Source 
Public
Interior Features
Appliances 
Convection OvenDouble OvenDishwasherExhaust FanElectric RangeFreezerGas CooktopDisposalGas Water HeaterIce MakerMicrowaveRefrigeratorRange HoodSelf Cleaning OvenVented Exhaust FanWater Heater
Cooling 
Central AirENERGY STAR Qualified Equipment
Fireplace 
Yes
Fireplace Features 
GasGas StarterLiving Room
Flooring 
CarpetTile
Heating 
CentralForced AirFireplace(s)Natural Gas
Interior 
Beamed CeilingsBuilt-in FeaturesCeiling Fan(s)Eat-in KitchenGranite CountersPantryRecessed LightingStorageTile CountersEntrance FoyerWalk-In Closet(s)
Laundry Features 
Washer HookupElectric Dryer HookupGas Dryer HookupInsideLaundry Room
Main Level Bedrooms 
1
Spa 
Yes
Window Features 
BlindsDouble Pane WindowsInsulated WindowsPlantation Shutters
Bathroom 
Features - Granite Counters, Soaking Tub
Bedroom 
Bonus Room 
Den 
Dining Room 
Foyer 
Kitchen 
Features - Granite Counters, Kitchen Island
Laundry 
Living Room 
Master Bathroom 
Master Bedroom 
Office 
Save
Ask
Tour
Hide
Share
Exterior Features
Construction Details 
BlockStucco
Exterior 
GardenBalconyRain Gutters
Fencing 
PrivacyVinylWrought Iron
Lot Features 
Back YardCul-De-SacFront YardGardenGentle SlopingLandscaped
Patio And Porch 
CoveredFront Porch
Pool Features 
CommunityFencedFilteredHeatedIn GroundAssociation
Road Frontage 
City Street
Roof 
Spanish TileTile
Spa 
Yes
Spa Features 
CommunityHeatedIn Ground
View 
HillsNeighborhood
Waterview 
HillsNeighborhood
Windows/Doors 
BlindsDouble Pane WindowsInsulated WindowsPlantation Shutters
Community Features
Association Amenities 
ClubhouseSport CourtDog ParkGolf CourseBarbecuePicnic AreaPlaygroundPoolSpa/Hot TubTennis Court(s)Trail(s)
Association Dues 
309
Building Access 
Ground
Community Features 
CurbsParkStreet LightsSidewalksGatedPool
Financing Terms Available 
CashConventionalFHA
HOA Fee Frequency 
Monthly
MLS Area 
TL - Talega
Roads 
Paved
School District 
Capistrano Unified
Schools
School District
Capistrano Unified
Elementary School
Unknown
Middle School
Unknown
High School
Unknown


This information is for your personal, non-commercial use and may not be used for any purpose other than to identify prospective properties you may be interested in purchasing. The display of MLS data is usually deemed reliable but is NOT guaranteed accurate by the MLS. Buyers are responsible for verifying the accuracy of all information and should investigate the data themselves or retain appropriate professionals. Information from sources other than the Listing Agent may have been included in the MLS data. Unless otherwise specified in writing, the Broker/Agent has not and will not verify any information obtained from other sources. The Broker/Agent providing the information contained herein may or may not have been the Listing and/or Selling Agent.

Neighborhood & Commute
Source: Walkscore
Save
Ask
Tour
Hide
Share