Save
Ask
Tour
Hide
Share
$689,000
New Listing

2147 Watermarke Place
Irvine, CA 92612

Condominium|Coming Soon
1
Bed
1
Total Bath
1
Full Bath
868
SqFt
$794
/SqFt
2005
Built
Subdivision:
Watermarke (WATR)
County:
Orange
Listed by Veronica Hicks of Condos Etc, Inc [email protected]
2147 Watermarke Place2147 Watermarke Place2147 Watermarke Place2147 Watermarke Place
Save
Ask
Tour
Hide
Share

Mortgage Calculator

Monthly Payment (Est.)

$3,144
Calculator powered by Showcase IDX, a Constellation1 Company. Copyright ©2026 Information is deemed reliable but not guaranteed.

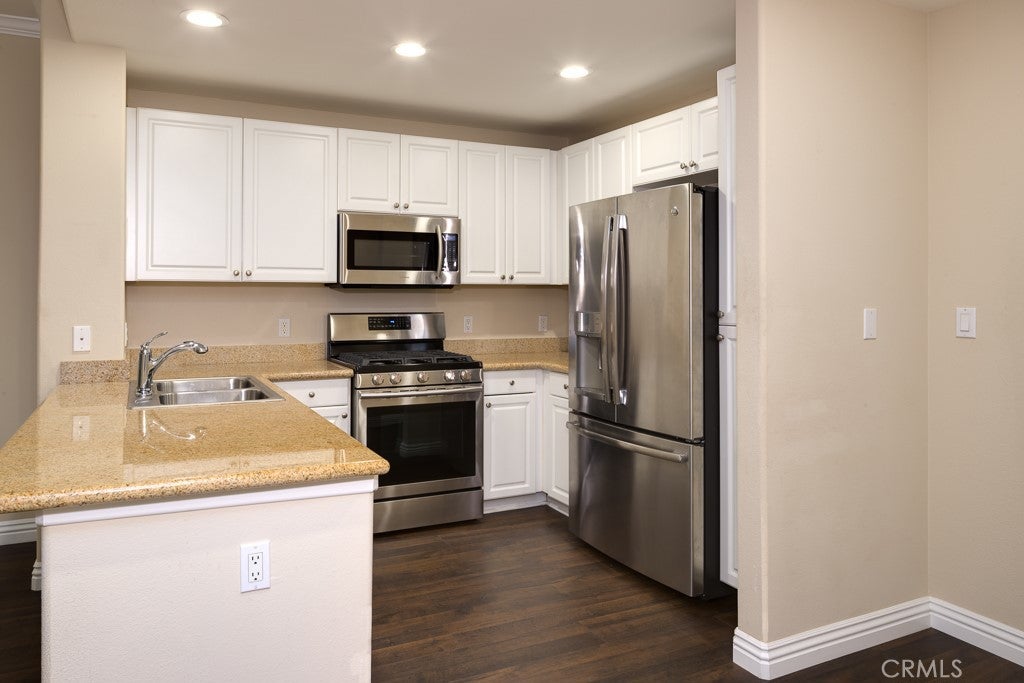
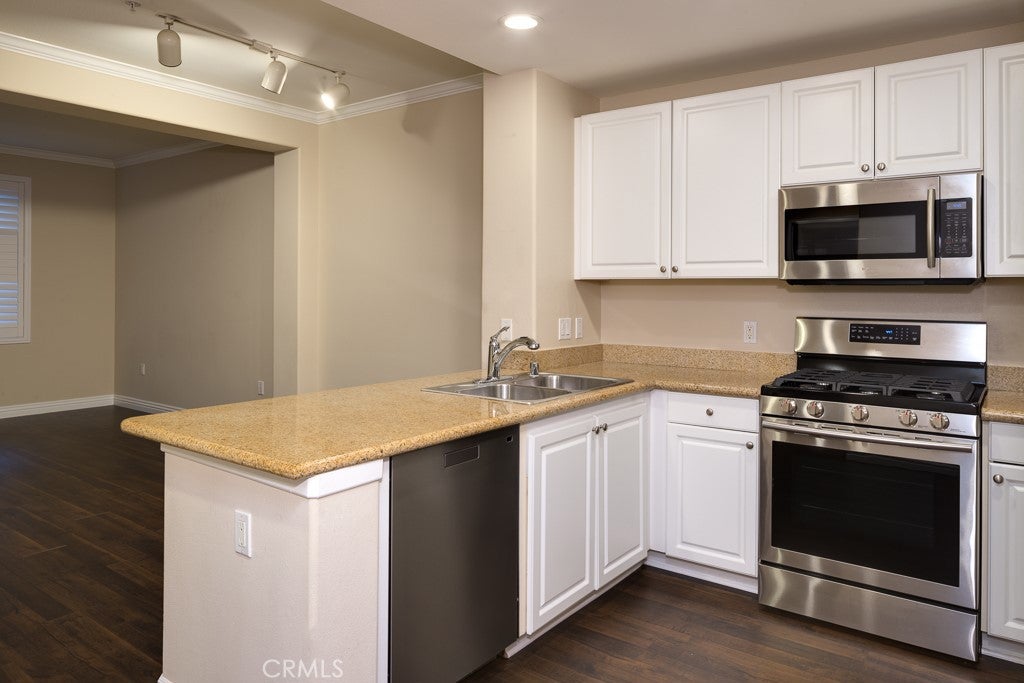
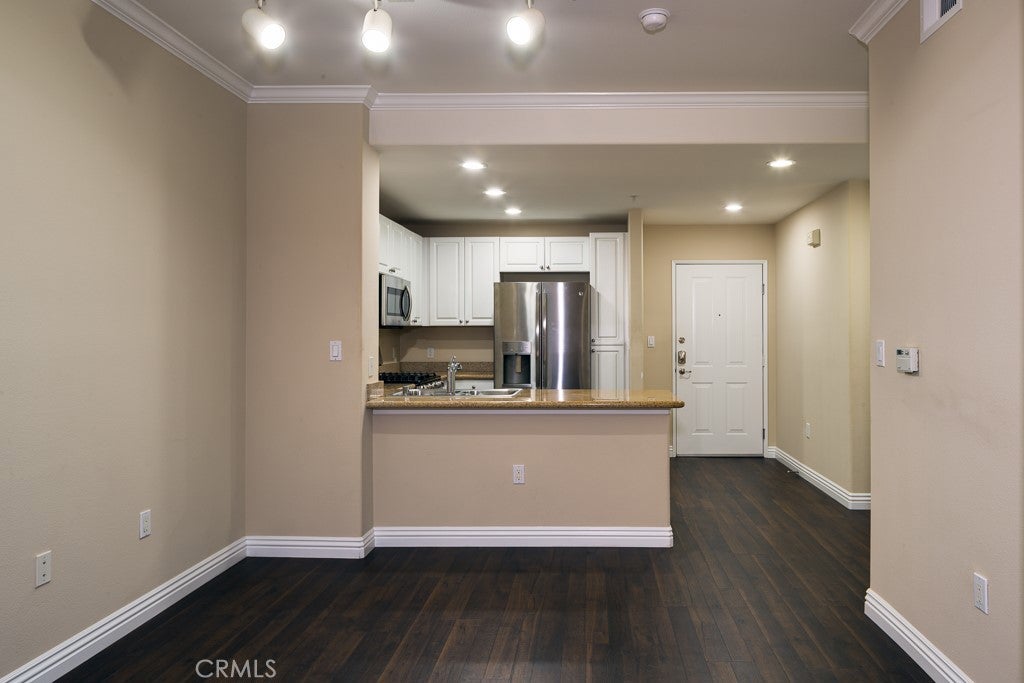
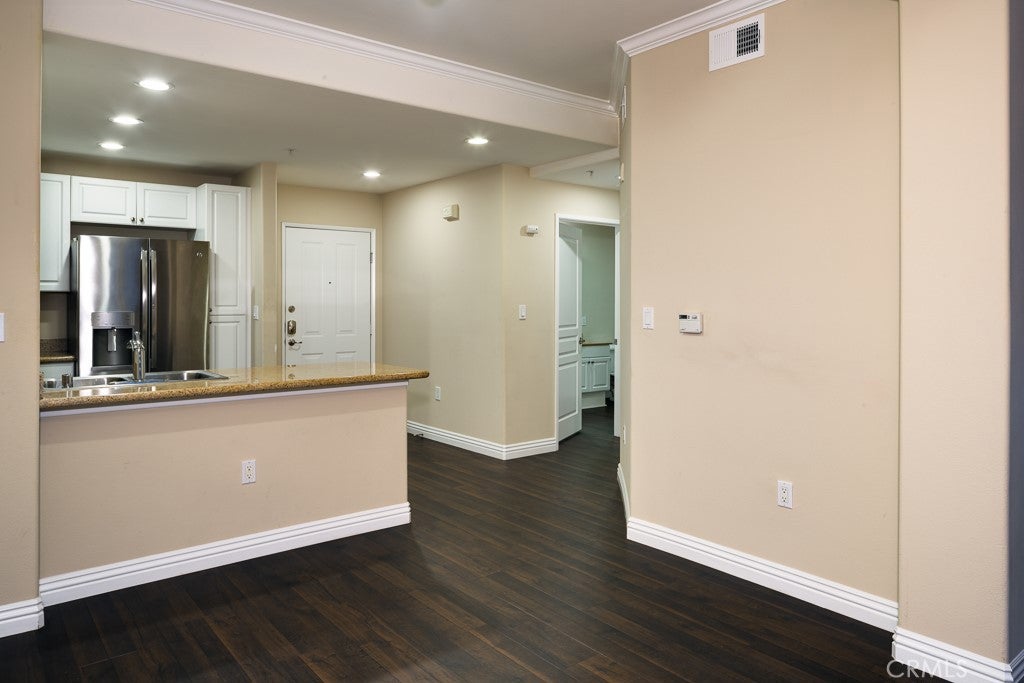
Enjoy a desirable ground-level location and a peaceful, garden-like setting in this spacious Dorchester Residence at Watermarke. Offering approximately 868 square feet, this larger one-bedroom, one-bath floor plan combines an open, comfortable interior with one of the home's best features—a large private patio surrounded by mature landscaping and greenery. Hard-surface flooring extends throughout the residence, creating a clean and cohesive feel. The open living and dining areas connect easily with the kitchen, which features white cabinetry, granite countertops, stainless steel appliances, a breakfast bar and generous storage. The spacious bedroom includes a walk-in closet, while the bathroom offers a dual-sink vanity and tub/shower combination. What truly distinguishes this residence is its ground-level setting. Step outside to the oversized patio and enjoy convenient access to one of Watermarke's smaller community pools, surrounded by beautifully maintained landscaping. With no need to navigate upper-level corridors or elevators to enjoy the outdoors, the location offers an appealing connection between the home and the community grounds. Watermarke is a resort-style community ideally situated at the edge of Irvine, bordering the City of Newport Beach and adjacent to the San Joaquin Wildlife Sanctuary. Community amenities include multiple swimming pools and a fitness center, all within a beautifully landscaped setting convenient to the restaurants, shopping, employment centers and coastal lifestyle of Irvine and Newport Beach. A wonderful opportunity to enjoy a generously sized one-bedroom residence with the convenience of ground-level living and an unusually inviting outdoor setting.

Save
Ask
Tour
Hide
Share
Listing Snapshot
Price 
$689,000
Days On Site 
0 Days
Bedrooms 
1
Inside Area (SqFt) 
868 sqft
Total Baths 
1
Full Baths 
1
Partial Baths 
N/A
Lot Size 
0.0199 Acres
Year Built 
2005
MLS® Number 
NP26180520
Status 
Coming Soon
Property Tax 
N/A
HOA/Condo/Coop Fees 
$641.24 monthly
Sq Ft Source 
Assessor
Friends & Family
Recent Activity
7 hours agoListing first seen on site
14 hours agoListing updated with changes from the MLS®
General Features
Acres 
0.0199
Direction Faces 
East
Disclosures 
CovenantsRestrictionsDisclosureHoaDisclosureListingBrokerAdvantagePetRestrictions
Garage 
Yes
Garage Spaces 
2
Land Lease 
No
Levels 
One
Number Of Stories 
1
Parking 
AssignedConcreteCoveredGuestGatedOn SitePermit RequiredCommunity Structure
Parking Spaces 
1
Property Condition 
Updated/Remodeled
Property Sub Type 
Condominium
Security 
Carbon Monoxide Detector(s)Fire Sprinkler SystemSecurity GateKey Card EntrySmoke Detector(s)
Sewer 
Public Sewer
Special Circumstances 
Standard
Style 
Contemporary
Utilities 
Cable AvailableElectricity AvailableNatural Gas AvailablePhone AvailableSewer AvailableSewer ConnectedWater AvailableWater Connected
Water Source 
Public
Interior Features
Appliances 
Built-In RangeConvection OvenDishwasherElectric Water HeaterGas CooktopDisposalGas OvenGas RangeGas Water HeaterIce MakerMicrowaveRefrigeratorRange HoodSelf Cleaning OvenWater HeaterDryerWasherWasher/Dryer Stacked
Cooling 
Central AirElectric
Fireplace Features 
None
Flooring 
LaminateWood
Furnished 
Unfurnished
Heating 
Forced Air
Interior 
Breakfast BarCrown MoldingEat-in KitchenGranite CountersOpen FloorplanPantryStone CountersRecessed LightingTrack LightingWired for DataWalk-In Closet(s)Master Downstairs
Laundry Features 
Washer HookupGas Dryer HookupInsideLaundry Closet
Main Level Bedrooms 
1
Spa 
Yes
Window Features 
Double Pane WindowsPlantation Shutters
Bathroom 
Features - Granite Counters, Stone Counters
Bedroom 
Family Room 
Great Room 
Kitchen 
Features - Kitchen Island
Laundry 
Living Room 
Master Bedroom 
Office 
Other 
Features - Walk-In Closet(s)
Save
Ask
Tour
Hide
Share
Exterior Features
Construction Details 
FrameStucco
Exterior 
Balcony
Fencing 
NoneWrought Iron
Lot Features 
Landscaped
Other Structures 
Tennis Court(s)
Patio And Porch 
CoveredPatioTerrace
Pool Features 
CommunityFencedFilteredHeatedIn GroundLapAssociation
Road Frontage 
City StreetPrivate Road
Spa 
Yes
Spa Features 
HeatedIn Ground
View 
Pool
Waterview 
Pool
Windows/Doors 
Double Pane WindowsPlantation Shutters
Community Features
Accessibility Features 
Customized Wheelchair AccessibleSafe Emergency Egress from HomeAccessible DoorsAccessible Hallway(s)
Association Amenities 
ClubhouseFitness CenterMeeting RoomPlaygroundPoolSpa/Hot TubTennis Court(s)
Association Dues 
641.24
Building Access 
1
Community Features 
CurbsStreet LightsSidewalksPool
Financing Terms Available 
CashConventional
HOA Fee Frequency 
Monthly
MLS Area 
AA - Airport Area
Roads 
Paved
School District 
Santa Ana Unified
Schools
School District
Santa Ana Unified
Elementary School
Unknown
Middle School
Unknown
High School
Unknown


This information is for your personal, non-commercial use and may not be used for any purpose other than to identify prospective properties you may be interested in purchasing. The display of MLS data is usually deemed reliable but is NOT guaranteed accurate by the MLS. Buyers are responsible for verifying the accuracy of all information and should investigate the data themselves or retain appropriate professionals. Information from sources other than the Listing Agent may have been included in the MLS data. Unless otherwise specified in writing, the Broker/Agent has not and will not verify any information obtained from other sources. The Broker/Agent providing the information contained herein may or may not have been the Listing and/or Selling Agent.

Neighborhood & Commute
Source: Walkscore
Save
Ask
Tour
Hide
Share