

11591 Cielo PlaceNorth Tustin, CA 92705
Mortgage Calculator
Monthly Payment (Est.)
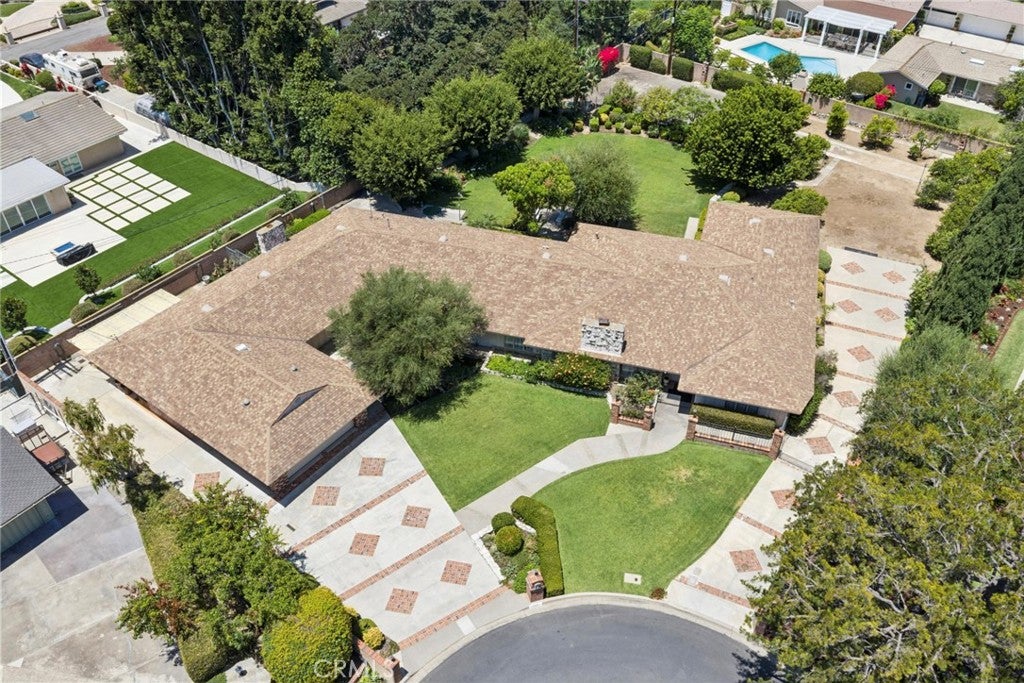
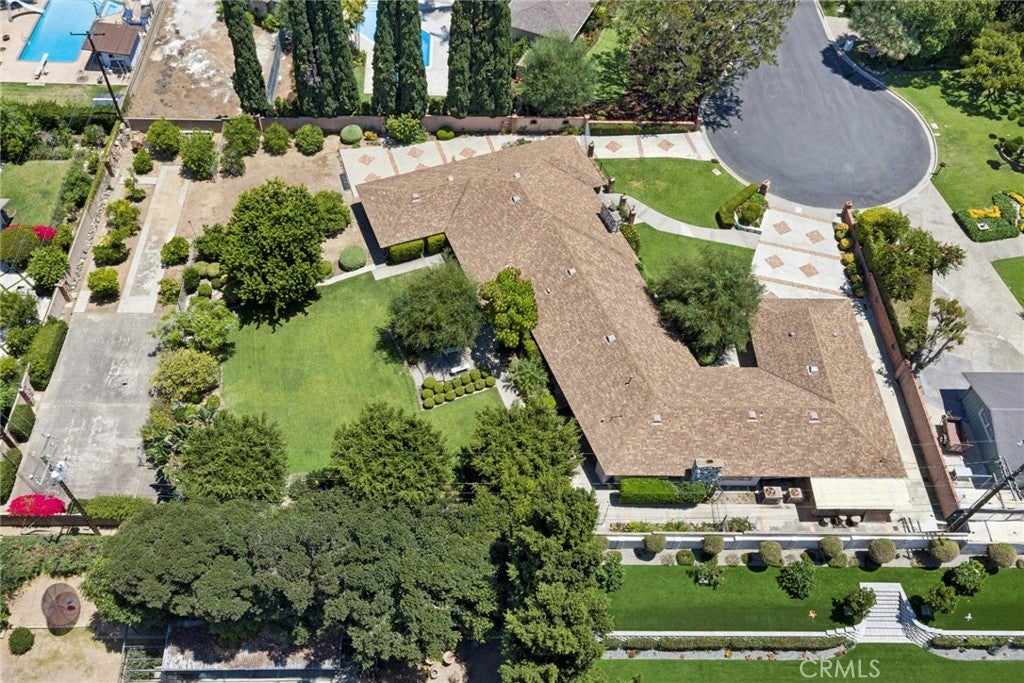
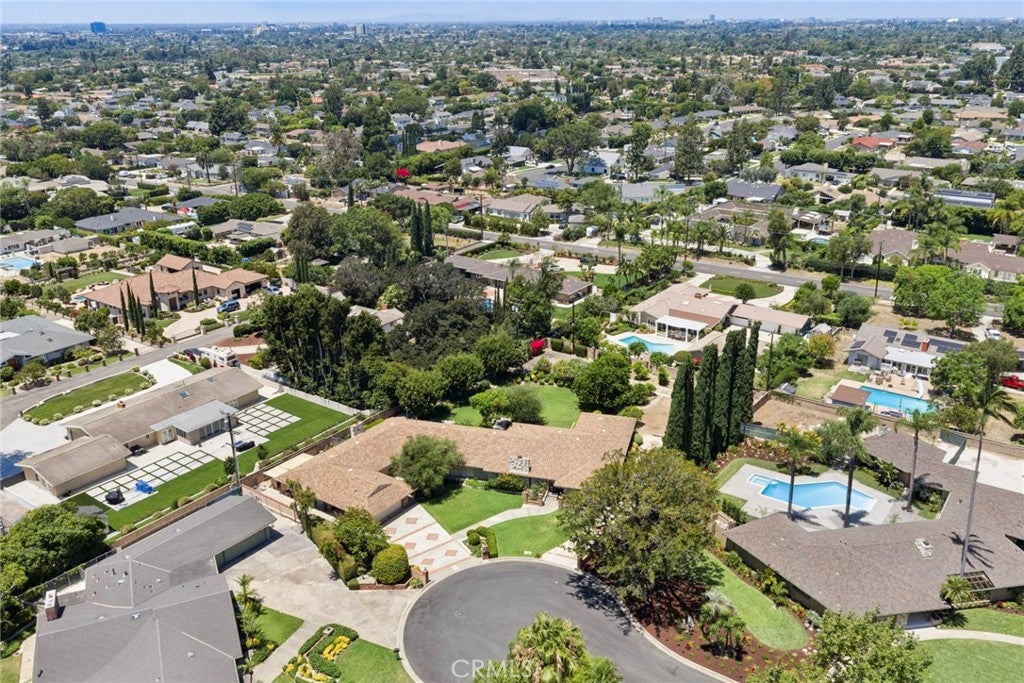
$13,664Beautifully preserved and rich in architectural character, this single-level mid-century modern residence is set on a sprawling 32,625 square foot lot at the end of a peaceful cul-de-sac. Spanning 4,163 square feet, the four-bedroom, four-bathroom home showcases the integrity of its era while offering a rare, expansive flat homesite that presents exceptional opportunities for entertaining, recreation, or future enhancements. Terrazzo tile flooring leads from the entry to the family room, defined by a floor-to-ceiling rubble stone fireplace and walls of glass that establish the home's unmistakable mid-century character. The adjoining dining room is wrapped in floor-to-ceiling windows and enhanced by an antiqued mirrored accent wall. The kitchen remains true to its original design with period wood cabinetry and flooring, a breakfast bar, and a casual dining area featuring original cabinetry with woven brass wire mesh grille inserts, a signature historical detail. Sliding glass doors extend the space outdoors, while the adjacent living room continues the home's indoor-outdoor connection with warm wood paneling, expansive windows, and direct access to the backyard. A standout feature of the floor plan is its dual primary suites. The front-facing suite includes a remarkable walk-in dressing vestibule with a built-in vanity beneath a Moroccan-style pierced brass lantern pendant, while the en-suite bath preserves its original chandelier and cabinetry. The rear-facing primary suite features an open-style reveal closet, direct backyard access, and its own private bath. 2 additional bedrooms, 2 additional bathrooms, and a dedicated laundry room complete the residential wing. The oversized garage comfortably accommodates two vehicles plus extensive built-in storage, while the enclosed front carport provides more parking. Just beyond the garage, a spacious bonus room with a fieldstone fireplace, work area, sink, and additional storage offers exceptional flexibility as a studio, workshop, hobby room, or creative space. Mature landscaping frames the grounds, where a covered patio, sports court, and citrus orchard take full advantage of the expansive, usable lot. Generous side yards provide ample room for RV or boat parking, while the property's scale offers outstanding potential for a pool, ADU, car barn, or future expansion. Rich in original character and thoughtfully preserved, this distinctive mid-century residence offers architectural authenticity and possibility.
| 3 hours ago | Listing first seen on site | |
| 10 hours ago | Listing updated with changes from the MLS® |

This information is for your personal, non-commercial use and may not be used for any purpose other than to identify prospective properties you may be interested in purchasing. The display of MLS data is usually deemed reliable but is NOT guaranteed accurate by the MLS. Buyers are responsible for verifying the accuracy of all information and should investigate the data themselves or retain appropriate professionals. Information from sources other than the Listing Agent may have been included in the MLS data. Unless otherwise specified in writing, the Broker/Agent has not and will not verify any information obtained from other sources. The Broker/Agent providing the information contained herein may or may not have been the Listing and/or Selling Agent.
Did you know? You can invite friends and family to your search. They can join your search, rate and discuss listings with you.