

4368 nautilus way 10Oceanside, CA 92056
Mortgage Calculator
Monthly Payment (Est.)
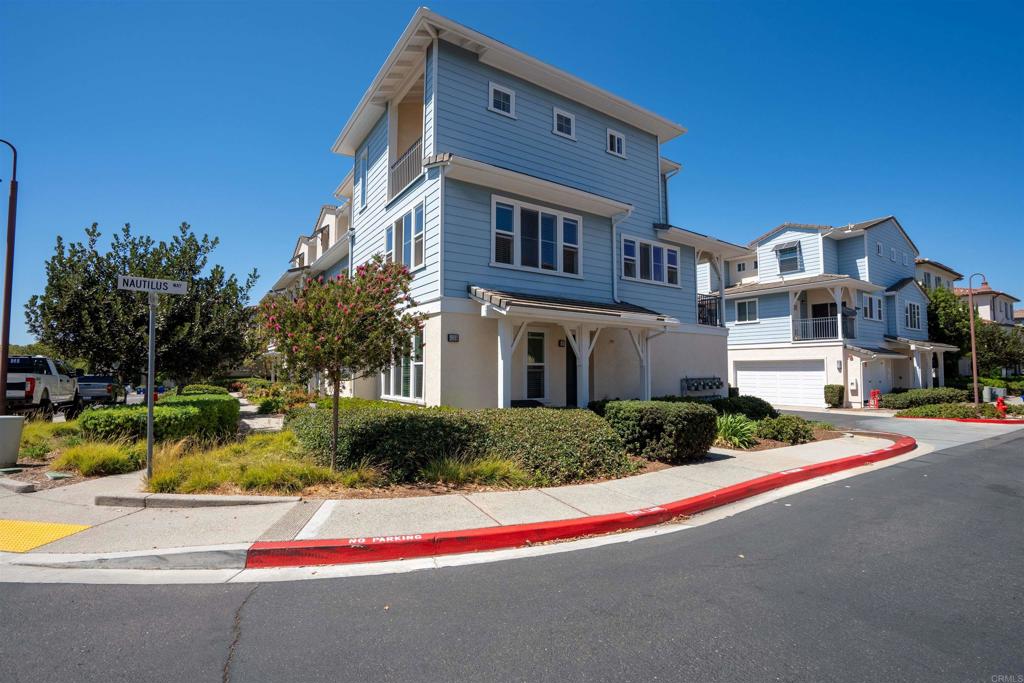
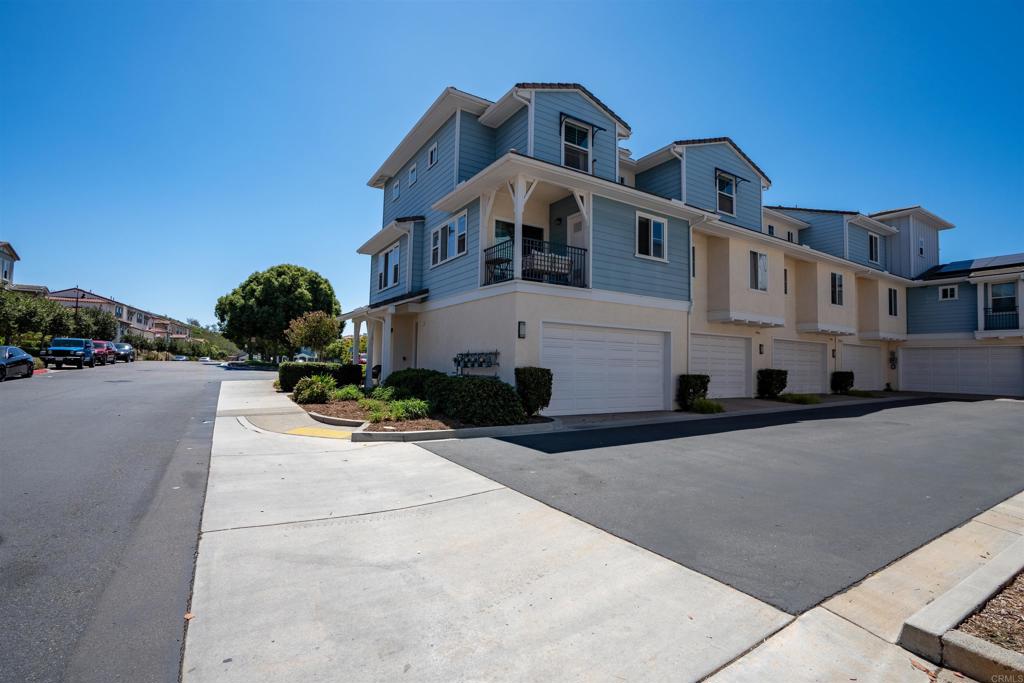
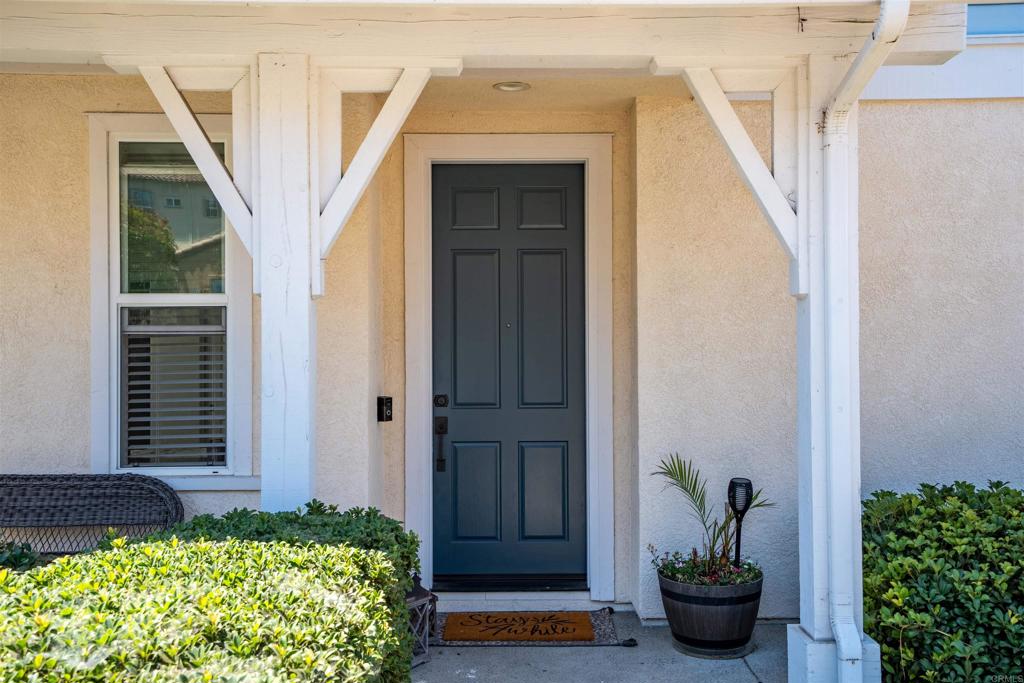
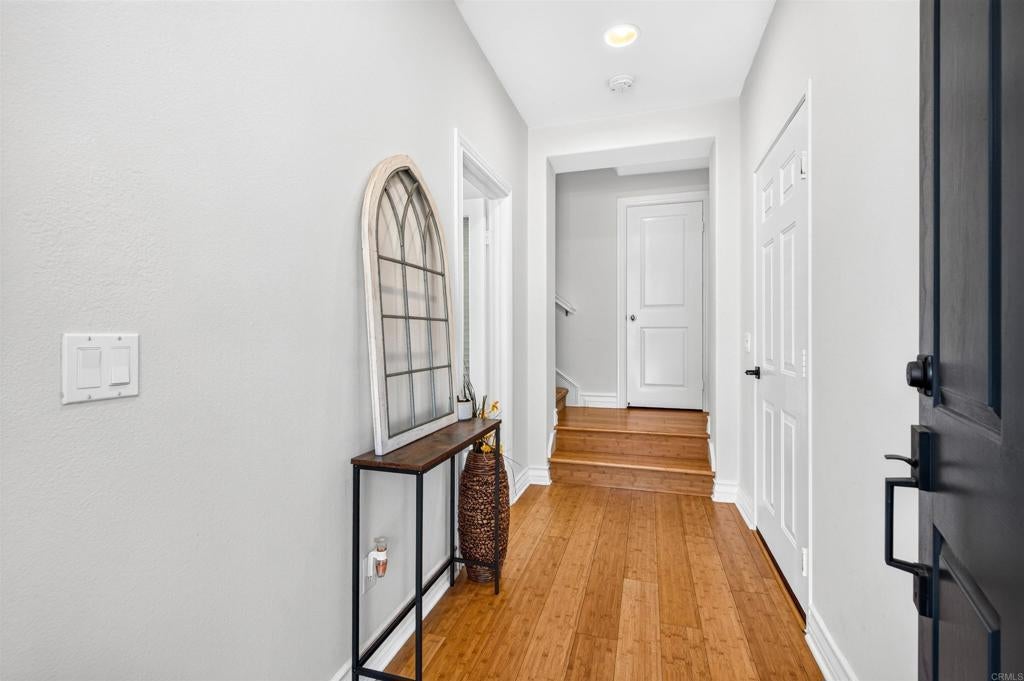
$3,467Welcome to the highly sought-after gated community of St. Cloud in Rancho Del Oro! This beautifully maintained end-unit townhome features 3 bedrooms, 3.5 bathrooms, and approximately 1,616 square feet of thoughtfully designed living space. The bright, open floor plan offers abundant natural light, bamboo flooring, custom built-in cabinetry, and an inviting living room with a cozy fireplace. The spacious kitchen flows seamlessly into the dining and living areas, creating the perfect space for entertaining or everyday living. Upstairs, the generous primary suite offers a peaceful retreat with an ensuite bathroom and ample closet space, while two additional bedrooms provide flexibility for family, guests, or a home office. Enjoy multiple private balconies that extend your living space outdoors, along with the convenience of an attached two-car garage. Residents enjoy resort-style amenities including a junior Olympic-sized pool, spa, clubhouse, fitness center, BBQ areas, playgrounds, basketball court, and beautifully maintained grounds. Ideally located near award-winning schools, shopping, dining, parks, Camp Pendleton, and just minutes from Oceanside’s beautiful beaches and major freeways, this home offers the perfect blend of comfort, convenience, and the Southern California coastal lifestyle.
| 4 hours ago | Listing updated with changes from the MLS® | |
| 12 hours ago | Listing first seen on site |

This information is for your personal, non-commercial use and may not be used for any purpose other than to identify prospective properties you may be interested in purchasing. The display of MLS data is usually deemed reliable but is NOT guaranteed accurate by the MLS. Buyers are responsible for verifying the accuracy of all information and should investigate the data themselves or retain appropriate professionals. Information from sources other than the Listing Agent may have been included in the MLS data. Unless otherwise specified in writing, the Broker/Agent has not and will not verify any information obtained from other sources. The Broker/Agent providing the information contained herein may or may not have been the Listing and/or Selling Agent.