

125 Lake StreetBrisbane, CA 94005
Mortgage Calculator
Monthly Payment (Est.)
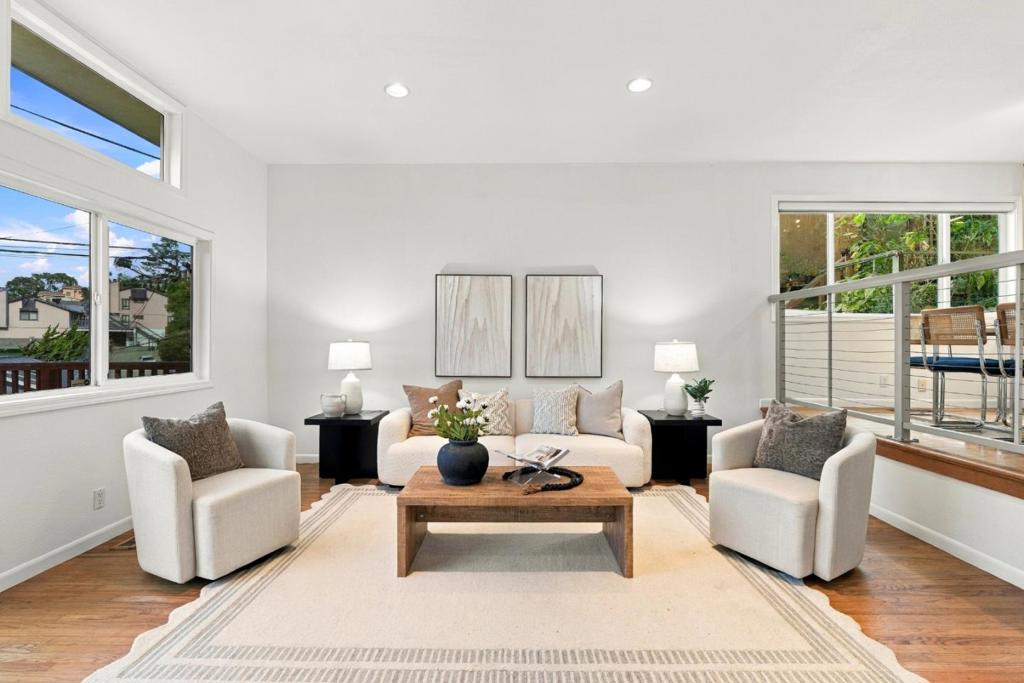
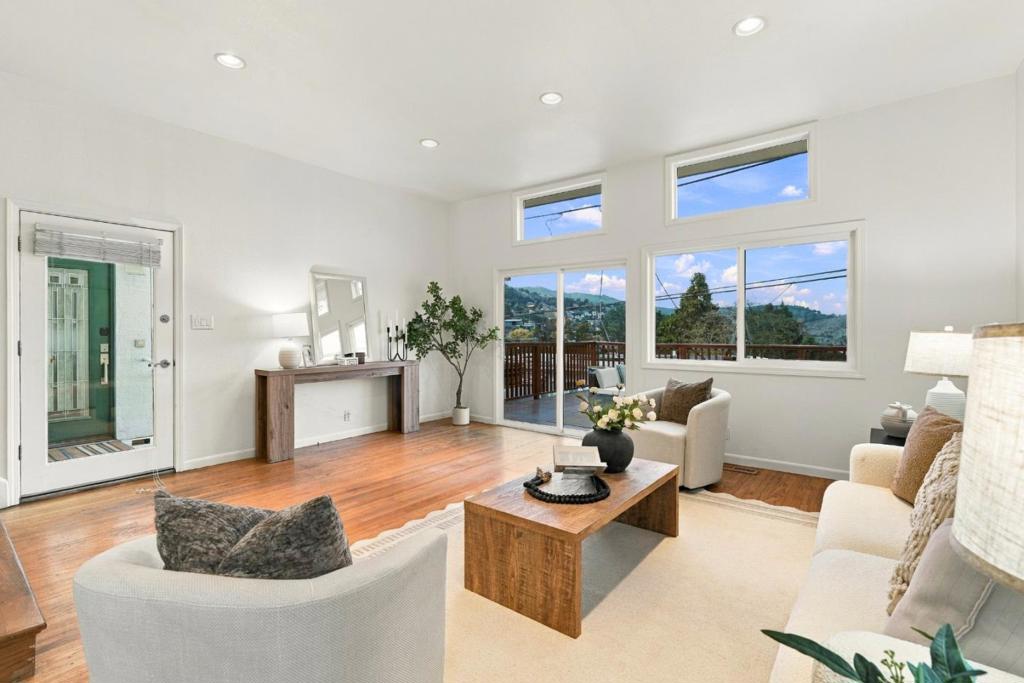
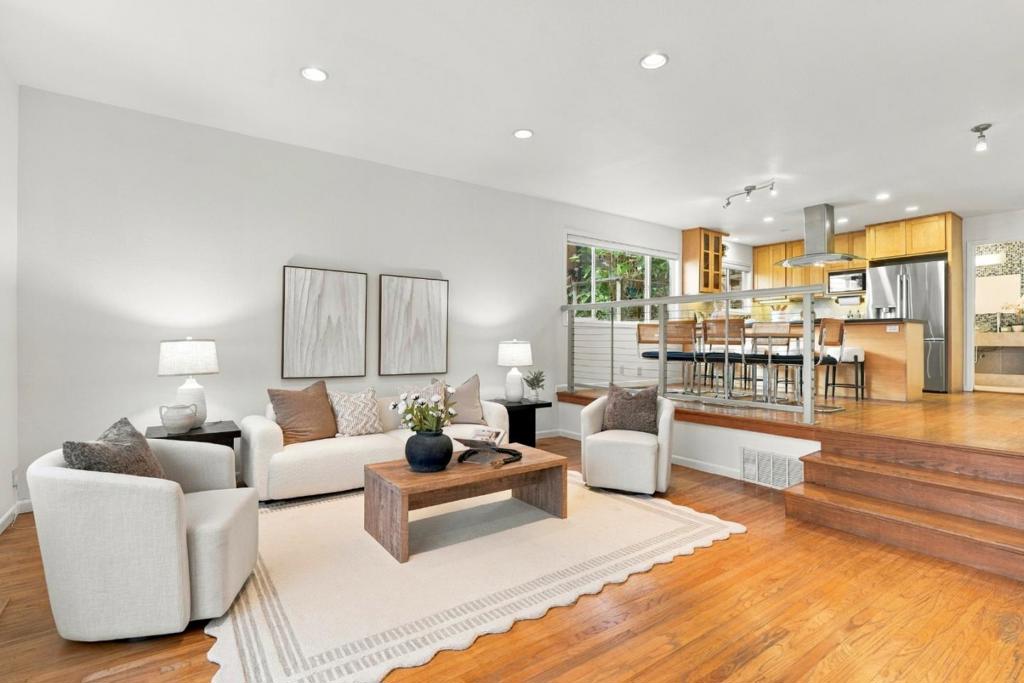
Enter an interest rate to see your estimated monthly payment.Welcome to the City of Stars! At 125 Lake Street, enjoy Brisbanes small-town charm just minutes from San Francisco, with convenient access to Hwy 101, SFO and Silicon Valley. Discover local dining, parks, the library and Thursday farmers markets. This light-filled 3-bedroom, 3-bath home pairs sweeping views with flexible living and inviting outdoor spaces. Hardwood floors, high windows and an open living room create a warm welcome, while sliding doors open to a spacious view deck for morning coffee or sunset gatherings. The kitchen features maple Shaker cabinetry, stone counters, stainless appliances, a gas range and breakfast bar connecting to the dining area. All bedrooms are upstairs, including a primary bedroom opening onto a peaceful rear deck and a top-floor bedroom with its own view balcony. A dedicated laundry room, bonus flex room for work or fitness, and spacious two-car garage add everyday convenience. Small-town living with the Bay Area within reach.
| 8 hours ago | Listing updated with changes from the MLS | |
| 20 hours ago | Listing first seen on site |

This information is for your personal, non-commercial use and may not be used for any purpose other than to identify prospective properties you may be interested in purchasing. The display of MLS data is usually deemed reliable but is NOT guaranteed accurate by the MLS. Buyers are responsible for verifying the accuracy of all information and should investigate the data themselves or retain appropriate professionals. Information from sources other than the Listing Agent may have been included in the MLS data. Unless otherwise specified in writing, the Broker/Agent has not and will not verify any information obtained from other sources. The Broker/Agent providing the information contained herein may or may not have been the Listing and/or Selling Agent.