

3121 Rochdale DriveModesto, CA 95355
Mortgage Calculator
Monthly Payment (Est.)
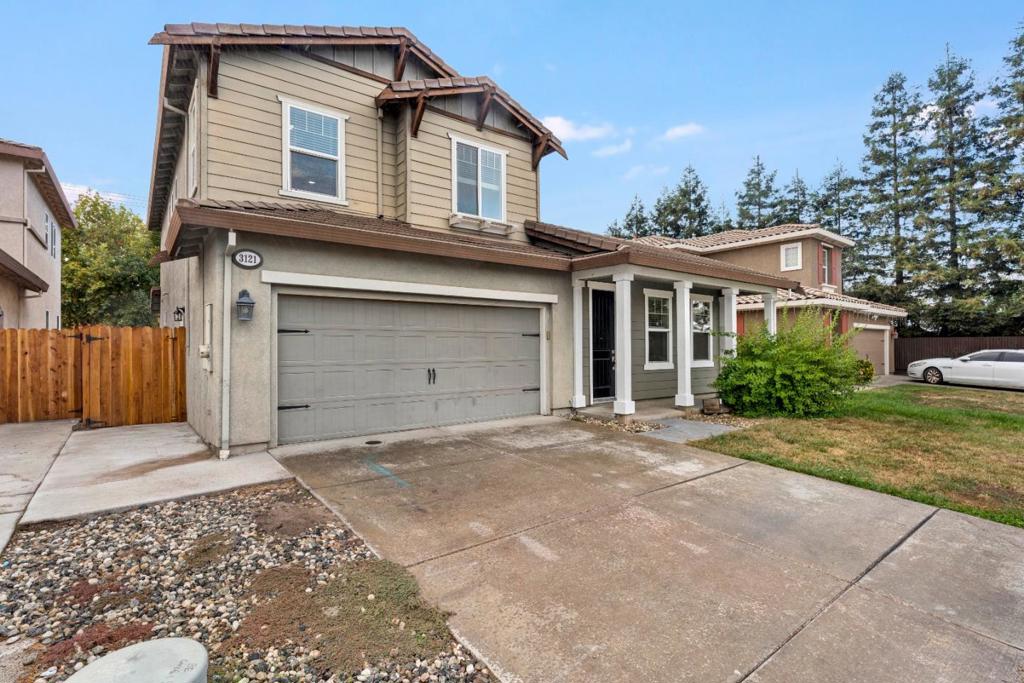
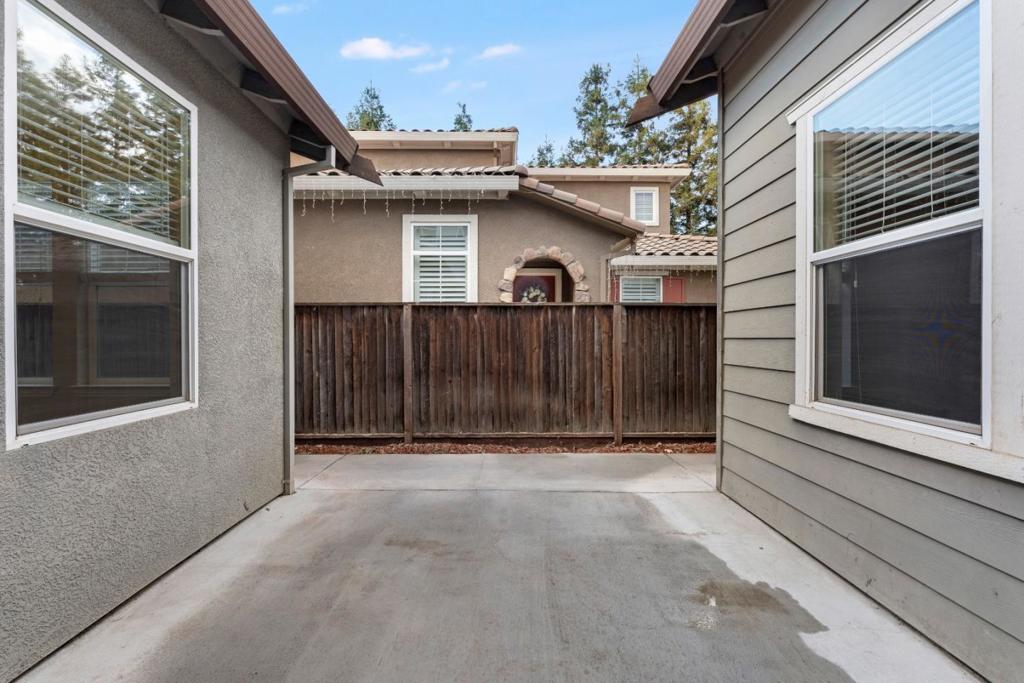
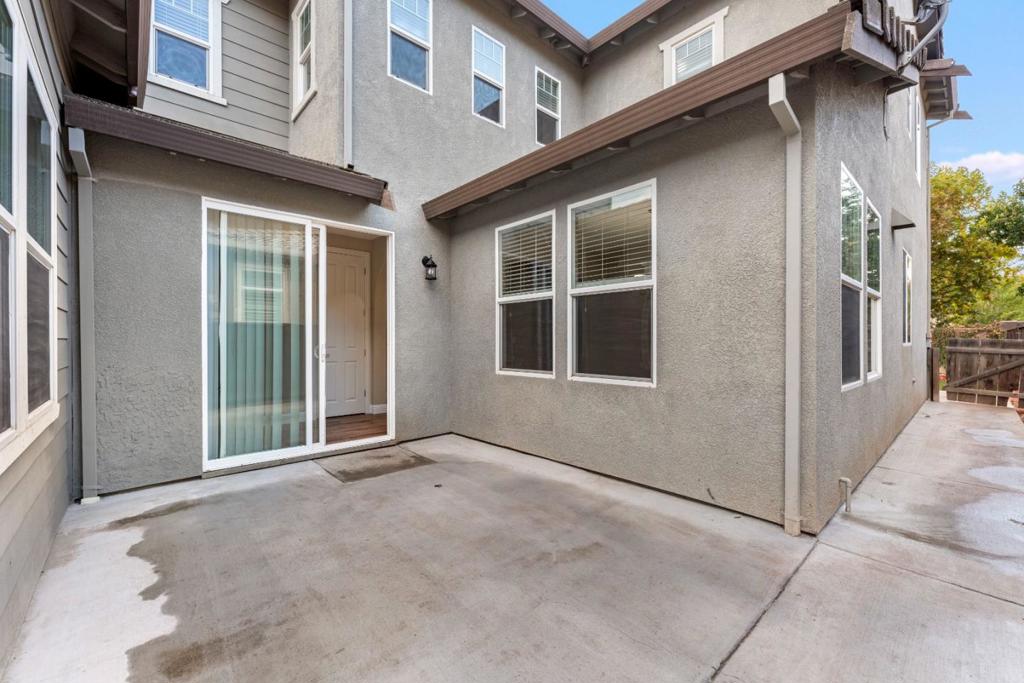
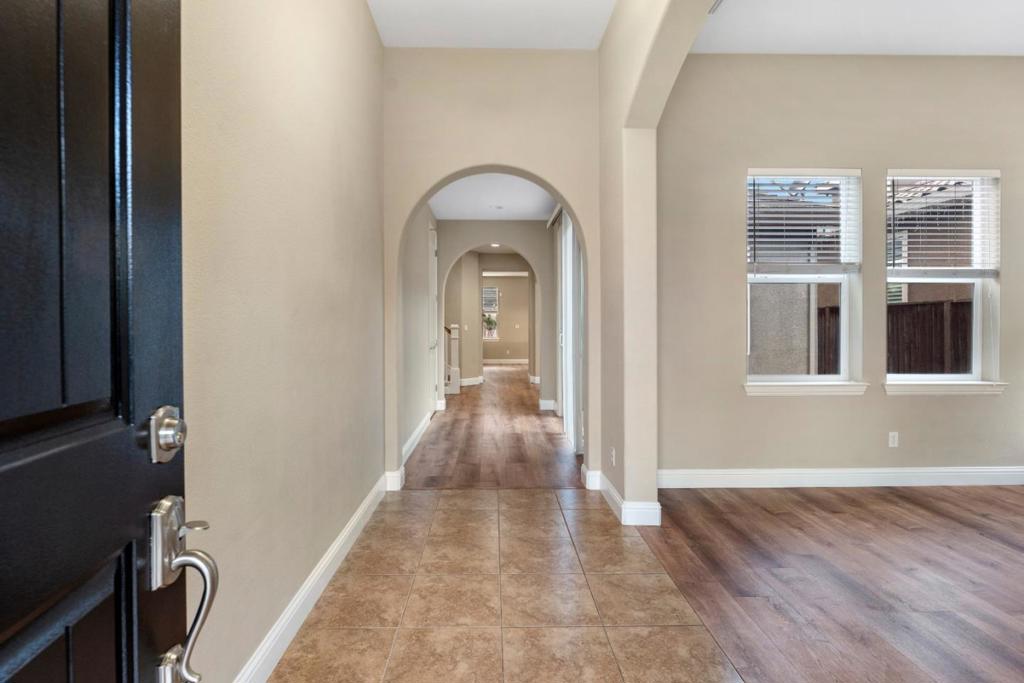
Enter an interest rate to see your estimated monthly payment.Welcome to 3121 Rochdale Ct, a rare 5-bedroom, 3-bathroom, 2,656 sq ft two-story residence tucked on a peaceful cul-de-sac in the highly desirable Village One area in Modesto. excellent price for this prestigious Berkshire Estate home. The welcoming interior features high ceilings, architectural archways, tile and wood-look flooring, and versatile formal living and dining spaces. Designed for modern comfort, the main level includes a coveted ground-floor bedroom and full bathideal for guests or a home office. The open chef's kitchen boasts granite countertops, warm wood cabinetry, a center island with bar seating, and stainless steel appliances, opening effortlessly to a bright family room with a cozy fireplace. Upstairs, an open landing with built-in linen storage leads to four spacious bedrooms, including a serene primary retreat with dual split vanities, a deep soaking tub, and a separate glass shower. Step outside to an expansive, low-maintenance backyard showcasing an extended concrete patio, artificial turf lawn, fresh mulch, and private fencing. Complete with a two-car garage featuring built-in cabinetry, this home delivers unmatched space and versatility!
| 14 hours ago | Listing updated with changes from the MLS | |
| 23 hours ago | Listing first seen on site |

This information is for your personal, non-commercial use and may not be used for any purpose other than to identify prospective properties you may be interested in purchasing. The display of MLS data is usually deemed reliable but is NOT guaranteed accurate by the MLS. Buyers are responsible for verifying the accuracy of all information and should investigate the data themselves or retain appropriate professionals. Information from sources other than the Listing Agent may have been included in the MLS data. Unless otherwise specified in writing, the Broker/Agent has not and will not verify any information obtained from other sources. The Broker/Agent providing the information contained herein may or may not have been the Listing and/or Selling Agent.
Did you know? You can invite friends and family to your search. They can join your search, rate and discuss listings with you.