

7553 Turnberry WayGilroy, CA 95020
Mortgage Calculator
Monthly Payment (Est.)
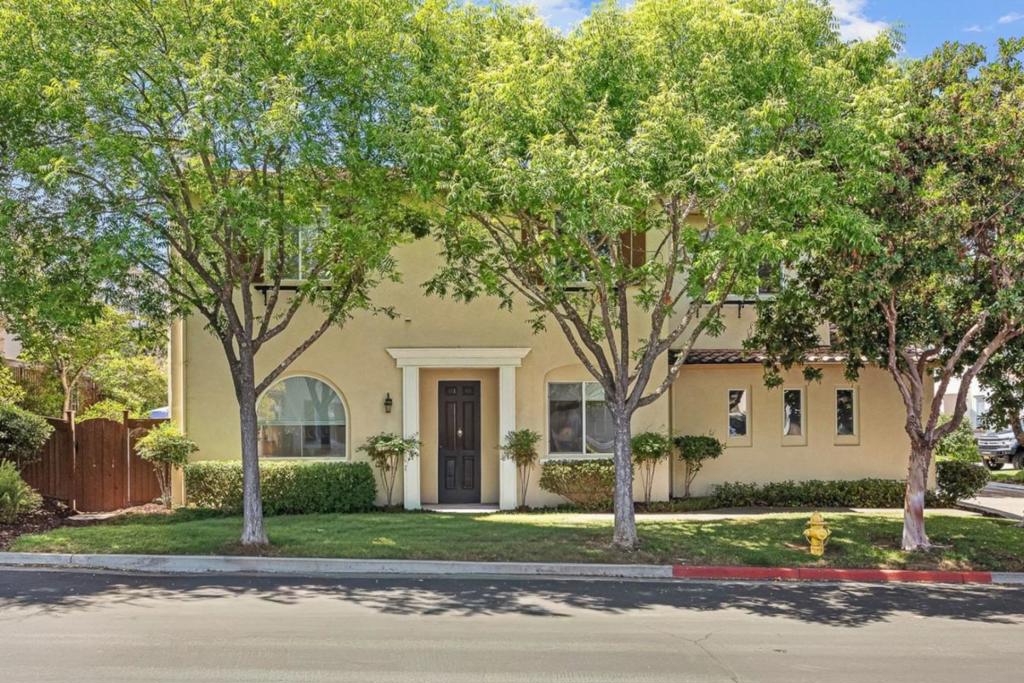
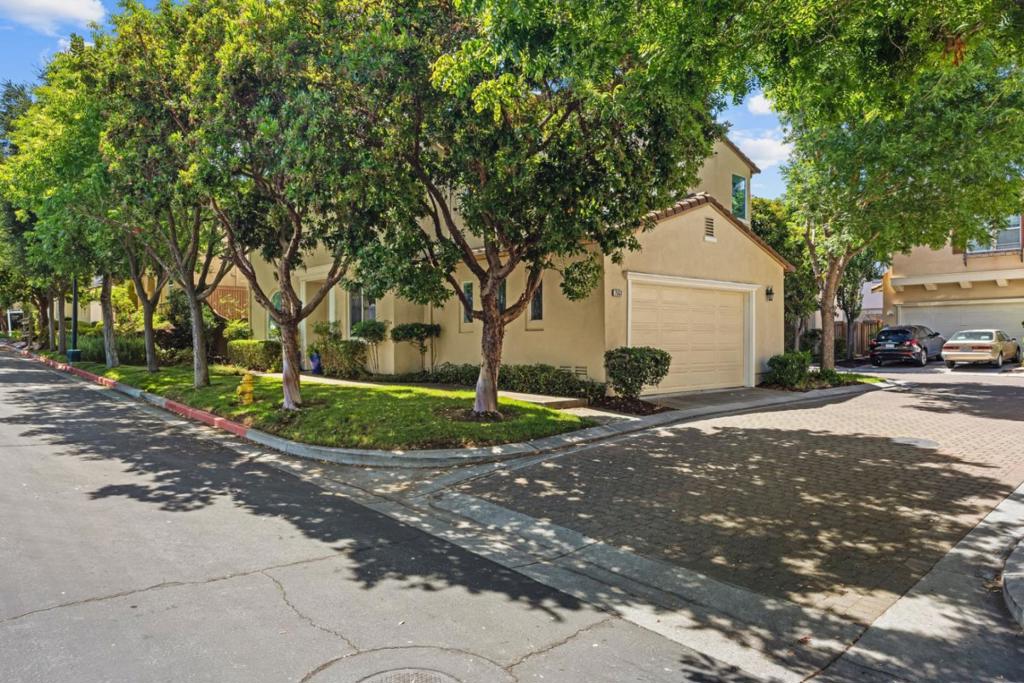
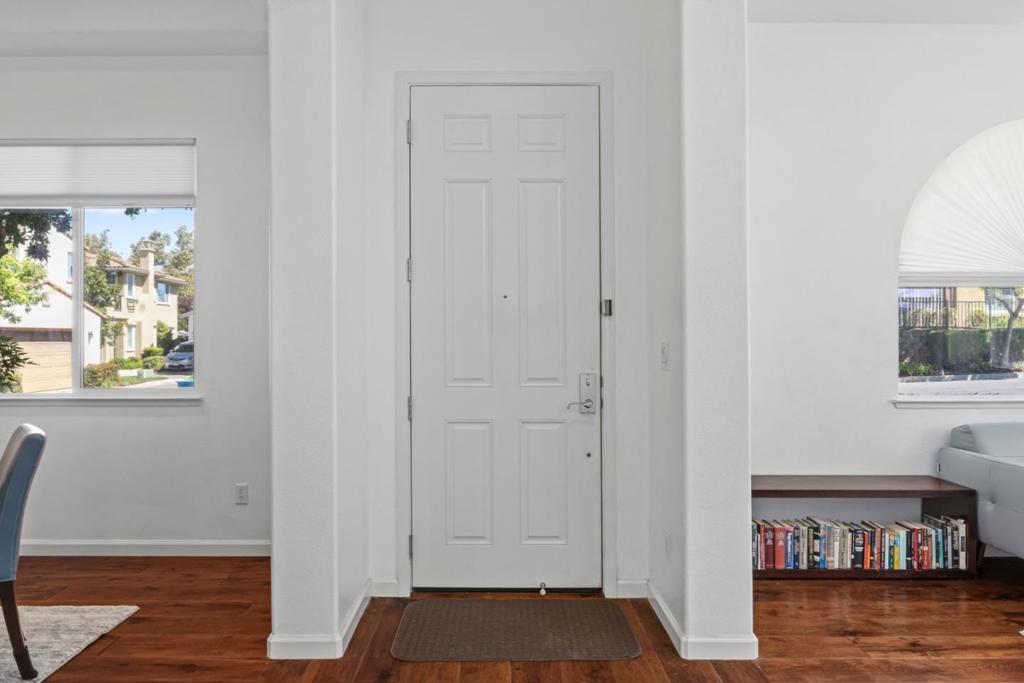
$5,470Live the country club lifestyle in this beautiful Shapell Wilshire model home located within the gated community of Eagle Ridge. Offering approx 2,417 SF, 4 beds, & 2.5 baths, this tree-lined property blends modern elegance with comfortable everyday living. A welcoming foyer opens to the formal living & dining rms, creating an inviting setting for entertaining. The living rm features a striking stone fireplace & an oversized picture window that fills the space with natural light. A butlers pantry provides generous cabinetry, serving space, and wine fridge. The gourmet kitchen features exquisite granite countertops, and a distinctive hammered-copper farmhouse sink. A spacious breakfast nook offers flexibility as a casual dining area or home office. The kitchen opens to the adjoining family rm, appointed with a built-in entertainment center, creating a warm & functional gathering space. Upstairs, the generous primary suite & spa-inspired bathroom provide a peaceful retreat. Outdoors, the private, pristine backyard is ideal for relaxing & entertaining. Addl improvements: int paint (incl garage), water softener, dishwasher, sprinkler timer, ext screens, SS garage sink, & new hardwood stairs, upstairs hallway, & primary bedrm. Located near the clubhouse, pool, park, & tennis cts.
| 4 hours ago | Listing updated with changes from the MLS® | |
| 11 hours ago | Listing first seen on site |

This information is for your personal, non-commercial use and may not be used for any purpose other than to identify prospective properties you may be interested in purchasing. The display of MLS data is usually deemed reliable but is NOT guaranteed accurate by the MLS. Buyers are responsible for verifying the accuracy of all information and should investigate the data themselves or retain appropriate professionals. Information from sources other than the Listing Agent may have been included in the MLS data. Unless otherwise specified in writing, the Broker/Agent has not and will not verify any information obtained from other sources. The Broker/Agent providing the information contained herein may or may not have been the Listing and/or Selling Agent.