

Cupertino Villas880 E Fremont Avenue 318Sunnyvale, CA 94087



Mortgage Calculator
Monthly Payment (Est.)
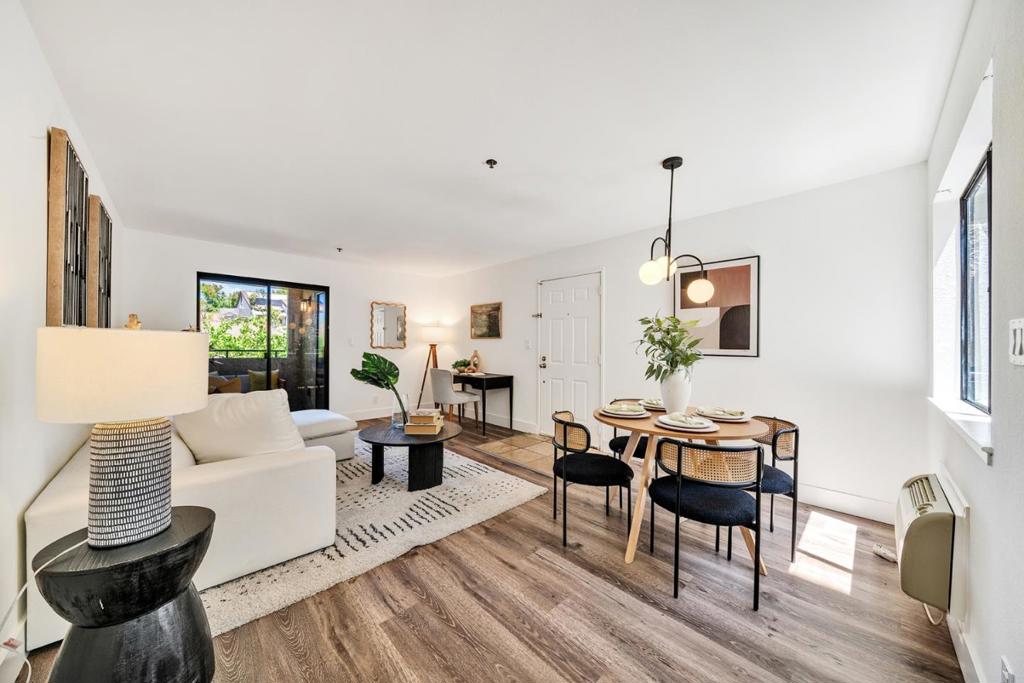
$2,395This 1-bedroom, 1-bathroom home offers 733 square feet of comfortable living space in the heart of Sunnyvale. Located inside the peaceful and secure Cupertino Villas community, unit 318 offers a bright, modern and completely move-in-ready sanctuary. Flooring throughout includes new carpet and wood, adding texture and warmth to the interior. The home is equipped with central air conditioning and common heating. The property includes two assigned parking space - one garage space and one outdoor spot, also easily accessible resort-style amenities, including on-site laundry facilities, fitness center, pool and BBQ area. This home is part of the Cupertino Union school district and located just minutes from Apple, NVIDIA and Google, alongside quick access to transit corridors, Whole Foods, and popular shopping destinations.
| 4 hours ago | Listing updated with changes from the MLS® | |
| 12 hours ago | Listing first seen on site |

This information is for your personal, non-commercial use and may not be used for any purpose other than to identify prospective properties you may be interested in purchasing. The display of MLS data is usually deemed reliable but is NOT guaranteed accurate by the MLS. Buyers are responsible for verifying the accuracy of all information and should investigate the data themselves or retain appropriate professionals. Information from sources other than the Listing Agent may have been included in the MLS data. Unless otherwise specified in writing, the Broker/Agent has not and will not verify any information obtained from other sources. The Broker/Agent providing the information contained herein may or may not have been the Listing and/or Selling Agent.
Did you know? You can invite friends and family to your search. They can join your search, rate and discuss listings with you.